- Overview
- Description
- Property Details
- Location
- Facts & Features
- Getting Around
- Nearby Homes

 New Construction
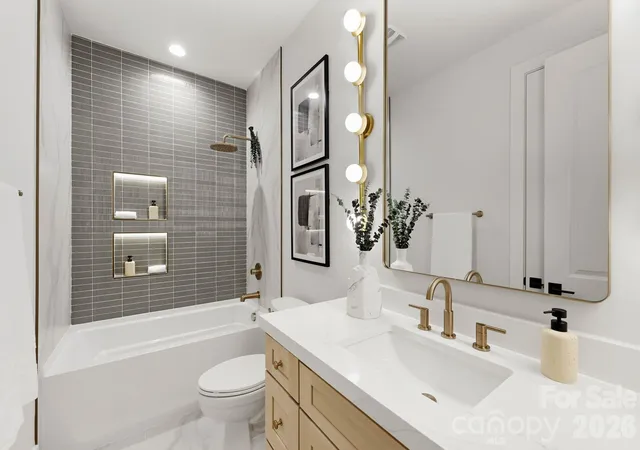

Street View
$1,499,999
Monthly Est:$7,466
 6 Beds
 5 Baths
4 full baths + 1 half bath
 3,497sqft
5016 Furman Pl, Charlotte, NC 28210
$1,499,999
$7,466/moEst:
Get Pre-Approved
Single Family Residence
Built in 2026
$-- HOA
0.33 acre lot
$429/sq.ft
Description
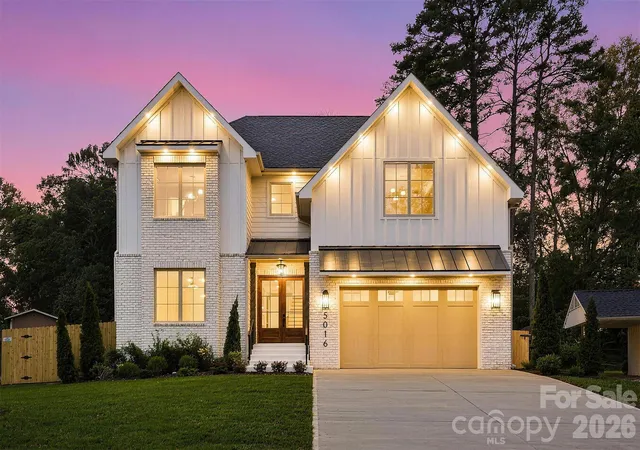
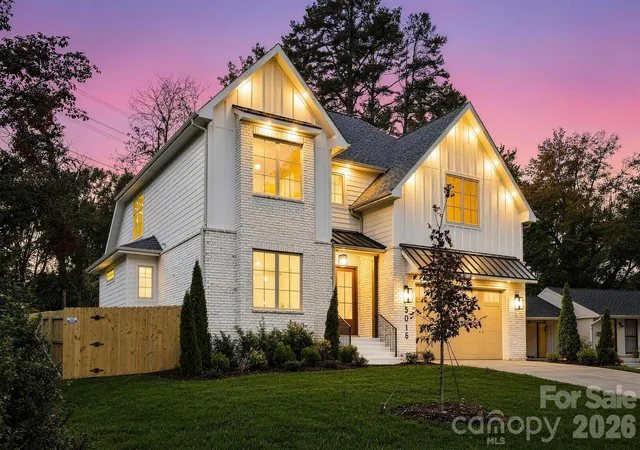
Introducing the newest residence in the Signature Series, a curated collection of luxury new construction homes across Charlotte, offering a rare chance to own a home of this caliber in Madison Park at this price point. Built with the exceptional craftsmanship the collection is known for, the home is finished with stunning designer lighting and high-end selections in every room. Engineered hardwood runs throughout, with 10-foot smooth ceilings on the main level and 9-foot ceilings upstairs.
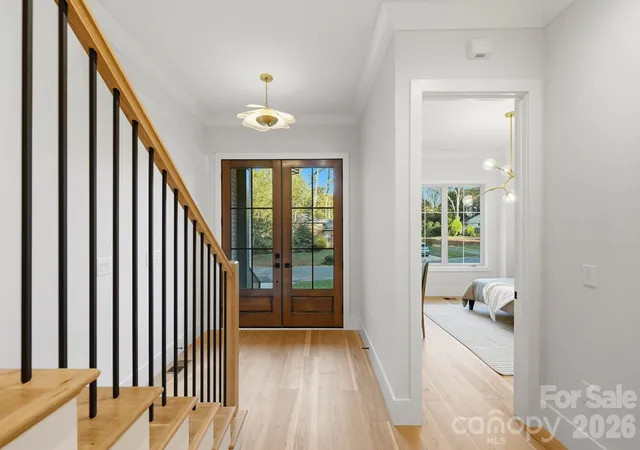
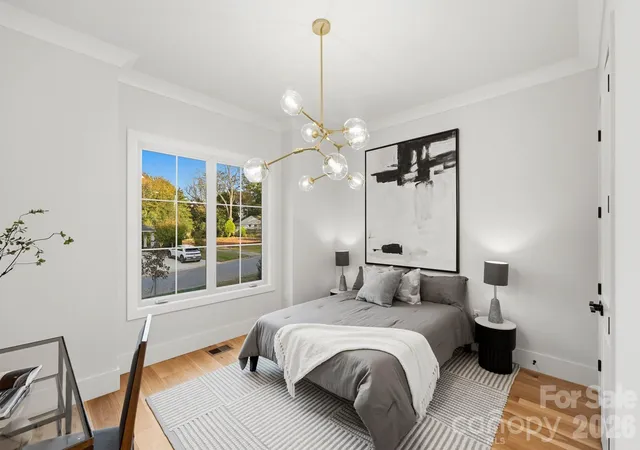
Double front doors with glass panels set the tone, opening to a gracious foyer and a main-level guest bedroom with a full bath, easily used as a private home office. At the heart of the home, the living room is anchored by a gas fireplace and flows into a kitchen designed to impress. A generous island with seating for four sits beneath three statement pendants. Around it are floor-to-ceiling cabinetry with glass display fronts, quartz counters and backsplash, premium stainless appliances, and a built-in bar with floating shelves. Just steps away, the walk-in pantry adds a wet bar and abundant built-in storage, perfect for effortless entertaining.
From both the living room and the dining area, doors open to the covered porch, a true extension of the living space with its own gas fireplace and ceiling fan, ready for cool evenings and weekend gatherings alike. Everyday living is just as thoughtfully planned, with an oversized two-car garage leading into a drop zone with built-in cubbies and a bench, plus a nearby powder room and coat closet.
The main-level primary suite is a private retreat, opening directly to the covered porch and backyard and framed by elegant bedside sconces. The primary bath features separate vanities, a private water closet, and a walk-in glass shower finished with stone inlay flooring, tiled walls, and an LED-lit niche. A fully built-out walk-in closet with its own laundry connection adds everyday convenience.
Upstairs, a spacious loft offers a second living area ideal for a media room or playroom. Four additional bedrooms each feature designer lighting and closets with custom built-in shelving, served by two Jack and Jill baths with dual vanities. A dedicated laundry room and hallway storage complete the upper level.
Ideally located in Madison Park, this home sits along quiet, tree-lined streets in one of Charlotte’s most established and sought-after neighborhoods, where a close-knit, welcoming community feel pairs with true in-town convenience. Residents enjoy being just minutes from the shops and dining at Park Road Shopping Center, the restaurants and nightlife along Montford, and the upscale retail of SouthPark, with South End’s vibrant energy close by. Quick access to major highways makes for an easy drive to Uptown and CLT Airport. Don’t miss your chance to tour this exceptional new construction home!
- Houzeo last checked: 9 minutes ago
- Listing updated: November 8, 2026 at 7:14 am
- Listing Provided by: Liza Caminiti (704) 526-6695 | Ivester Jackson Christie's (704) 817-9826
- Source: Canopy MLS as distributed by MLS GRID | MLS#: 4435447

Property Details
Status
Active
Type
Single Family Residence
No. of Stories
-
County
City
Neighborhood
Year Built
2026
HOA Fees
-
Finished Area
3,497 sqft
Lot Size
0.33 acre lot
Basement Area
- sqft
MLS Name
Canopy MLS as distributed by MLS GRID
MLS Number
4435447
MLS Status
Active
Days on Market
1

Continue Your Journey in App
Find your dream home, receive real-time updates, and many more!
Continue Your Journey in App
Find your dream home, receive real-time updates, and many more!
Location
Facts & Features
Rooms
Bedrooms & bathrooms
Bedrooms: 6
Bathrooms: 5
Interior
Appliances
Dishwasher, Gas Oven, Gas Range, Gas Water Heater, Microwave, Refrigerator, Tankless Water Heater
Sewer
Public Sewer
Window Features
Insulated Window(s)
Interior Features
Attic Stairs Pulldown, Entrance Foyer, Kitchen Island, Open Floorplan, Pantry, Walk In Closet(s), Walk In Pantry
Cooling
Central Air
Heating
Central
Flooring
Hardwood, Tile
Construction
Year Built
Year Built: 2026
Home type
Single Family Residence
Roof
Architectural Shingle
Foundation Details
Crawl Space
Construction Materials
Brick Full, Other See Remarks
Architectural Style
Transitional
Utilities & Energy
Water Source
City
Laundry Features
Laundry Room, Upper Level
Parking Features
Driveway, Attached Garage, Garage Door Opener, Garage Faces Front
Fireplace Features
Family Room, Gas, Porch
Other Features
Lot Features
Level
Subdivision Name
Madison Park
Patio And Porch Features
Covered, Rear Porch
Price History
| Date | Event | Price |
|---|---|---|
11/08/2026 Source: | Listed for Sale | $1,499,999 $429/sqft |
10/19/2026 Source: | Coming Soon | $1,499,999 $429/sqft |

Nearby Homes
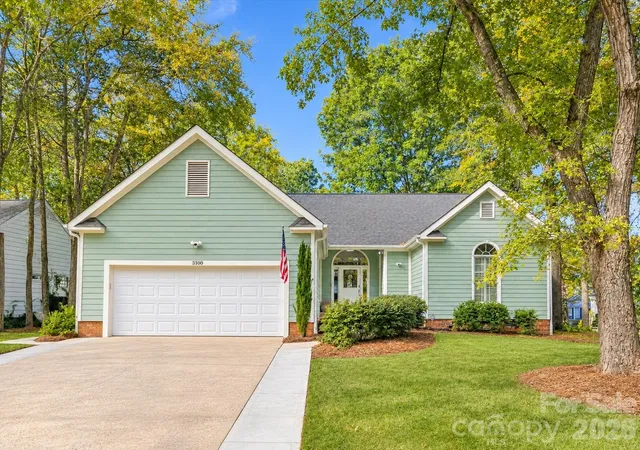
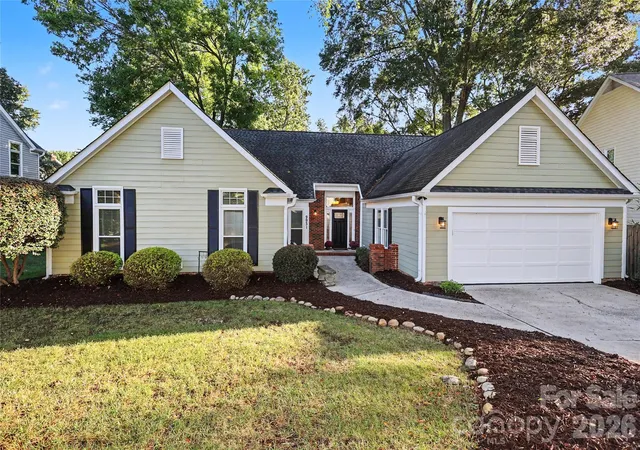
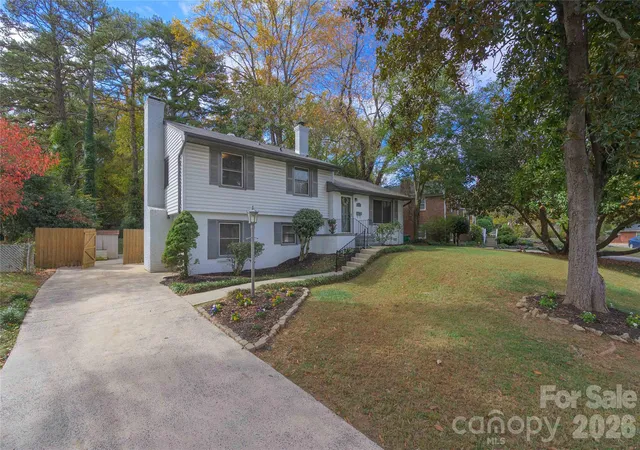
Find Homes by Property Features in Charlotte, NC
Nearby New Homes For Sale

Based on information from Canopy MLS through Nov 08, 2026, 07:15AM as submitted to and distributed by MLS GRID. All data is obtained from various sources and may not have been verified by the broker or MLS GRID. Supplied Open House Information is subject to change without notice. All information should be independently reviewed and verified for accuracy. Properties may or may not be listed by the office/agent presenting the information. IDX information is provided exclusively for consumers’ personal, noncommercial use. It may not be used for any purpose other than to identify prospective properties which the consumers may be interested in purchasing. The data is deemed reliable but is not guaranteed by MLS GRID. The use of the MLS GRID Data may be subject to an end-user license agreement prescribed by the Member Participant’s applicable MLS, if any, and as amended from time to time. ©2026 Canopy MLS. All Rights Reserved.
 Advertising Broker: Nicholas Huscroft | Chosen Realty
