- Overview
- Description
- Property Details
- Location
- Facts & Features
- Getting Around
- Nearby Homes
 New Construction
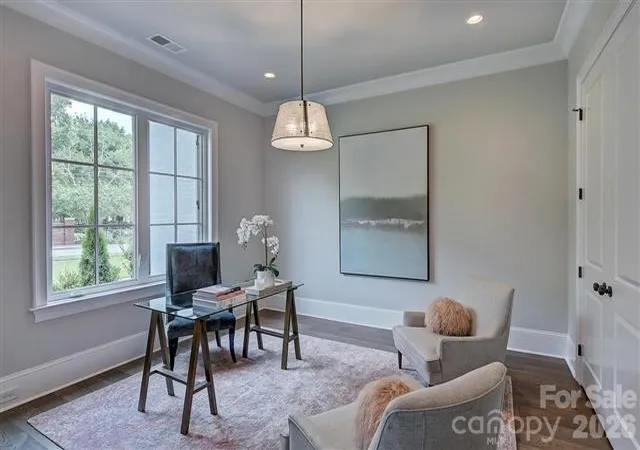

Street View
$3,650,000
Monthly Est:$18,167
 5 Beds
 5 Baths
5 full baths
 4,067sqft
6510 Sharon Hills Rd, Charlotte, NC 28210
$3,650,000
$18,167/moEst:
Get Pre-Approved
Single Family Residence
Built in 2027
$-- HOA
1.88 acres lot
$897/sq.ft
Description
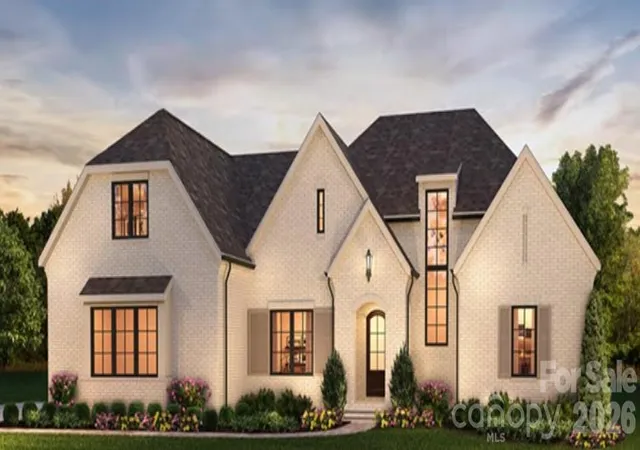
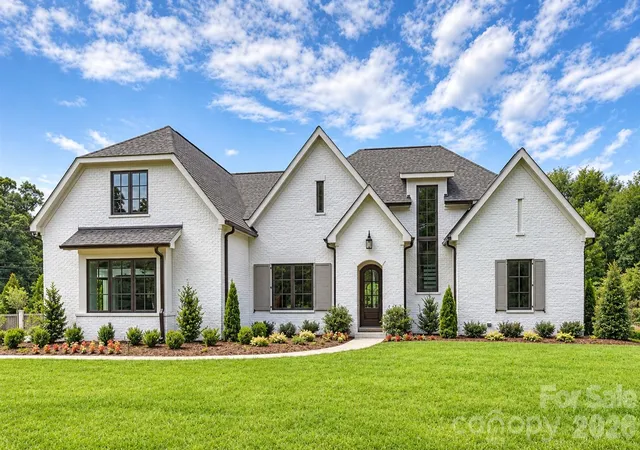
Rare opportunity to create a custom luxury estate on 1.88 acres in the prestigious Sharon Hills community of SouthPark. Surrounded by mature trees, with scenic pond frontage and walking trails along the pond’s dam, this exceptional homesite offers a beautiful blend of privacy, natural beauty, and tranquility in a premier Charlotte location.
The residence depicted is a proposed Simonini Homes design, to be built, subject to City guidelines and required approvals. Completion date will be determined by the Buyer and Simonini Homes.The design may be modified or substituted to accommodate Buyer preferences, budget, site conditions, and applicable approvals. The Lot is separately priced at $1,975,000 and is included in the proposed home-and-build price. Buyer is not required to build the proposed home or use Simonini Homes.
Enjoy convenient access to Southpark Mall, Quail Hollow Country Club, upscale shopping, fine dining, and Uptown Charlotte. With its estate-sized acreage, serene pond setting, and exceptional location, this property presents a distinctive opportunity to create a luxury residence tailored to your vision.
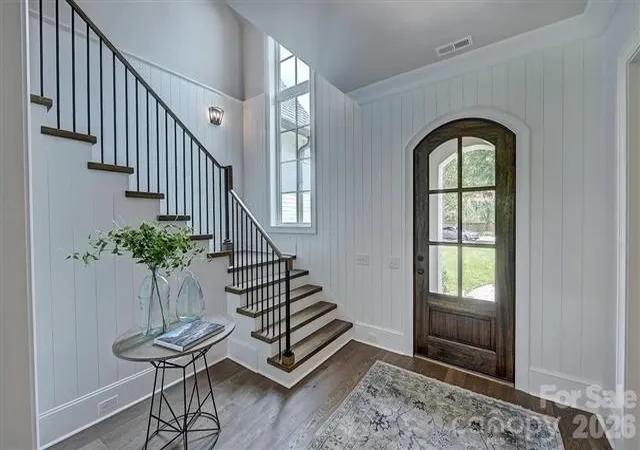
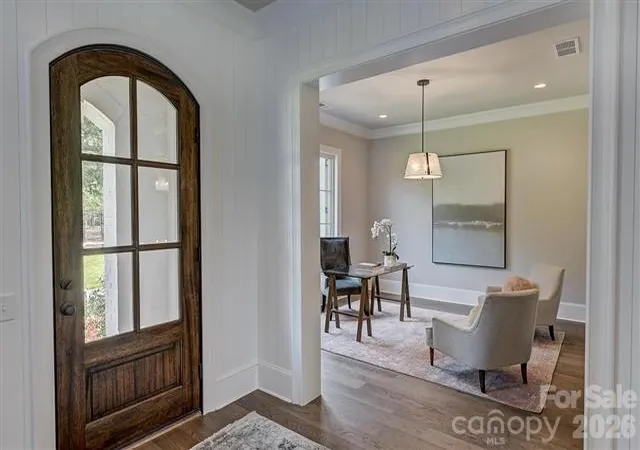
Important Information: Photos are representative only and depict a home designed by Simonini Homes. Home design, features, finishes, specifications, site work, and pricing are subject to change. Buyer to independently verify building costs, site requirements, architectural approvals, and all specifications. Tax value does not reflect new construction. The homesite is also available for purchase separately and may be eligible for subdivision, subject to applicable approvals. See MLS #4381172 for the land-only listing.
- Houzeo last checked: 12 minutes ago
- Listing updated: October 16, 2026 at 1:58 pm
- Listing Provided by: Jon Scroggins (704) 258-2683 | Coldwell Banker Realty (704) 541-5111
- Source: Canopy MLS as distributed by MLS GRID | MLS#: 4432266

Property Details
Status
Active
Type
Single Family Residence
No. of Stories
-
County
City
Neighborhood
Year Built
2027
HOA Fees
-
Finished Area
4,067 sqft
Lot Size
1.88 acres lot
Basement Area
- sqft
MLS Name
Canopy MLS as distributed by MLS GRID
MLS Number
4432266
MLS Status
Active
Days on Market
26
Cumulative Days on Market
3

Continue Your Journey in App
Find your dream home, receive real-time updates, and many more!
Continue Your Journey in App
Find your dream home, receive real-time updates, and many more!
Location
Facts & Features
Rooms
Bedrooms & bathrooms
Bedrooms: 5
Bathrooms: 5
Interior
Sewer
Public Sewer
Appliances
Dishwasher, Disposal, Electric Oven, Gas Cooktop, Gas Range, Gas Water Heater, Microwave
Flooring
Carpet, Tile, Wood
Interior Features
Attic Other, Attic Walk In, Cable Prewire, Garden Tub, Kitchen Island, Open Floorplan, Walk In Closet(s), Walk In Pantry
Cooling
Central Air
Heating
Forced Air, Heat Pump, Humidity Control, Natural Gas
Window Features
Insulated Window(s)
Construction
Year Built
Year Built: 2027
Home type
Single Family Residence
Roof
Architectural Shingle, Metal
Architectural Style
Transitional
Construction Materials
Brick Full, Fiber Cement, Shingle/shake
Foundation Details
Crawl Space
Utilities & Energy
Laundry Features
Electric Dryer Hookup, Laundry Room, Lower Level
Fireplace Features
Gas Log, Gas Vented, Great Room, Outside, Porch
Parking Features
Attached Garage
Water Source
City
Other Features
Subdivision Name
Sharon Hills
Patio And Porch Features
Covered, Rear Porch
Price History
| Date | Event | Price |
|---|---|---|
10/13/2026 Source: | Price Increased | $3,650,000 +84.81% $0/sqft |
10/09/2026 Source: | Price Decreased | $1,975,000 -12.22% $0/sqft |
05/14/2026 Source: | Listed for Sale | $2,250,000 $0/sqft |
05/14/2026 Source: | Price Increased | $2,250,000 +73.08% $0/sqft |
07/18/2025 Source: | Listing Removed | $1,300,000 +8.33% $0/sqft |

Show more
Nearby Homes
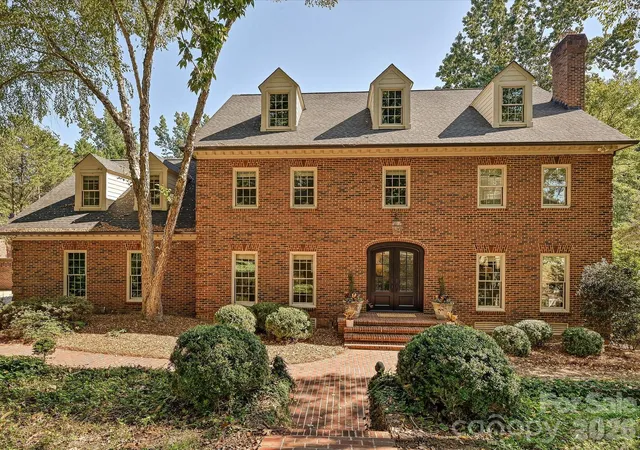
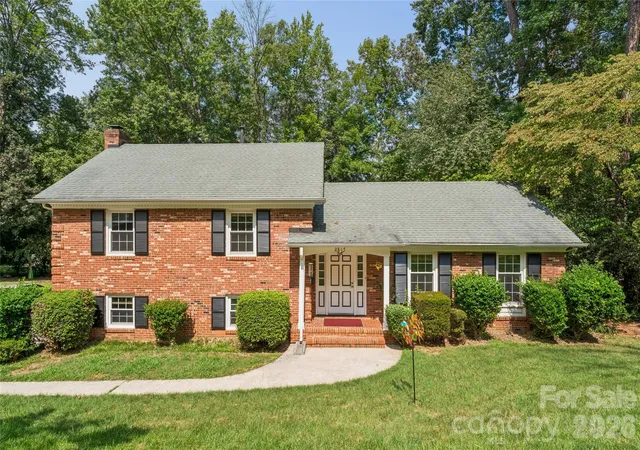
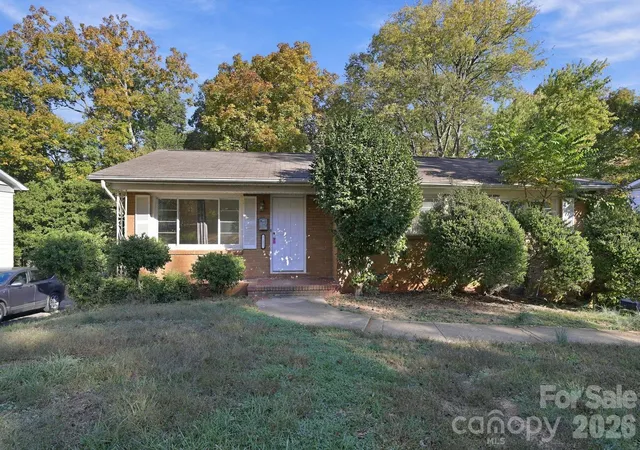
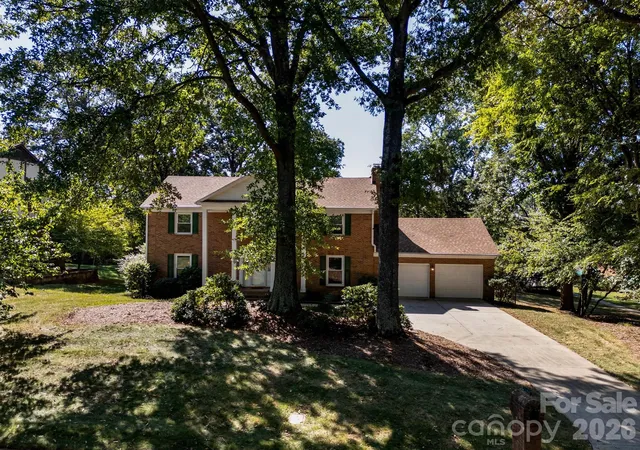
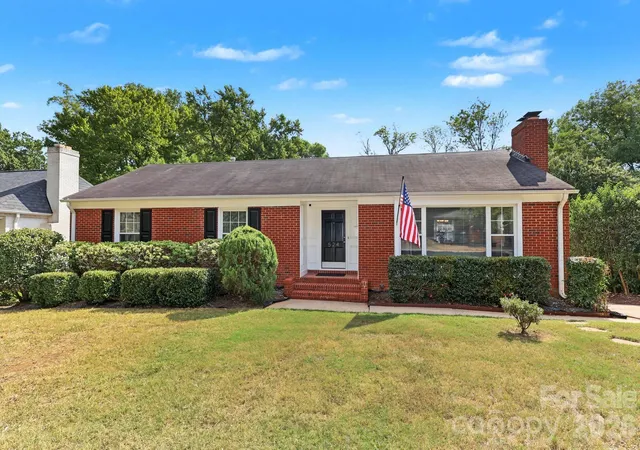
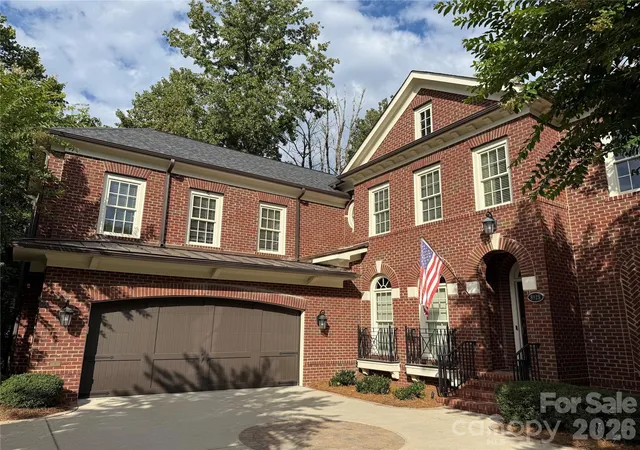
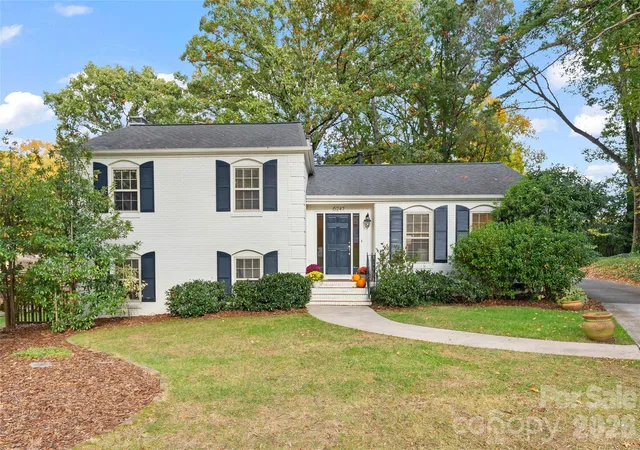
Find Homes by Property Features in Charlotte, NC
Nearby New Homes For Sale

Based on information from Canopy MLS through Nov 08, 2026, 06:45AM as submitted to and distributed by MLS GRID. All data is obtained from various sources and may not have been verified by the broker or MLS GRID. Supplied Open House Information is subject to change without notice. All information should be independently reviewed and verified for accuracy. Properties may or may not be listed by the office/agent presenting the information. IDX information is provided exclusively for consumers’ personal, noncommercial use. It may not be used for any purpose other than to identify prospective properties which the consumers may be interested in purchasing. The data is deemed reliable but is not guaranteed by MLS GRID. The use of the MLS GRID Data may be subject to an end-user license agreement prescribed by the Member Participant’s applicable MLS, if any, and as amended from time to time. ©2026 Canopy MLS. All Rights Reserved.
 Advertising Broker: Nicholas Huscroft | Chosen Realty
