- Overview
- Description
- Property Details
- Location
- HOA Management
- Facts & Features
- Getting Around
- Nearby Homes


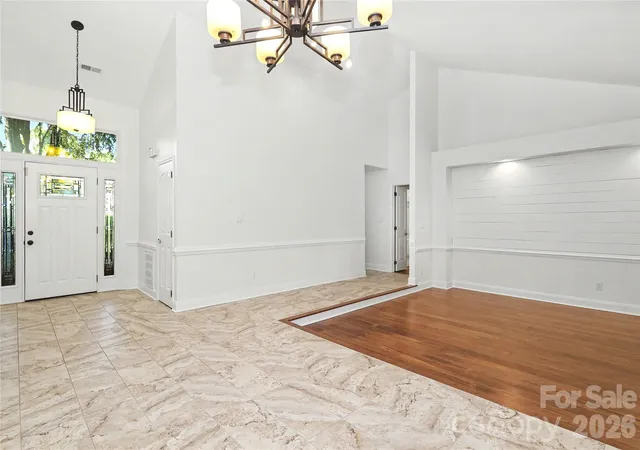

Street View
$785,000
Monthly Est:$3,907
 4 Beds
 3 Baths
2 full baths + 1 half bath
 2,172sqft
9931 Deer Spring Ln, Charlotte, NC 28210
$785,000
$3,907/moEst:
Get Pre-Approved
Single Family Residence
Built in 1989
$37.5/mo HOA
0.29 acre lot
$361/sq.ft
Description
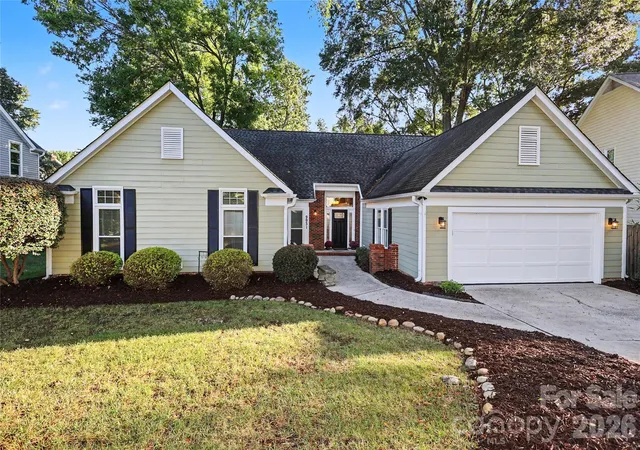
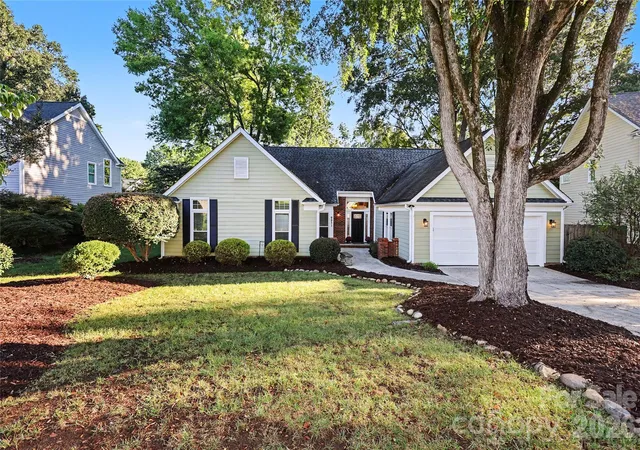
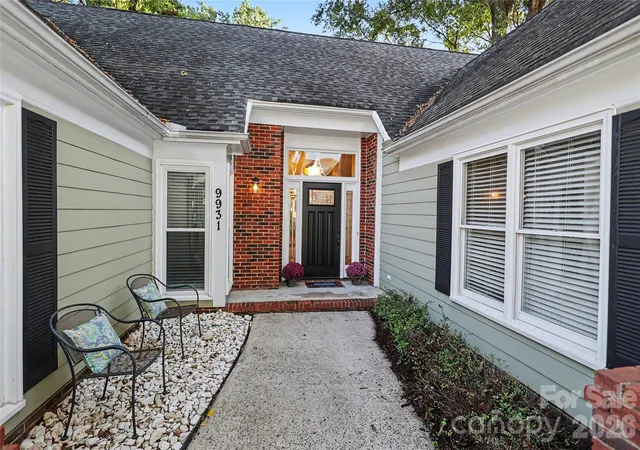
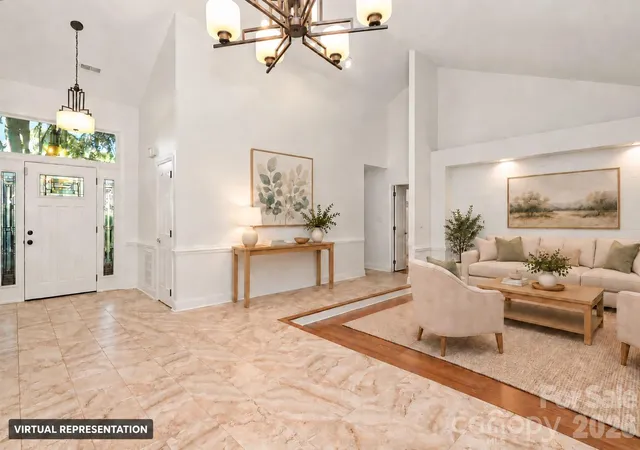
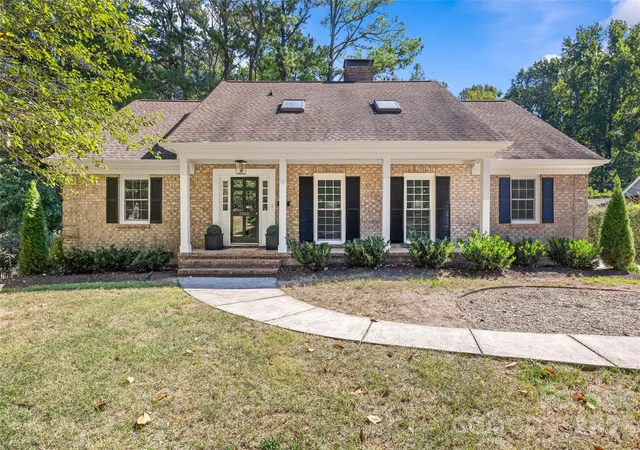
Welcome to one-level living at its best in Cameron Wood, a beautiful tree-lined South Charlotte community known for its inviting neighborhood feel and amenities. This beautifully updated 4-bedroom ranch combines timeless curb appeal with a bright, open floor plan, comfortable living spaces, and an exceptional outdoor setting. The spacious living and dining areas flow seamlessly into a cozy family room featuring a gas-log fireplace, which opens to the breakfast area and updated kitchen. Designed for both everyday living and entertaining, the kitchen offers stainless steel appliances, a gas range, breakfast island, abundant cabinetry, and a pantry. The spacious primary suite provides a peaceful retreat with an ensuite bath featuring a soaking tub, tiled walk-in shower, and dual-sink vanity. Three additional bedrooms share a generously sized hall bath with dual sinks. Step outside to the beautiful screened porch overlooking the fenced backyard, where mature natural surroundings create a serene and private setting—an ideal spot for morning coffee, relaxing evenings, or entertaining guests. Additional highlights include an attached two-car garage with newly epoxied floors, offering ample room for vehicles, storage, hobbies, and more. A laundry room with brand-new washer and dryer adds everyday convenience. Fresh interior paint, along with numerous thoughtful updates, create a clean, refreshed, and truly move-in-ready home. Conveniently located just minutes from I-485, I-77, shopping, dining, and everyday amenities, this Cameron Wood home offers the perfect combination of one-story living, modern updates including Low-E glass insulated windows, a low-maintenance exterior, and a neighborhood setting you'll love coming home to.
- Houzeo last checked: 12 hours ago
- Listing updated: October 7, 2026 at 9:55 pm
- Listing Provided by: Andrea Roether (980) 307-3262 | Dickens Mitchener & Associates Inc (704) 342-1000
- Source: Canopy MLS | MLS#: 4428802

Property Details
Status
Active
Type
Single Family Residence
No. of Stories
-
County
City
Neighborhood
Year Built
1989
HOA Fees
$37.5/mo
Finished Area
2,172 sqft
Lot Size
0.29 acre lot
Basement Area
- sqft
MLS Name
Canopy MLS
MLS Number
4428802
MLS Status
Active
Days on Market
2
Cumulative Days on Market
2
Open House

Continue Your Journey in App
Find your dream home, receive real-time updates, and many more!
Download App
Continue Your Journey in App
Find your dream home, receive real-time updates, and many more!
Location
HOA Management
N/A
HOA Fees
$450/ Annually
Disclaimer: Amenities are based on third-party information and may vary; buyers must independently verify all amenities, as information is deemed reliable but not guaranteed.
Facts & Features
Rooms
Bedrooms & bathrooms
Bedrooms: 4
Bathrooms: 3
Interior
Appliances
Dishwasher, Disposal, Dryer, Exhaust Fan, Gas Range, Microwave, Oven, Washer
Cooling
Central Air
Heating
Heat Pump
Interior Features
Attic Stairs Pulldown, Kitchen Island, Walk In Closet(s)
Sewer
Public Sewer
Flooring
Bamboo, Tile
Window Features
Insulated Window(s), Window Treatments
Construction
Year Built
Year Built: 1989
Home type
Single Family Residence
Construction Materials
Fiber Cement
Foundation Details
Slab
Utilities & Energy
Fireplace Features
Family Room, Gas Log
Laundry Features
Laundry Room, Main Level
Water Source
City
Parking Features
Driveway, Attached Garage, Garage Faces Front, Keypad Entry
Other Features
Subdivision Name
Cameron Wood
Patio And Porch Features
Covered, Rear Porch, Screened
Community Features
Clubhouse, Outdoor Pool, Playground, Pond, Sidewalks, Sport Court, Street Lights, Tennis Court(s)
Price History
| Date | Event | Price |
|---|---|---|
10/05/2026 Source: | Listed for Sale | $785,000 $361/sqft |
09/30/2026 Source: | Coming Soon | $785,000 +29.75% $361/sqft |
05/31/2024 Source: | Price Decreased | $605,000 -14.18% $279/sqft |
05/31/2024 Source: | Price Increased | $705,000 +156.46% $325/sqft |
05/31/2007 Source: | Sold | $274,900 $127/sqft |

Getting Around 9931 Deer Spring Ln
Bike Score®

Somewhat Bikeable
28/100
Walk Score®

Car-Dependent
8/100
Transit Score®

Some Transit
29/100
Data provided by Redfin
Nearby Homes
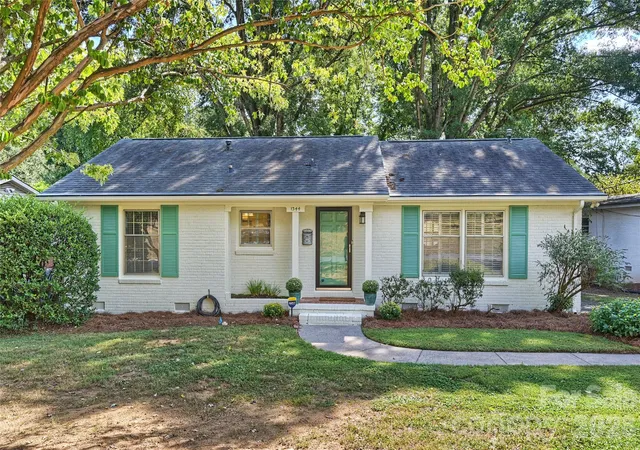
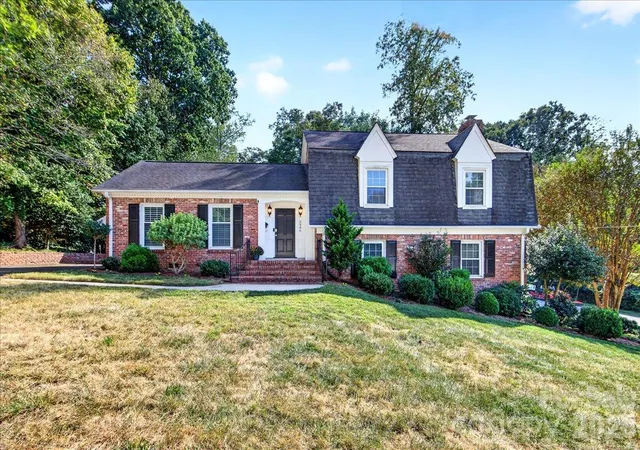

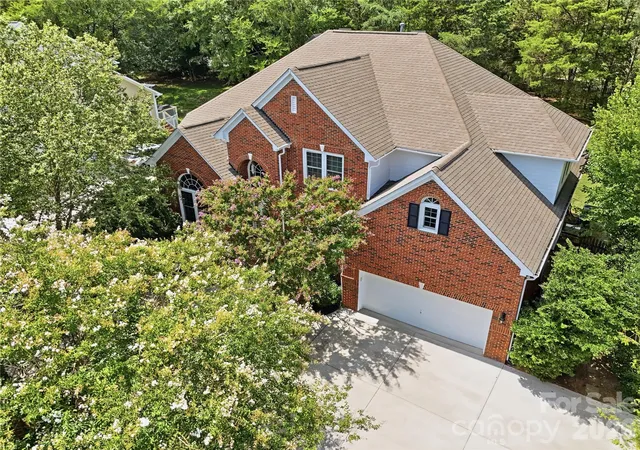
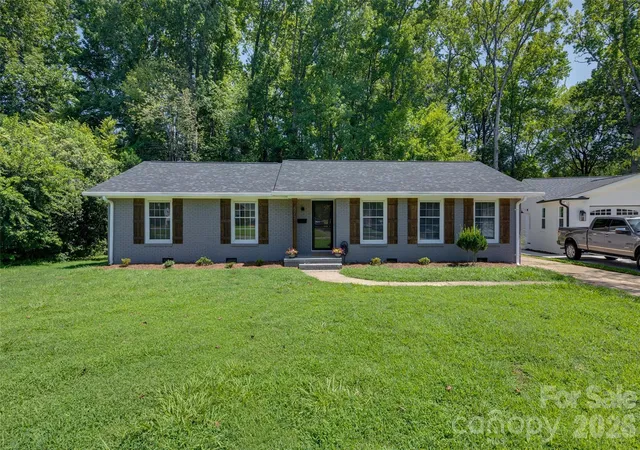
Find Homes by Property Features in Charlotte, NC
Nearby New Homes For Sale

Based on information submitted to the MLS GRID from Canopy MLS through Oct 07, 2026, 06:00AM. All data is obtained from various sources and may not have been verified by the broker or MLS GRID. Supplied Open House Information is subject to change without notice. All information should be independently reviewed and verified for accuracy. Properties may or may not be listed by the office/agent presenting the information. IDX information is provided exclusively for consumers’ personal, noncommercial use. It may not be used for any purpose other than to identify prospective properties which the consumers may be interested in purchasing. The data is deemed reliable but is not guaranteed by MLS GRID. The use of the MLS GRID Data may be subject to an end-user license agreement prescribed by the Member Participant’s applicable MLS, if any, and as amended from time to time. ©2026 Canopy MLS. All Rights Reserved.
 Advertising Broker: Nicholas Huscroft | Chosen Realty