
- Overview
- Description
- Property Details
- Location
- Facts & Features
- Getting Around
- Nearby Homes

 New Construction
$1,795,000
Monthly Est:$8,934
 5 Beds

4 full baths + 1 half bath
 4,026sqft
3900 Ashton Dr, Charlotte, NC 28210
$1,795,000
$8,934/moEst:
Single Family Residence
Built in 2026
$-- HOA
0.25 acre lot
$446/sq.ft
Description
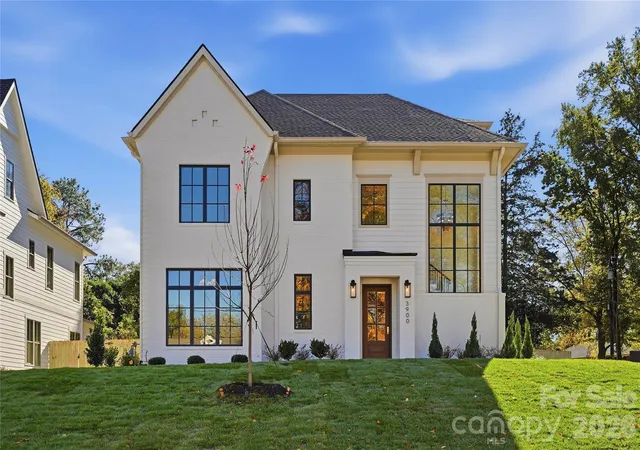
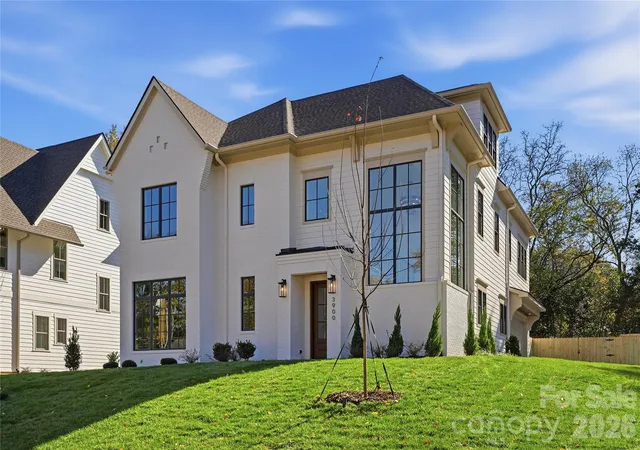
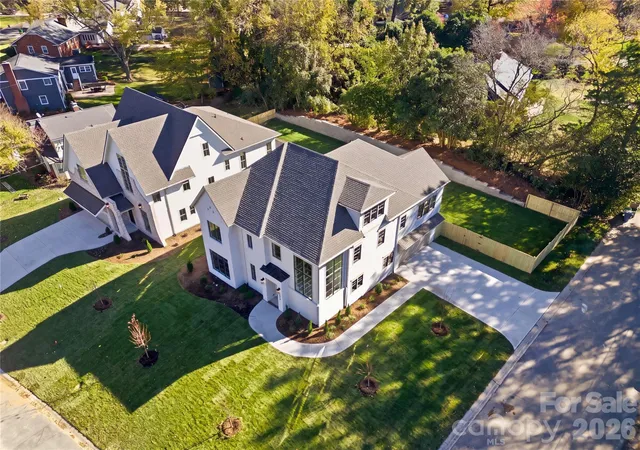
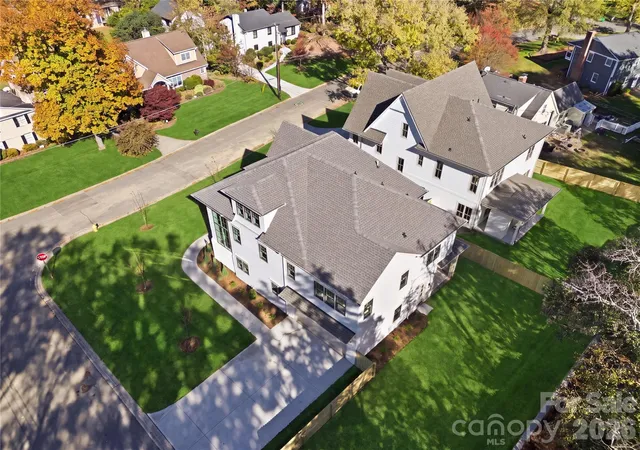
Experience the best of SouthPark living in this exceptional new-construction home by Forte Builders, ideally situated on a coveted corner lot in the beautifully established Beverly Woods neighborhood. Blending timeless architectural elegance with sophisticated modern finishes, this thoughtfully designed residence features a side-entry 2 car garage that preserves the beauty of its striking façade and enhances its curb appeal. Every detail reflects an exceptional balance of luxury, comfort, and functionality.
The light-filled main level showcases soaring 10-foot ceilings, custom millwork, European white oak hardwood floors, and a luxuriously appointed kitchen featuring a 66-inch column refrigerator and freezer, 48-inch range with custom plaster hood, and seamlessly integrated paneled dishwasher. An effortless flow between the kitchen, dining, and living spaces creates an inviting setting for both everyday living and elegant entertaining. A private office, which can also serve as a main-level bedroom, offers added versatility.
Upstairs, the expansive primary suite is a serene retreat, featuring a vaulted ceiling, generous walk-in closet, and spa-inspired bath with stunning custom arched shower detailing. Three spacious secondary bedrooms offer thoughtfully designed en-suite and Jack-and-Jill bath configurations.
The third floor features a beautifully finished bonus room with a half bath and abundant storage, offering endless possibilities for a media room, playroom, fitness studio, or guest retreat.
Designer lighting, carefully curated tile selections, bespoke architectural details, and elevated finishes create a cohesive flow throughout the home's 4,026 square feet of heated living space, based on as-built measurements. Professionally designed landscape lighting further elevates the home’s curb appeal, creating an equally stunning impression at night.
Home includes a 10-year structural and 2-year systems warranty through Quality Builders Warranty (QBW), a distinguished provider known for its rigorous builder qualification standards.
Agent has interest.
- Houzeo last checked: 0 minutes ago
- Listing updated: November 20, 2026 at 10:03 am
- Listing Provided by: Jen Chance (704) 318-6011 | 5 Points Realty (704) 332-3320
- Source: Canopy MLS as distributed by MLS GRID | MLS#:

Property Details
Status
Active
Type
Single Family Residence
No. of Stories
-
County
City
Neighborhood
Year Built
2026
HOA Fees
-
Finished Area
4,026 sqft
Lot Size
0.25 acre lot
Basement Area
- sqft
MLS Name
Canopy MLS as distributed by MLS GRID
MLS Number
4444109
MLS Status
Active
Days on Market
2
Cumulative Days on Market
1
Continue Your Journey in App
Find your dream home, receive real-time updates, and many more!
Location
Facts & Features
Rooms
Bedrooms & bathrooms
Bedrooms: 5
Bathrooms: 5
Interior
Flooring
Carpet, Wood
Cooling
Ceiling Fan(s), Central Air
Heating
Central, Heat Pump, Natural Gas
Interior Features
Drop Zone
Appliances
Bar Fridge, Dishwasher, Disposal, Gas Range
Sewer
Public Sewer
Construction
Year Built
Year Built: 2026
Home type
Single Family Residence
Architectural Style
European, Transitional
Foundation Details
Slab
Construction Materials
Brick Partial, Fiber Cement
Roof
Architectural Shingle, Metal
Utilities & Energy
Parking Features
Attached Garage
Fireplace Features
Family Room, Gas Log, Outside, Porch
Laundry Features
Upper Level
Water Source
City
Other Features
Patio And Porch Features
Covered, Patio, Rear Porch
Subdivision Name
Beverly Woods
Lot Features
Corner Lot
Price History
| Date | Event | Price |
|---|---|---|
11/19/2026 Source: | Listed for Sale | $1,795,000 $446/sqft |
09/14/2026 Source: | Listing Removed | $1,795,000 $446/sqft |

Find Homes by Property Features in Charlotte, NC
Nearby New Homes For Sale

Based on information from Canopy MLS through Nov 21, 2026, 04:45PM as submitted to and distributed by MLS GRID. All data is obtained from various sources and may not have been verified by the broker or MLS GRID. Supplied Open House Information is subject to change without notice. All information should be independently reviewed and verified for accuracy. Properties may or may not be listed by the office/agent presenting the information. IDX information is provided exclusively for consumers’ personal, noncommercial use. It may not be used for any purpose other than to identify prospective properties which the consumers may be interested in purchasing. The data is deemed reliable but is not guaranteed by MLS GRID. The use of the MLS GRID Data may be subject to an end-user license agreement prescribed by the Member Participant’s applicable MLS, if any, and as amended from time to time. ©2026 Canopy MLS. All Rights Reserved.
 Advertising Broker: Nicholas Huscroft | Chosen Realty