- Overview
- Description
- Property Details
- Location
- Facts & Features
- Getting Around
- Nearby Homes


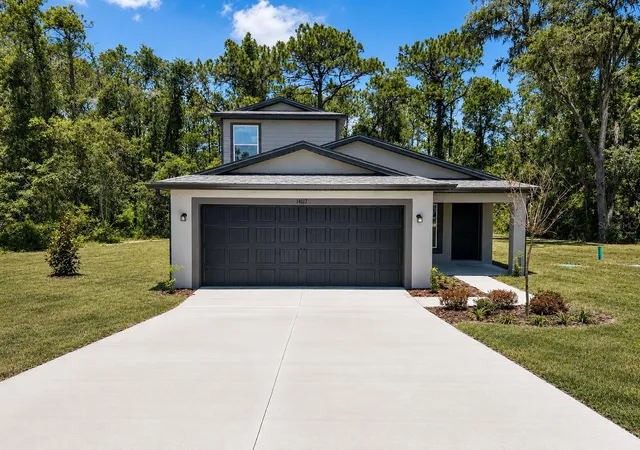
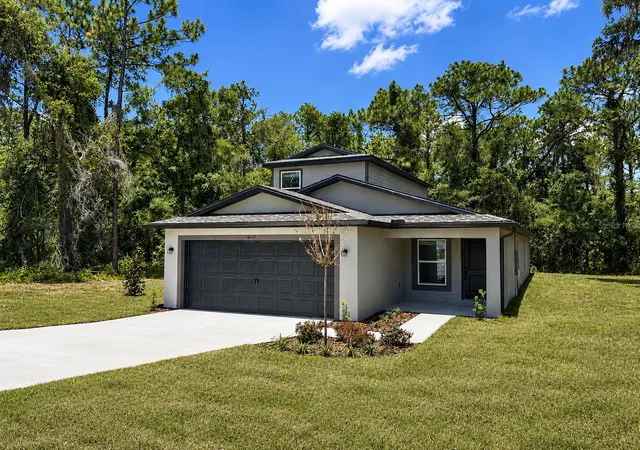
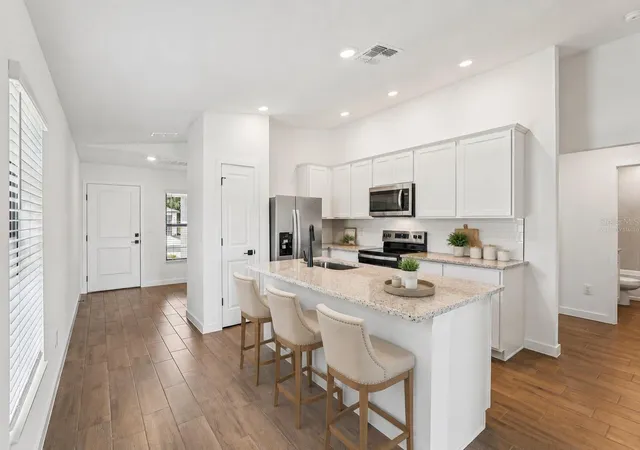
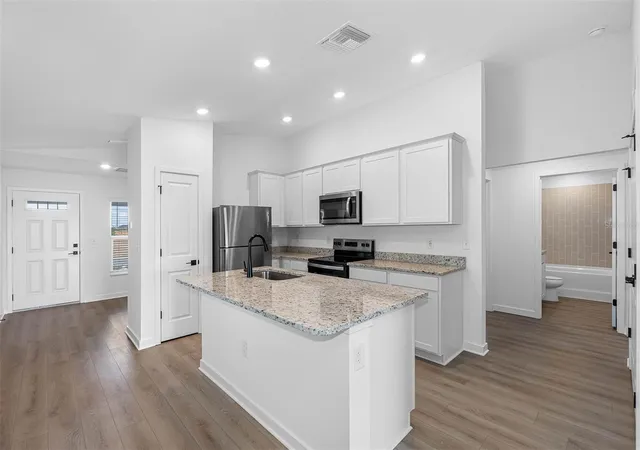


$382,900
Monthly Est:$1,906
 4 Beds
 3 Baths
3 full baths
 1,981sqft
14117 Canada Goose Rd, Brooksville, FL 34614
$382,900
$1,906/moEst:
Get Pre-Approved
Single Family Residence
Built in 2026
$-- HOA
20,000 sqft lot
$193/sq.ft
Description
Virtually Staged. There’s something special about summer in Florida—long evenings, backyard barbecues, children playing until the streetlights come on, and weekends spent making memories instead of making plans. This stunning Kissimmee floor plan by LGI Homes was designed for exactly that kind of living.
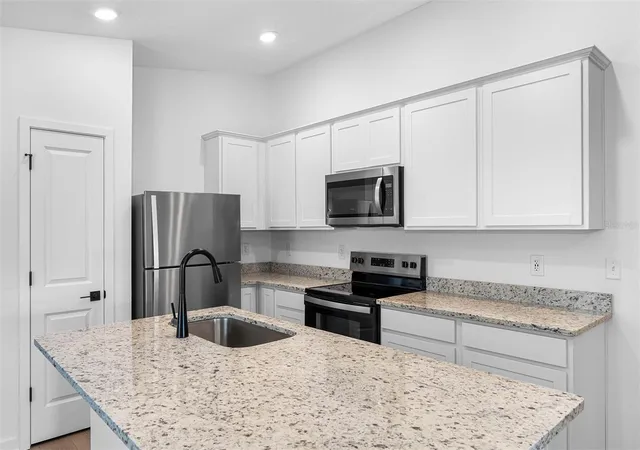
Offering 4 spacious bedrooms, 3 full bathrooms, and a versatile loft, this home gives everyone room to spread out while still bringing everyone together. The heart of the home is the open-concept kitchen and living area, where conversations flow as easily as dinner is served. Whether you're hosting a Fourth of July cookout, gathering friends for game night, or enjoying a quiet Sunday morning with coffee in hand, this home effortlessly adapts to every season of life.
Step outside and imagine the possibilities. Sitting on a generous ½-acre homesite in Royal Highlands, the backyard is a blank canvas ready for your dream pool, a fire pit under the stars, a playground, garden, or plenty of room for pets to run. It's the kind of outdoor space that's becoming harder and harder to find—and one you'll appreciate every single day.
When it's time to unwind, retreat upstairs to the expansive loft. Create the ultimate movie room, a home office, a game room, or even a private escape where everyone can enjoy a little extra breathing room. This layout offers flexibility for growing families, multi-generational living, or frequent guests.
Built with LGI Homes' signature CompleteHome™ package, you'll enjoy stylish finishes, modern conveniences, and energy-efficient features already included—so you can spend less time worrying about upgrades and more time enjoying your new home.
Some homes simply check the boxes. This one creates the backdrop for birthdays, summer vacations spent at home, neighborhood get-togethers, and the moments you'll remember long after the season ends. Welcome to the place where your next chapter begins.
- Houzeo last checked: 12 hours ago
- Listing updated: July 5, 2026 at 5:59 pm
- Listing Provided by: Gayle Van Wagenen (904) 449-3938 | LGI REALTY- FLORIDA, LLC (904) 449-3938
- Source: Stellar MLS-FL | MLS#: TB8477183

Property Details
Status
Active
Type
Single Family Residence
No. of Stories
-
County
City
Neighborhood
--
Year Built
2026
HOA Fees
-
Finished Area
1,981 sqft
Lot Size
20,000 sqft lot
Basement Area
- sqft
MLS Name
Stellar MLS
MLS Number
TB8477183
MLS Status
Active
Days on Market
234
Cumulative Days on Market
138

Continue Your Journey in App
Find your dream home, receive real-time updates, and many more!
Download App
Continue Your Journey in App
Find your dream home, receive real-time updates, and many more!
Location
Facts & Features
Rooms
Bedrooms & bathrooms
Bedrooms: 4
Bathrooms: 3
Kitchen
Level: First
Area: 169.00 Square Feet
Dimensions: 13x13
Dining Room
Level: First
Area: 210.00 Square Feet
Dimensions: 14x15
Living Room
Level: First
Area: 180.00 Square Feet
Dimensions: 15x12
Primary Bedroom
Level: First
Area: 144.00 Square Feet
Dimensions: 12x12
Primary Bathroom
Level: First
Area: 72.00 Square Feet
Dimensions: 9x8
Bedroom 2
Level: First
Area: 120.00 Square Feet
Dimensions: 12x10
Bedroom 3
Level: First
Area: 120.00 Square Feet
Dimensions: 12x10
Bedroom 4
Level: Second
Area: 130.00 Square Feet
Dimensions: 13x10
Bathroom 2
Level: First
Area: 40.00 Square Feet
Dimensions: 8x5
Bathroom 3
Level: Second
Area: 40.00 Square Feet
Dimensions: 8x5
Interior
Sewer
Septic Tank
Window Features
Blinds
Cooling
Central Air
Exterior Features
Lighting
Interior Features
Ceiling Fans(s), High Ceilings, Stone Counters, Thermostat, Window Treatments
Heating
Heat Pump
Appliances
Convection Oven, Dishwasher, Disposal, Electric Water Heater, Ice Maker, Microwave, Refrigerator
Flooring
Carpet, Tile
Construction
Year Built
Year Built: 2026
Home type
Single Family Residence
Roof
Shingle
Property Condition
Completed
Foundation Details
Slab
Construction Materials
Block, Stucco
Utilities & Energy
Security Features
Smoke Detector(s)
Parking Features
Driveway, Garage Door Opener
Water Source
Well
Utilities
Cable Connected, Electricity Available, Public, Water Available
Laundry Features
Inside
Other Features
Subdivision Name
Royal Highlands
Price History
| Date | Event | Price |
|---|---|---|
07/05/2026 Source: #MFRTB8477183 | Price Increased | $382,900 +0.79% $193/sqft |
04/03/2026 Source: | Price Increased | $379,900 +0.53% $192/sqft |
02/17/2026 Source: | Price Decreased | $377,900 -0.53% $191/sqft |
02/17/2026 Source: | Listed for Sale | $379,900 $192/sqft |

Nearby Homes
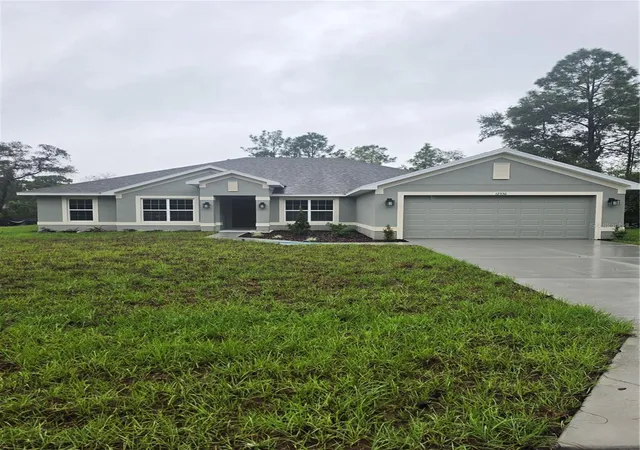
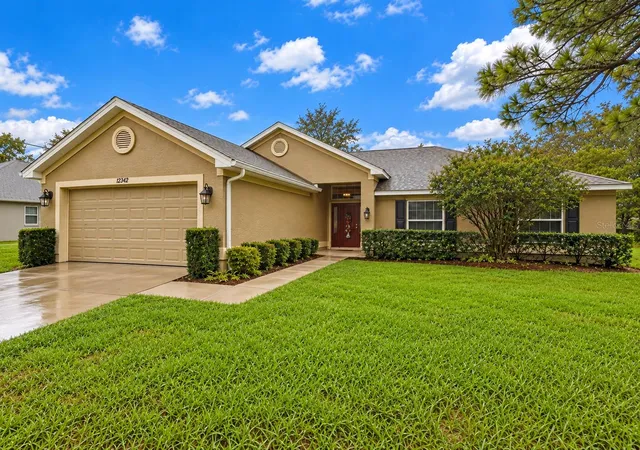
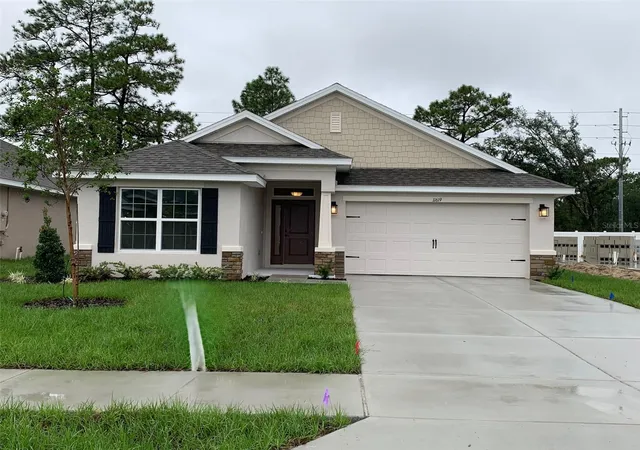
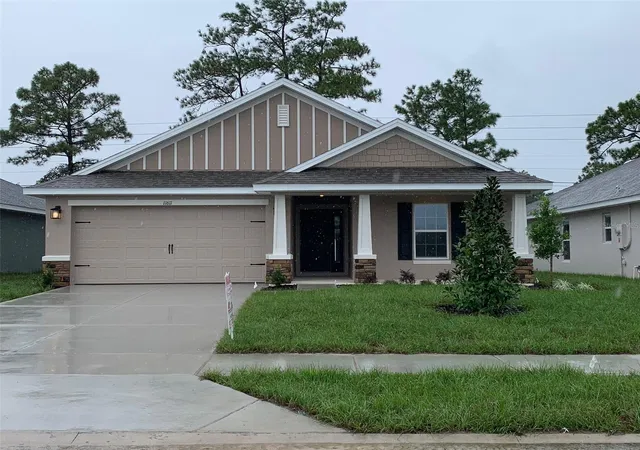
Find Homes by Property Features in Brooksville, FL
Nearby New Homes For Sale

Based on information from Stellar MLS® through Oct 09, 2026, 02:30PM as submitted to and distributed by MLS GRID. All data is obtained from various sources and may not have been verified by the broker or MLS GRID. Supplied Open House Information is subject to change without notice. All information should be independently reviewed and verified for accuracy. Properties may or may not be listed by the office/agent presenting the information. IDX information is provided exclusively for consumers’ personal non-commercial use. It may not be used for any purpose other than to identify prospective properties consumers may be interested in purchasing. The data is deemed reliable but is not guaranteed by MLS GRID. The use of the MLS GRID Data may be subject to an end-user license agreement prescribed by the Member Participant’s applicable MLS, if any, and as amended from time to time. © 2026 Stellar MLS. All Rights Reserved.
 Advertising Broker: Fred McGill | Simple Showing, Inc