- Overview
- Description
- Property Details
- Location
- HOA Management
- Facts & Features
- Getting Around
- Nearby Homes



$699,000
Monthly Est:$3,479
 5 Beds
 3 Baths
2 full baths + 1 half bath
 3,416sqft
1412 Greenlake Dr, Aurora, IL 60502
$699,000
$3,479/moEst:
Get Pre-Approved
Single Family Residence
Built in 1990
$80/mo HOA
9,413.32 sqft lot
$205/sq.ft
Description
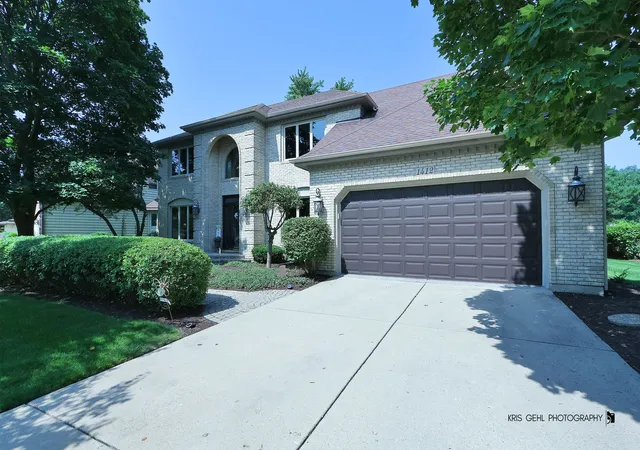
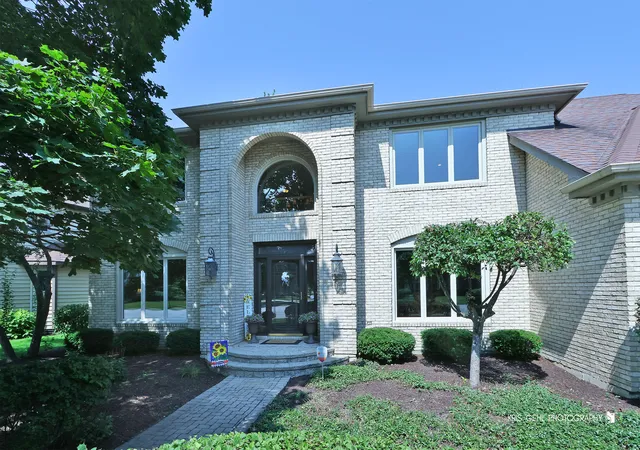
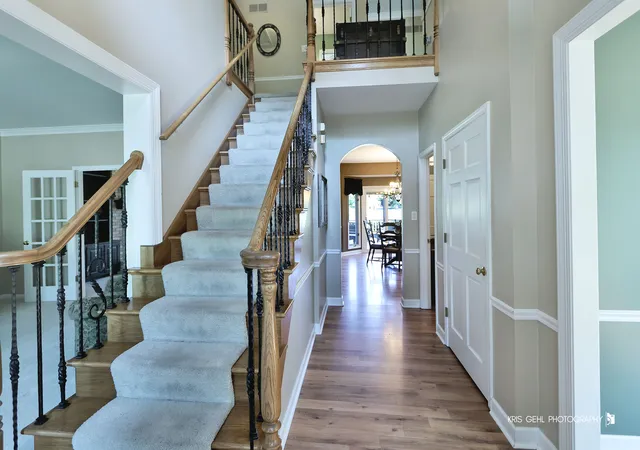
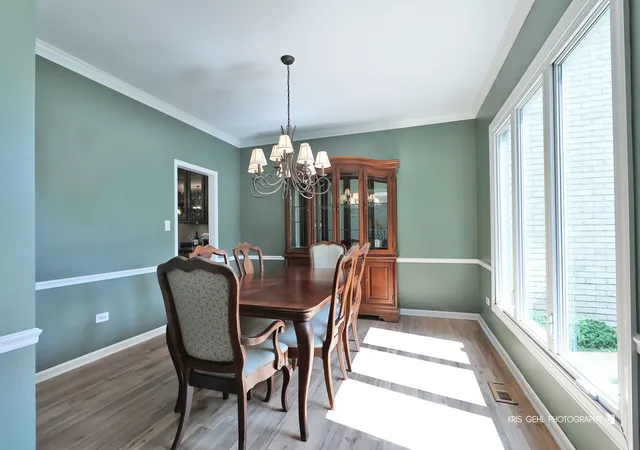
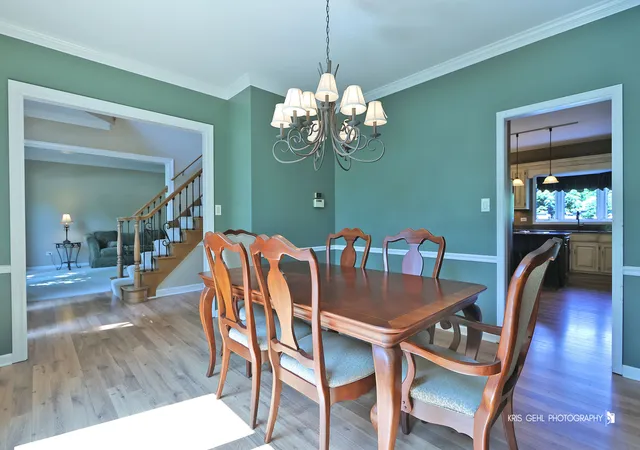
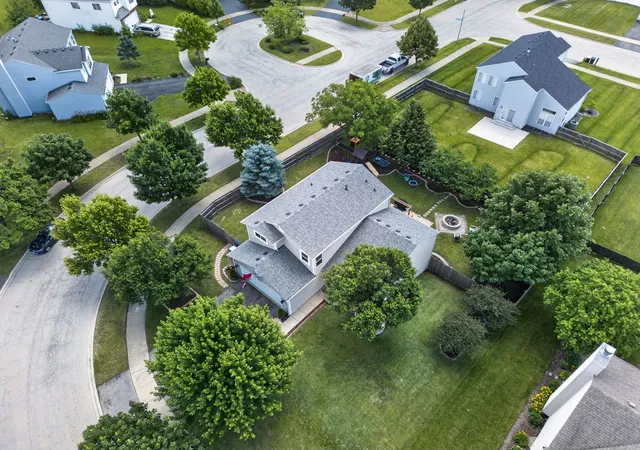
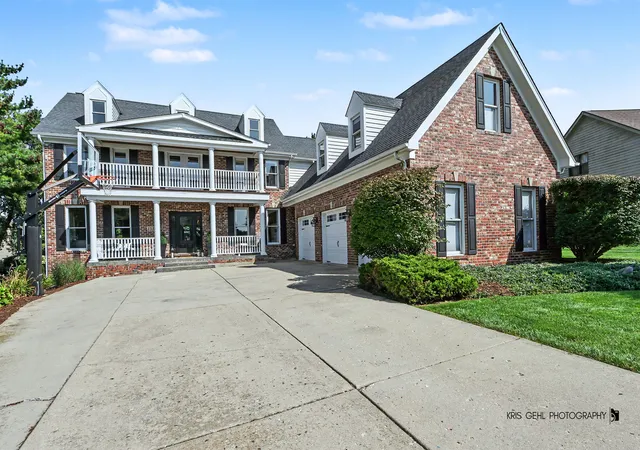
Experience this impressive Stonebridge residence through the 3D virtual tour and photos. Ideally positioned in The Greens, one of the community's most sought-after enclaves, this home blends generous space, refined craftsmanship, and serene golf course living. A dramatic two-story foyer introduces the home with crown molding, wood laminate floors, and a striking wrought iron staircase. The formal living and dining rooms, connected by French doors, offer elegant spaces for hosting or quiet conversation. The expansive family room anchors the main level with a brick fireplace framed by custom cabinetry, shelving, and a built-in entertainment center. The adjacent gourmet kitchen is designed for both everyday comfort and effortless entertaining, featuring extensive custom cabinetry, an island with seating, endless granite counters, stainless steel appliances, and a sunlit eating area. A main level bedroom with closets provides flexibility for an in-law arrangement, private office, or guest suite - with potential to expand into the extra deep garage to create a full bath and private entry. Upstairs, the oversized primary suite serves as a true retreat with a spa inspired bath including a jacuzzi tub, walk in shower, dual vanities, and a large walk-in closet with laundry chute. Three additional spacious bedrooms and a full shared bath complete the second level. A well-appointed mudroom/laundry room includes cabinetry, a sink, a closet, and a separate exterior door to the backyard. The finished lower level elevates your entertainment options with a beautifully designed recreation area and bar - perfect for game nights, celebrations, movie nights, or relaxed evenings with friends. An exercise room offers potential for an additional bedroom, while the utility room provides abundant storage. A well-appointed mudroom/laundry room includes cabinetry, a sink, a closet, and a separate exterior door to the backyard. The oversized 26' x 22' garage provides exceptional space for vehicles and storage. Outside enjoy a professionally landscaped yard and a large deck with retractable awning overlooking the 13th fairway - a tranquil backdrop for morning coffee or sunset gatherings. Just a block from Stonebridge Country Club, this home delivers the full lifestyle package. Recent improvements include a tear off roof and skylights (2014), new AC (2024), hot water heaters (2025), sliding glass door (2025), and recessed LED lighting (2026). Served by highly regarded District 204 schools, with both the grade school and middle school located within the subdivision. A commuter's dream - minutes to Route 59 Metra, I 88, grocery stores, and premier shopping and dining.
- Houzeo last checked: 12 minutes ago
- Listing updated: October 8, 2026 at 8:02 am
- Listing Provided by: Thomas Pilafas (708) 805-2250 , Greg Vanden Brook DRE #475130633 | Charles Rutenberg Realty (630) 929-1100
- Source: MRED MLS-IL | MLS#: 12773887

Property Details
Status
Active
Type
Single Family Residence
No. of Stories
-
County
City
Neighborhood
--
Year Built
1990
HOA Fees
$80/mo
Finished Area
3,416 sqft
Lot Size
9,413.32 sqft lot
Basement Area
- sqft
MLS Name
MRED MLS
MLS Number
12773887
MLS Status
Active
Days on Market
7

Continue Your Journey in App
Find your dream home, receive real-time updates, and many more!
Download App
Continue Your Journey in App
Find your dream home, receive real-time updates, and many more!
Location
HOA Management
N/A
HOA Fees
$240/ Quarterly
Amenities
 Amenities and services may be covered by one or multiple associations and service providers.
 Security Guard
 Insurance
 Other
Other
Disclaimer: Amenities are based on third-party information and may vary; buyers must independently verify all amenities, as information is deemed reliable but not guaranteed.
Facts & Features
Rooms
Bedrooms & bathrooms
Bedrooms: 5
Bathrooms: 3
Bedroom 5
Level: Main
Area: 154.00 Square Feet
Dimensions: 14X11
Foyer
Level: Main
Area: 128.00 Square Feet
Dimensions: 16X8
Utility Room-Lower Level
Level: Basement
Area: 224.00 Square Feet
Dimensions: 16X14
Walk In Closet
Level: Second
Area: 70.00 Square Feet
Dimensions: 10X7
Breakfast Room
Level: Main
Area: 135.00 Square Feet
Dimensions: 15X9
Recreation Room
Level: Basement
Area: 285.00 Square Feet
Dimensions: 19X15
Exercise Room
Level: Basement
Area: 224.00 Square Feet
Dimensions: 16X14
Bar/Entertainment
Level: Basement
Area: 266.00 Square Feet
Dimensions: 19X14
Bedroom 2
Level: Second
Area: 156.00 Square Feet
Dimensions: 12X13
Bedroom 3
Level: Second
Area: 180.00 Square Feet
Dimensions: 15X12
Bedroom 4
Level: Second
Area: 168.00 Square Feet
Dimensions: 14X12
Dining Room
Level: Main
Area: 169.00 Square Feet
Dimensions: 13X13
Family Room
Level: Main
Area: 378.00 Square Feet
Dimensions: 21X18
Kitchen
Level: Main
Area: 171.00 Square Feet
Dimensions: 19X9
Laundry
Level: Main
Area: 72.00 Square Feet
Dimensions: 8X9
Living Room
Level: Main
Area: 224.00 Square Feet
Dimensions: 16X14
Master Bedroom
Level: Second
Area: 437.00 Square Feet
Dimensions: 23X19
Interior
Flooring
Laminate, Carpet
Interior Features
1st Floor Bedroom, Walk In Closet(s), Granite Counters
Sewer
Public Sewer
Appliances
Microwave, Dishwasher, Refrigerator, Washer, Dryer, Disposal, Stainless Steel Appliance(s), Cooktop, Oven, Electric Cooktop
Exterior Features
Other
Heating
Natural Gas
Window Features
Screens, Bay Window(s), Blinds, Drapes
Cooling
Central Air
Construction
Year Built
Year Built: 1990
Home type
Single Family Residence
Architectural Style
Traditional
Roof
Asphalt
Construction Materials
Brick, Cedar
Foundation Details
Concrete Perimeter
Utilities & Energy
Fireplace Features
Gas Log, Gas Starter
Electric
Circuit Breakers, 200+ Amp Service
Parking Features
Concrete, Garage Door Opener, Yes, Garage Owned, Attached, Driveway, Owned, Garage
Laundry Features
Main Level, Gas Dryer Hookup, Laundry Chute, Sink
Basement
Finished, Full
Water Source
Public
Other Features
Community Features
Curbs, Sidewalks, Street Lights, Street Paved
Patio And Porch Features
Deck
Lot Features
On Golf Course, Irregular Lot, Mature Trees
Subdivision Name
Stonebridge
Price History
| Date | Event | Price |
|---|---|---|
10/01/2026 Source: | Listing Removed | $748,000 +7.01% $219/sqft |
10/01/2026 Source: | Listed for Sale | $699,000 -6.55% $205/sqft |
09/15/2026 Source: | Price Decreased | $748,000 -3.48% $219/sqft |
08/12/2026 Source: | Listed for Sale | $775,000 +102.35% $227/sqft |
01/20/2013 Source: | Sold | $383,000 -4.25% $112/sqft |

Show more
Nearby Homes

Find Homes by Property Features in Aurora, IL

This representation is based in whole or in part on data supplied by Midwest Real Estate Data, LLC through Oct 09, 2026, 09:15AM. Midwest Real Estate Data, LLC does not guarantee nor is it in any way responsible for its accuracy. Data maintained by Midwest Real Estate Data LLC may not reflect all real estate activity in the market. Based on information submitted to the MLS GRID as of Oct 09, 2026, 09:15AM. All data is obtained from various sources and has not been, and will not be, verified by broker or MLS GRID. Supplied Open House information is subject to change without notice. All information should be independently reviewed and verified for accuracy. Properties may or may not be listed by the office/agent presenting the information. This website may not include listings or property addresses of sellers who have directed their listing brokers to withhold their listing or their property address from display on the Internet. Some IDX listings have been excluded from this website. Information is provided exclusively for consumers’ personal non-commercial use. It may not be used for any purpose other than to identify prospective properties consumers may be interested in purchasing. The data is deemed reliable but is not guaranteed by MLS GRID, MRED or Houzeo. The use of the MLS GRID Data may be subject to an end user license agreement. Properties displayed may be listed or sold by various participants in the MLS, Listings courtesy of MRED as distributed by MLS GRID. ©2026 Midwest Real Estate Data LLC. All Rights Reserved
 Advertising Broker: Jorge Romero | Realty One Group Inc.