- Overview
- Description
- Property Details
- Location
- HOA Management
- Facts & Features
- Getting Around
- Nearby Homes


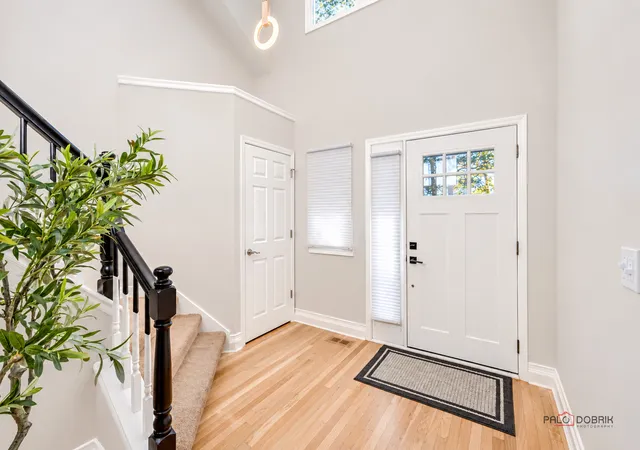

Street View
$499,900
Monthly Est:$2,488
 3 Beds
 4 Baths
2 full baths + 2 half baths
 2,902sqft
2198 Brookside Ln, Aurora, IL 60502
$499,900
$2,488/moEst:
Get Pre-Approved
Single Family Residence
Built in 1994
$185/mo HOA
5,924.16 sqft lot
$172/sq.ft
Description
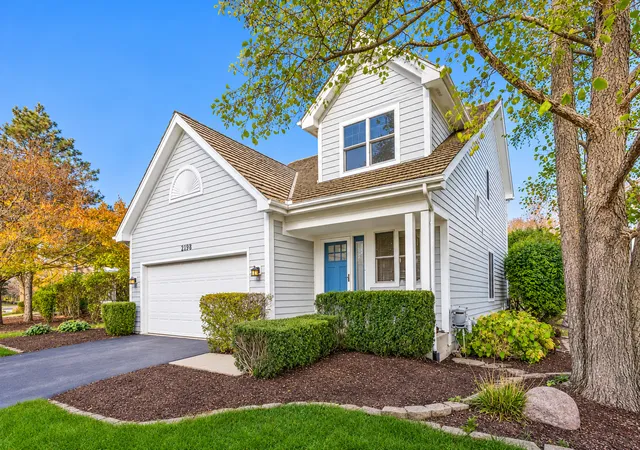
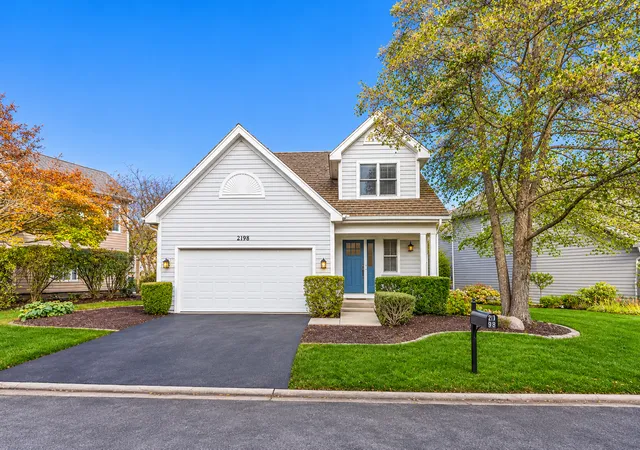
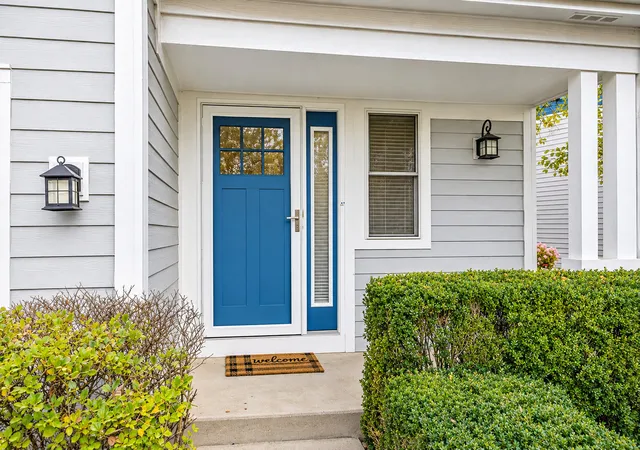
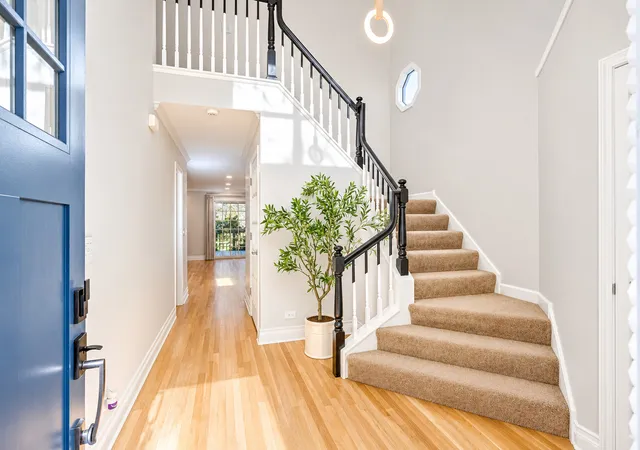
A quiet lot in Stonebridge's Lakeside neighborhood puts this updated home right beside professionally landscaped grounds and the community pond. The main level feels bright and open, thanks to vaulted and volume ceilings, hardwood floors, custom niches, and windows throughout - a layout that works equally well for daily routines and for entertaining. In the kitchen, stainless steel appliances, a breakfast bar, and a roomy eating area flow into the family room, while quartz countertops and brand-new appliances were added by the current owners. Sliding glass doors open onto a generous deck with a front-row view of the pond. Upstairs are three spacious bedrooms plus a flexible bonus room. The primary bedroom is designed as a private retreat, with maple floors, a tray ceiling, a walk-in closet fitted with organizers, and an updated bath that includes a granite vanity, double vessel sinks, a new rain shower, and a new toilet. The secondary bath has a new vanity. The fully finished basement provides a large recreation and theater area, a wet bar, and a half bath that could easily be expanded to a full bath. The owners have also refreshed the home with new paint on the walls, doors, and trim, all-new switches and outlets, updated ceiling fixtures, a custom accent wall, and a new washer and dryer. Big-ticket items are covered too: cedar shake roof and siding from 2014, furnace from 2016, front door from 2019, and A/C and driveway from 2022. The Lakeside HOA takes care of lawn care, snow removal, sprinkler service, bush trimming, mulching, and driveway seal coating, all for a low monthly assessment. The home is zoned for award-winning District 204 schools, with Brooks Elementary and Granger Middle in the subdivision. Metea Valley High, I-88, and the Route 59 Metra are all less than 5 minutes away.
- Houzeo last checked: 10 minutes ago
- Listing updated: November 11, 2026 at 6:26 pm
- Listing Provided by: Dorjidmaa Batjargal | RE/MAX Top Performers (847) 295-0800
- Source: MRED MLS-IL as distributed by MLS GRID | MLS#: 12805771

Property Details
Status
Active
Type
Single Family Residence
No. of Stories
-
County
City
Neighborhood
--
Year Built
1994
HOA Fees
$185/mo
Finished Area
2,902 sqft
Lot Size
5,924.16 sqft lot
Basement Area
- sqft
MLS Name
MRED MLS
MLS Number
12805771
MLS Status
New
Open House

Continue Your Journey in App
Find your dream home, receive real-time updates, and many more!
Continue Your Journey in App
Find your dream home, receive real-time updates, and many more!
Location
HOA Management
N/A
HOA Fees
$185/ Monthly
Amenities
 Amenities and services may be covered by one or multiple associations and service providers.
 Insurance
 Security Guard
 Snow Removal
 Lawn Care
Disclaimer: Amenities are based on third-party information and may vary; buyers must independently verify all amenities, as information is deemed reliable but not guaranteed.
Facts & Features
Rooms
Bedrooms & bathrooms
Bedrooms: 3
Bathrooms: 4
Bedroom 2
Level: Second
Area: 120.00 Square Feet
Dimensions: 10X12
Bedroom 3
Level: Second
Area: 154.00 Square Feet
Dimensions: 11X14
Dining Room
Level: Main
Area: 104.00 Square Feet
Dimensions: 13X8
Family Room
Level: Basement
Area: 418.00 Square Feet
Dimensions: 19X22
Kitchen
Level: Main
Area: 126.00 Square Feet
Dimensions: 9X14
Living Room
Level: Main
Area: 414.00 Square Feet
Dimensions: 23X18
Master Bedroom
Level: Second
Area: 180.00 Square Feet
Dimensions: 12X15
Interior
Window Features
Screens
Appliances
Range, Microwave, Dishwasher, Refrigerator, Washer, Dryer, Disposal, Stainless Steel Appliance(s)
Interior Features
Vaulted Ceiling(s), Walk In Closet(s), Open Floorplan
Cooling
Central Air
Sewer
Public Sewer
Heating
Gas, Forced Air
Flooring
Hardwood
Construction
Year Built
Year Built: 1994
Home type
Single Family Residence
Roof
Shake
Construction Materials
Other
Utilities & Energy
Water Source
Public
Laundry Features
Main Level
Parking Features
Asphalt, Garage Door Opener, Yes, Garage Owned, Attached, Garage
Basement
Finished, Full
Other Features
Subdivision Name
Stonebridge
Lot Features
Landscaped
Community Features
Park, Lake, Curbs, Street Lights, Street Paved
Patio And Porch Features
Deck
Price History
| Date | Event | Price |
|---|---|---|
11/11/2026 Source: | Listed for Sale | $499,900 $172/sqft |
11/08/2026 Source: | Listing Removed | $0 -100.00% $0/sqft |
11/08/2026 Source: | Price Change | $499,900 $172/sqft |
11/03/2026 Source: | Price Decreased | $0 -100.00% $0/sqft |
08/18/2026 Source: | Listing Removed | $539,900 +2.84% $186/sqft |

Show more
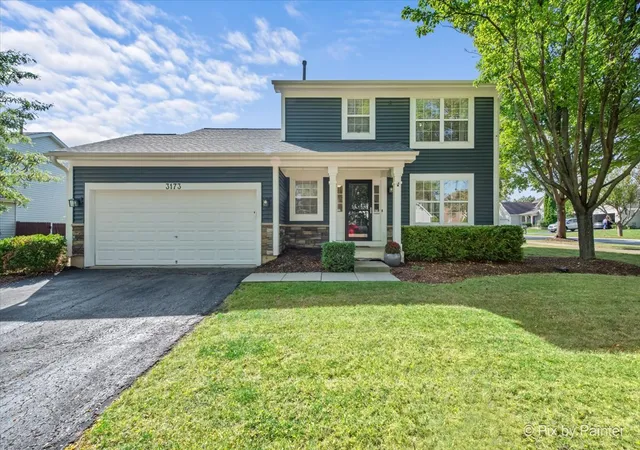
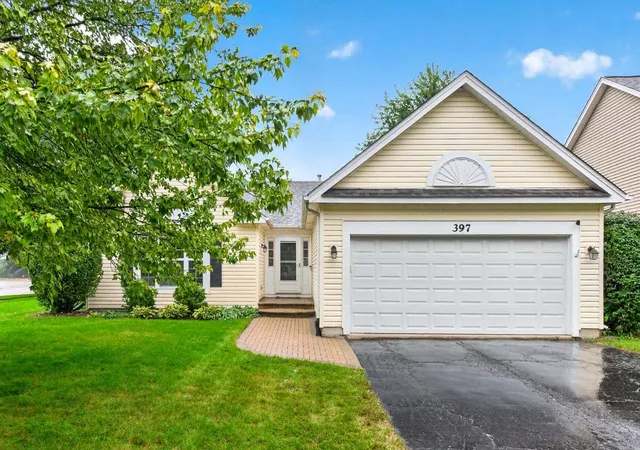
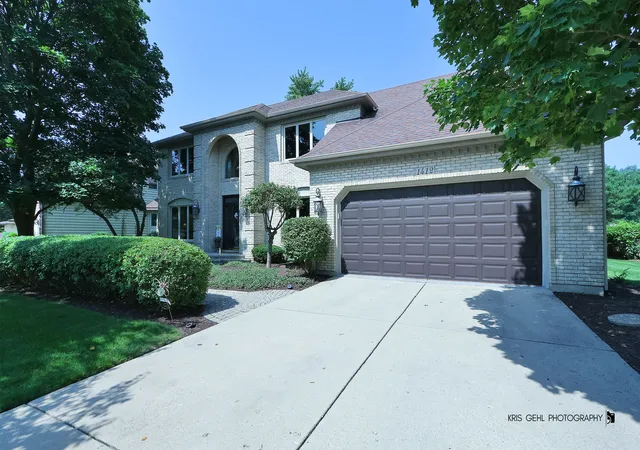
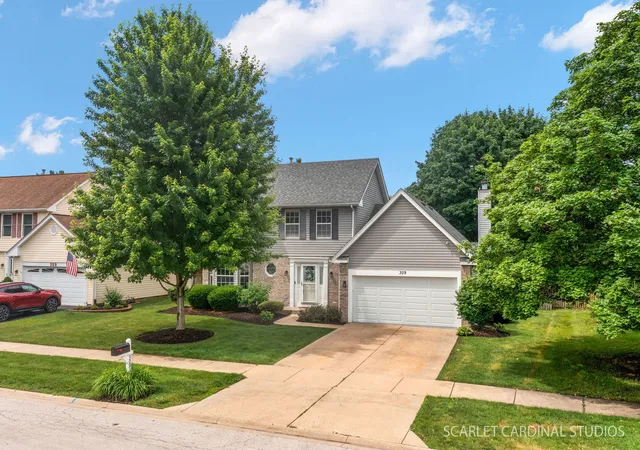
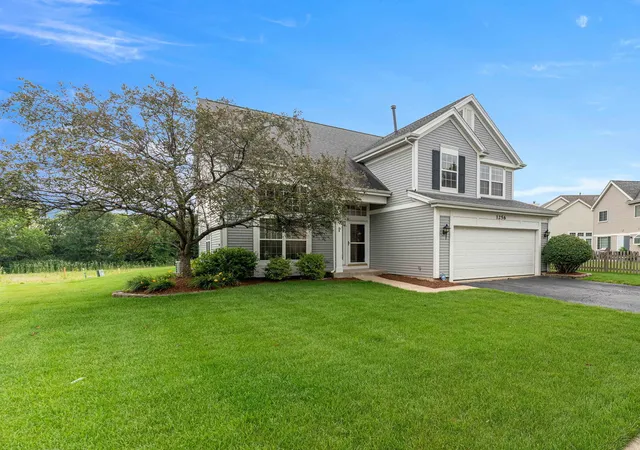
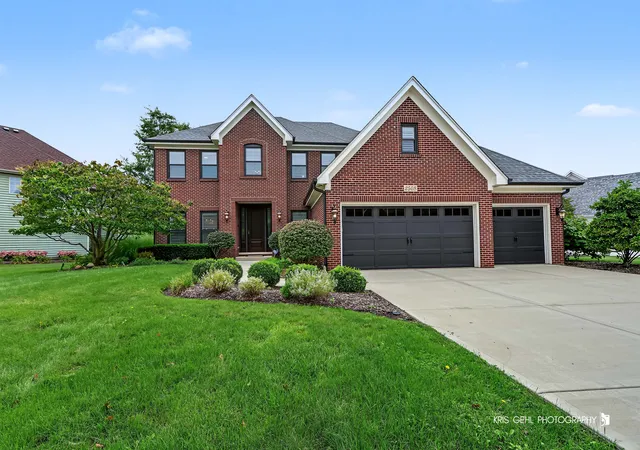
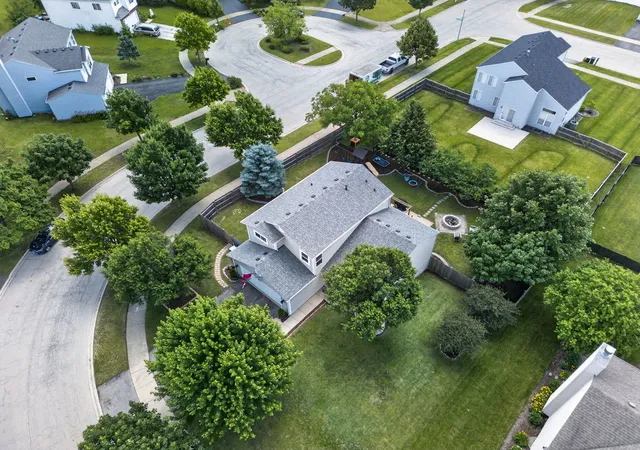
Nearby Homes
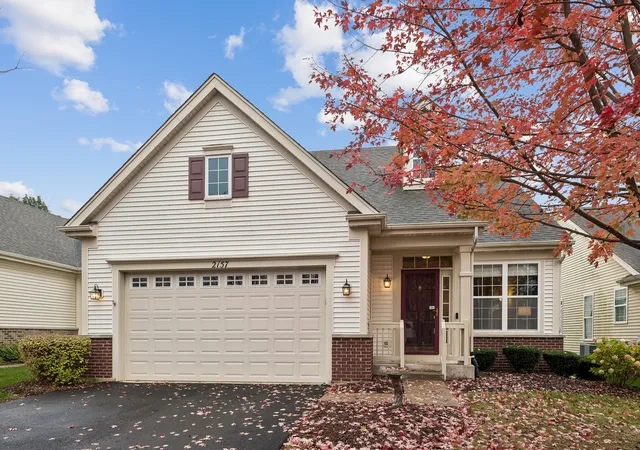
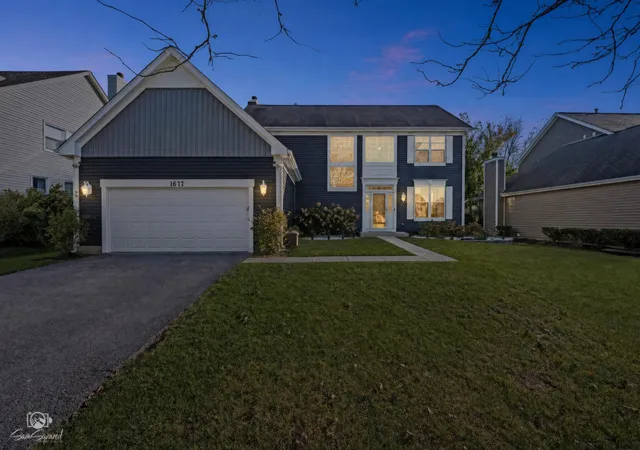
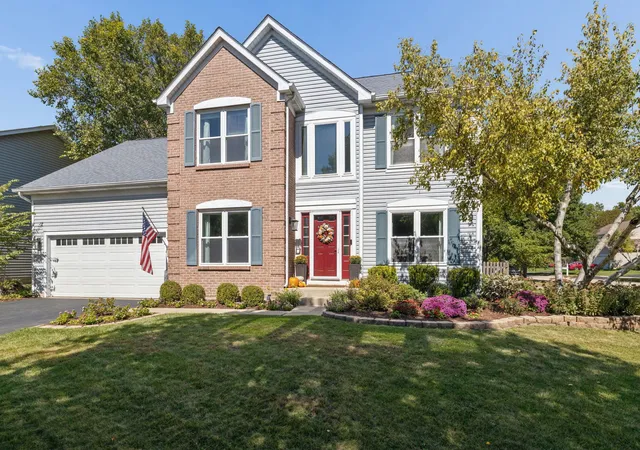
Find Homes by Property Features in Aurora, IL

This representation is based in whole or in part on data supplied by Midwest Real Estate Data, LLC through Nov 12, 2026, 02:00AM. Midwest Real Estate Data, LLC does not guarantee nor is it in any way responsible for its accuracy. Data maintained by Midwest Real Estate Data LLC may not reflect all real estate activity in the market. Based on information submitted to the MLS GRID as of Nov 12, 2026, 02:00AM. All data is obtained from various sources and has not been, and will not be, verified by broker or MLS GRID. Supplied Open House information is subject to change without notice. All information should be independently reviewed and verified for accuracy. Properties may or may not be listed by the office/agent presenting the information. This website may not include listings or property addresses of sellers who have directed their listing brokers to withhold their listing or their property address from display on the Internet. Some IDX listings have been excluded from this website. Information is provided exclusively for consumers’ personal non-commercial use. It may not be used for any purpose other than to identify prospective properties consumers may be interested in purchasing. The data is deemed reliable but is not guaranteed by MLS GRID, MRED or Houzeo. The use of the MLS GRID Data may be subject to an end user license agreement prescribed by the Member Participant’s applicable MLS, if any, and as amended from time to time. Properties displayed may be listed or sold by various participants in the MLS, Listings courtesy of MRED as distributed by MLS GRID. ©2026 Midwest Real Estate Data LLC. All Rights Reserved
 Advertising Broker: Jorge Romero | Realty One Group Inc.
