- Overview
- Description
- Property Details
- Location
- HOA Management
- Facts & Features
- Getting Around
- Nearby Homes



$640,900
Monthly Est:$3,190
 5 Beds
 4 Baths
4 full baths
 4,258sqft
1413 Verna Ct, Dayton, OH 45458
$640,900
$3,190/moEst:
Get Pre-Approved
Single Family Residence
Built in 2012
$25/mo HOA
17,855.24 sqft lot
$151/sq.ft
Description
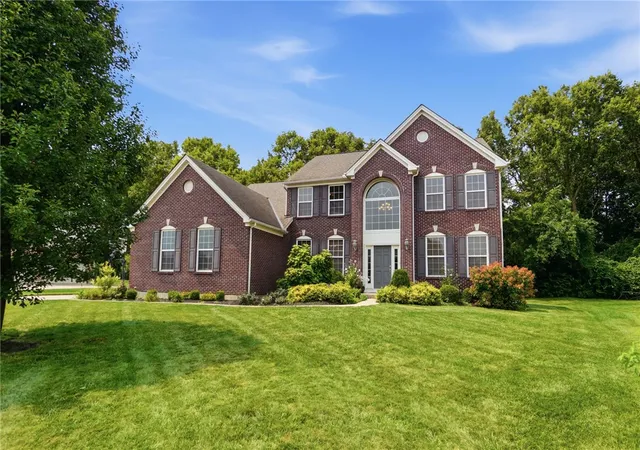
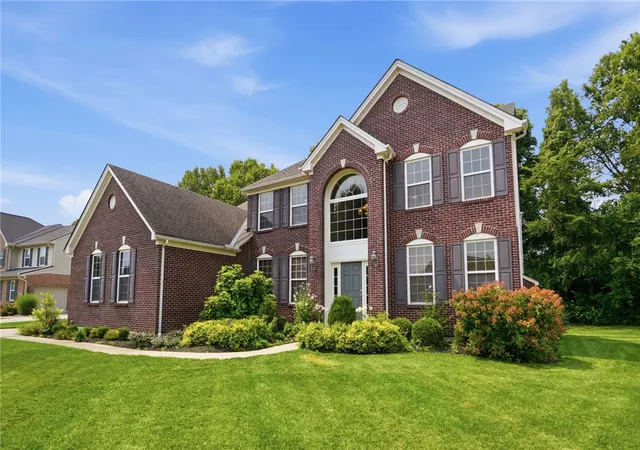
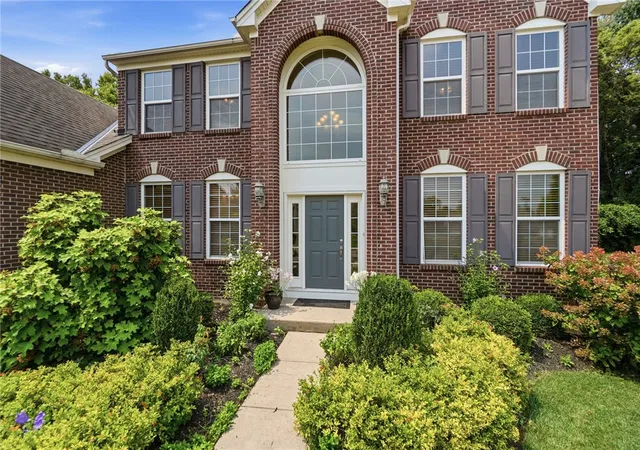
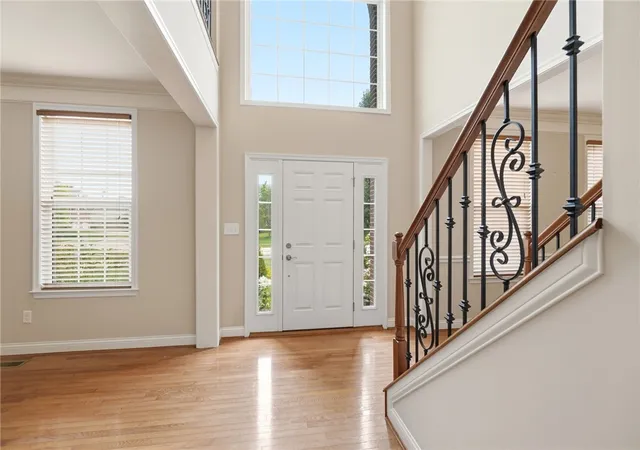
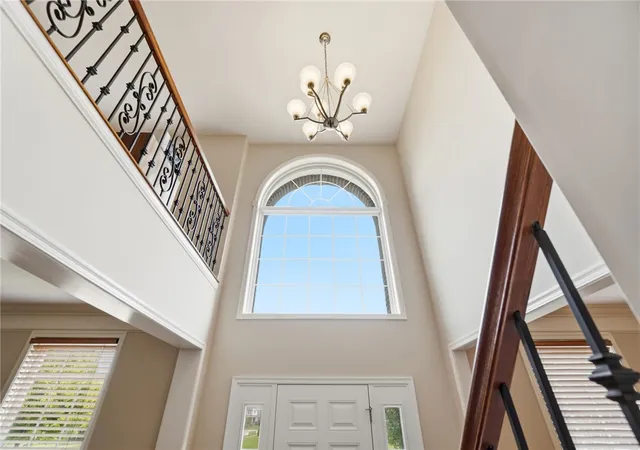
Located in Washington Twp's desirable Woodburn Farm, this 2-Sty home offers 5 BRs, 4 Full BAs & nearly 4,300SF of Fin Liv Space; plus, an incredible 700SF of Unfinished Space for all your Storage needs! Custom Built by Drees & owned by Original Owners, it is ideally nestled on a cul-de-sac with a beautiful, tree-lined Backyd View. Appreciate the Great Curb Appeal of this Brick home! On entering, gaze upward in the soaring 2-Sty Foyer to see the open Loft Area above. 1st Flr boasts 9' Ceilings thruout. Entry Wood Flring continues thruout 1st Flr. Just off the Entry is a tremendous space to create your dream office, as well as the Dining Room - both w/lovely Crown Molding. In the Great Room, notice the Open Floor Plan, as well as all of the natural light flowing in. The Great Room's focal point is the Gas Fireplace with Wood Mantel/Tile Surround; and, it is open to both the Kitchen and Morning Room. Kitchen features Granite Counters, SS Appliances, Wall Oven, Wall Microwave and Island. Spacious Morning Room can be a perfect Breakfast Area or a cozy area to retreat. 5th Bedroom, (Sellers using as an Office), is just off the Kitchen and features two Double Door Closets - a Full Bath is just nearby! Laundry Room is conveniently located on 1st Flr near Kitchen/Garage. Upstairs, Brand New Carpet has just been installed thruout 2nd Flr! The ample Primary Bedroom offers additional space for a relaxing Sitting Area, while the Primary Bathroom has 2x Large Walk-In Closets, Double Sink Vanity, and separate Bathtub and Shower. Three additional Bedrooms, a Hall Bath, and the open Loft Area make up the 2nd Flr. Lower Level offers a vast Rec Room Area, Full Bath, Wet Bar, and the Walk-Out (Walk-Up) Patio Door. One of the 3 Unfinished Storage Areas could be converted into a 6th Bedroom! Out back, find the Deck and Paver Patio to enjoy! 3-Car Attached Garage with 2 EV Charger Connections! Location is ideal - close to so much! Some photos are Virtually Staged.
- Houzeo last checked: 1 hour ago
- Listing updated: September 13, 2026 at 5:13 pm
- Listing Provided by: Stephanie Armacost (937) 609-8622 | BHHS Professional Realty (937) 436-9494
- Source: Dayton Realtors MLS-OH | MLS#: 966517

Property Details
Status
Active
Type
Single Family Residence
No. of Stories
2
County
City
Neighborhood
--
Year Built
2012
HOA Fees
$25/mo
Finished Area
4,258 sqft
Lot Size
17,855.24 sqft lot
Basement Area
- sqft
MLS Name
Dayton Realtors MLS
MLS Number
966517
MLS Status
Active
Days on Market
56

Continue Your Journey in App
Find your dream home, receive real-time updates, and many more!
Download App
Continue Your Journey in App
Find your dream home, receive real-time updates, and many more!
Location
HOA Management
Woodburn Farm HOA
HOA Fees
$300/ Annually
Disclaimer: Amenities are based on third-party information and may vary; buyers must independently verify all amenities, as information is deemed reliable but not guaranteed.
Facts & Features
Rooms
Bedrooms & bathrooms
Bedrooms: 5
Bathrooms: 4
Recreation
Level: Lower
Area: 744.00 Square Feet
Dimensions: 31 x 24
Loft
Level: Second
Area: 182.00 Square Feet
Dimensions: 14 x 13
Bedroom
Level: Main
Area: 156.00 Square Feet
Dimensions: 13 x 12
Bedroom
Level: Second
Area: 154.00 Square Feet
Dimensions: 14 x 11
Bedroom
Level: Second
Area: 196.00 Square Feet
Dimensions: 14 x 14
PrimaryBedroom
Level: Second
Area: 270.00 Square Feet
Dimensions: 18 x 15
Laundry
Level: Main
Area: 56.00 Square Feet
Dimensions: 8 x 7
Bedroom
Level: Main
Area: 143.00 Square Feet
Dimensions: 13 x 11
BreakfastRoomNook
Level: Main
Area: 182.00 Square Feet
Dimensions: 14 x 13
Kitchen
Level: Main
Area: 168.00 Square Feet
Dimensions: 14 x 12
GreatRoom
Level: Main
Area: 357.00 Square Feet
Dimensions: 21 x 17
DiningRoom
Level: Main
Area: 182.00 Square Feet
Dimensions: 14 x 13
Office
Level: Main
Area: 168.00 Square Feet
Dimensions: 14 x 12
EntryFoyer
Level: Main
Area: 48.00 Square Feet
Dimensions: 8 x 6
Interior
Interior Features
Wet Bar, Ceiling Fans, Granite Counters, High Speed Internet, Kitchen Island, Kitchen Family Room Combo, Pantry, Bar, Walk In Closets
Appliances
Cooktop, Dryer, Dishwasher, Disposal, Microwave, Refrigerator, Washer, Gas Water Heater
Exterior Features
Deck, Patio
Cooling
Central Air
Heating
Natural Gas
Construction
Year Built
Year Built: 2012
Home type
Single Family Residence
Construction Materials
Brick
Utilities & Energy
Security Features
Smoke Detectors
Fireplace Features
Gas
Basement
Full, Finished
Parking Features
Garage
Other Features
Patio And Porch Features
Deck, Patio
Subdivision Name
Woodburn Farm
Price History
| Date | Event | Price |
|---|---|---|
08/13/2026 Source: | Listed for Sale | $640,900 $151/sqft |

Nearby Homes




Find Homes by Property Features in Dayton, OH
Nearby New Homes For Sale

Based on information from Dayton Realtors® MLS through Oct 09, 2026, 02:30PM. Information is provided exclusively for consumers’ personal, non-commercial use, that it may not be used for any purpose other than to identify prospective properties consumers may be interested in purchasing. The data is deemed reliable but is not guaranteed accurate by the MLS. The MLS may, at its discretion, require use of other disclaimers as necessary to protect participants and/or the MLS from liability. This website may not include listings or property addresses of sellers who have directed their listing brokers to withhold their listing or their property address from display on the Internet. © 2026 Dayton Area Board of Realtors®, Inc. All rights reserved.
 Advertising Broker: Nicholas Huscroft | Chosen Realty