- Overview
- Description
- Property Details
- Location
- HOA Management
- Facts & Features
- Getting Around
- Nearby Homes
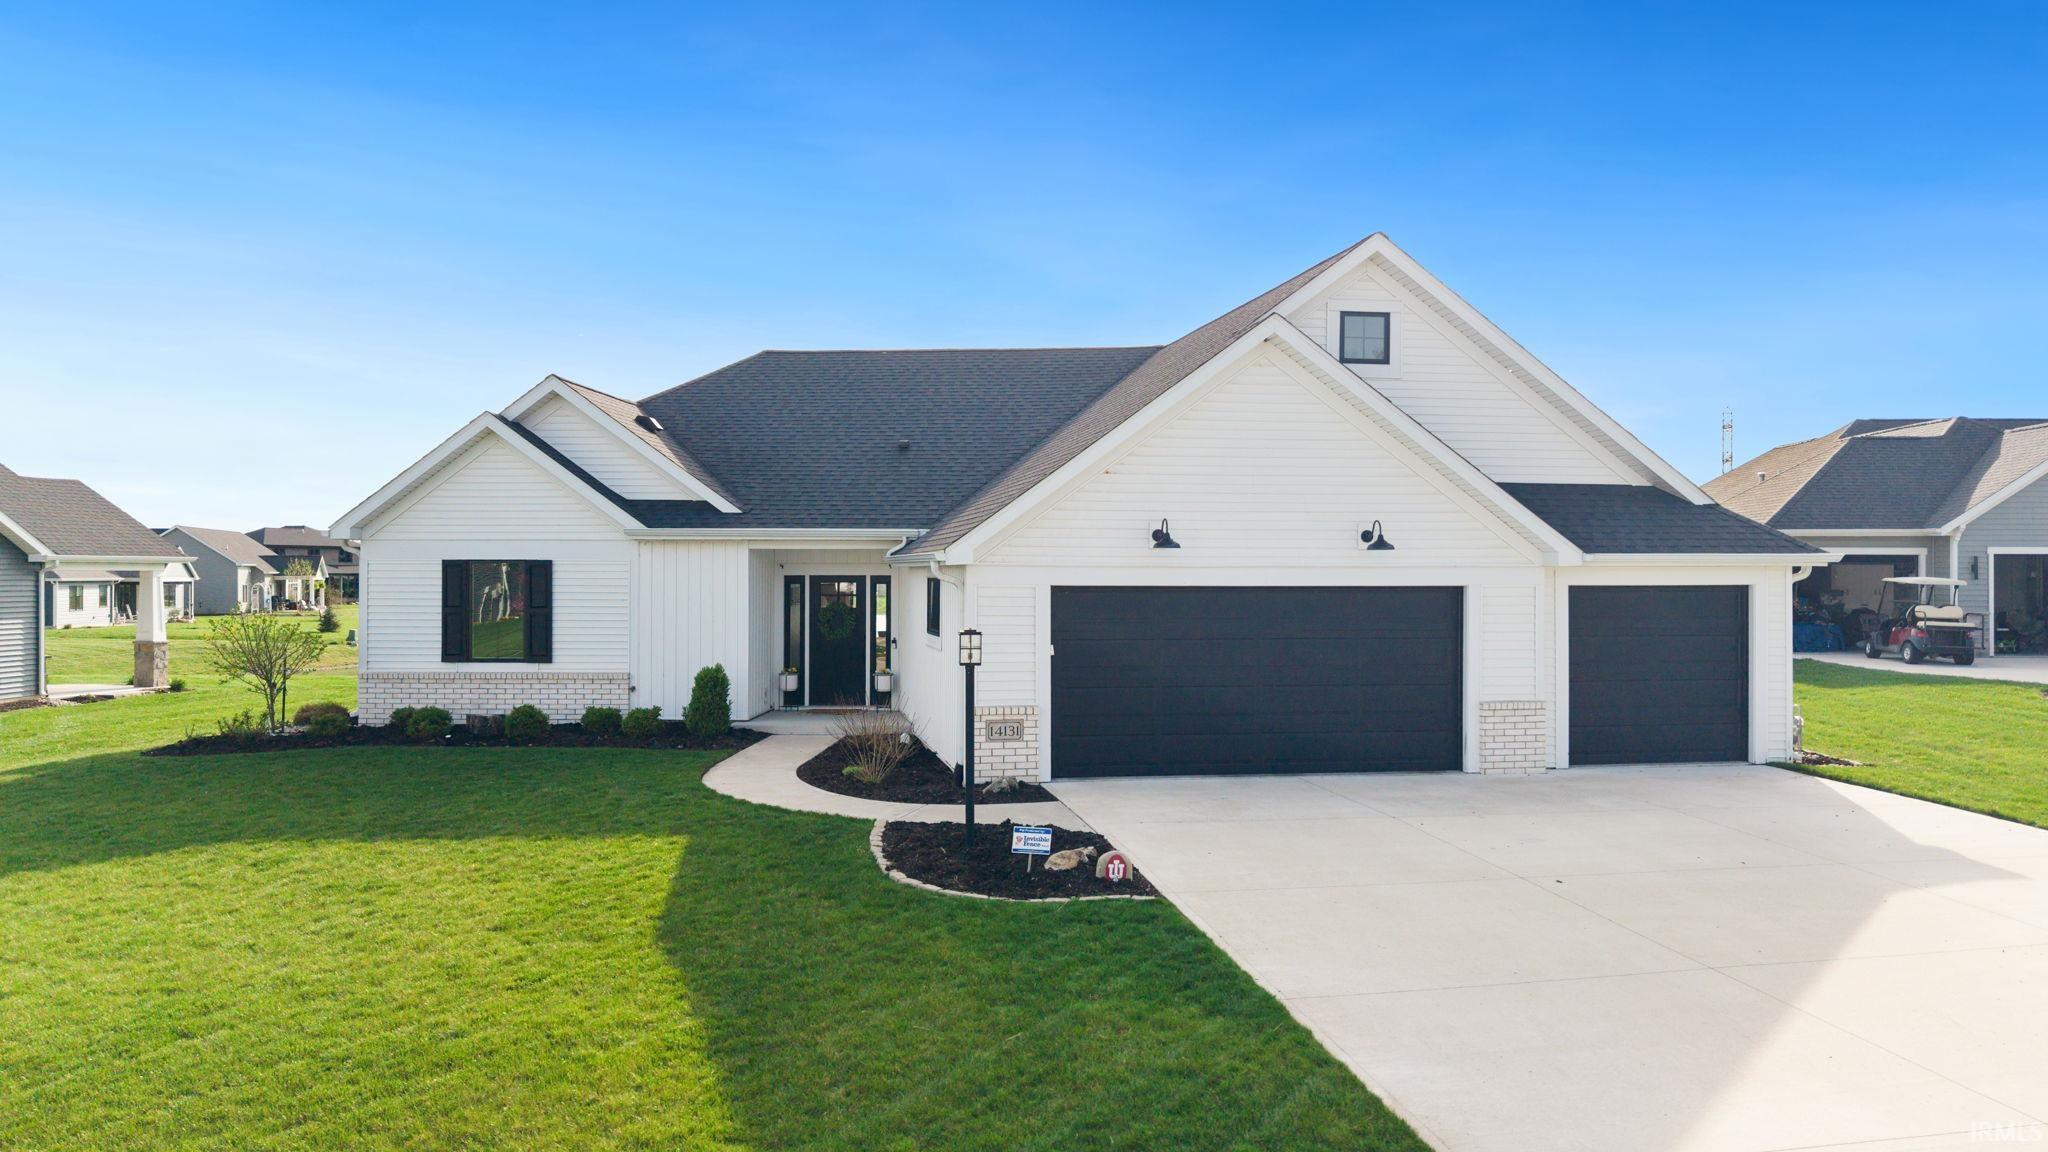

Street View
 3 Beds
 2 Baths
2 full baths
 1,915sqft
14131 Nepeta Trl, Fort Wayne, IN 46845
Manufactured On Land
Built in 2020
$-- HOA
13,927 sqft lot
$243/sq.ft
Description
Stop scrolling—this is the one. Why wait to build when this one is move in ready?! Built in 2020 by Bob Buescher Homes—known for quality you can feel the moment you walk in. This 3 bed , office and 2 bathroom sprawling ranch sits on a pond lot and overlooks the water! Featuring a desirable split bedroom floor plan this 2,000 sq ft modern style is the home you've been looking for, with a 3-car garage, and a layout that just works! Step outside to a covered patio and enjoy the sunrise and sunsets over the water, new yard Irrigation system, and freshly Landscaped. This one checks all the boxes!
- Houzeo last checked: 19 minutes ago (October 9, 2026 at 2:31 pm)
- Listing updated: July 28, 2026 at 8:50 pm
- Listing Provided by: Alyssa Schendel (260) 515-6059 | North Eastern Group Realty
- Source: Indiana Regional MLS-IN | MLS#: 202621832

Property Details
Status
Canceled
Type
Manufactured Mobile Home
No. of Stories
-
County
--
City
Neighborhood
--
Year Built
2020
HOA Fees
-
Finished Area
1,915 sqft
Lot Size
13,927 sqft lot
Basement Area
- sqft
MLS Name
Indiana Regional MLS
MLS Number
202621832
MLS Status
Cancelled

Continue Your Journey in App
Find your dream home, receive real-time updates, and many more!
Download App
Continue Your Journey in App
Find your dream home, receive real-time updates, and many more!
Location
HOA Management
N/A
HOA Fees
$800/
Disclaimer: Amenities are based on third-party information and may vary; buyers must independently verify all amenities, as information is deemed reliable but not guaranteed.
Facts & Features
Rooms
Bedrooms & bathrooms
Bedrooms: 3
Bathrooms: 2
Interior
Sewer
City
Interior Features
Closet(s) Walk In, Irrigation System, Patio Covered, Patio Open, Porch Covered, Split Br Floor Plan, Main Level Bedroom Suite
Cooling
Central Air
Heating
Natural Gas, Forced Air
Construction
Year Built
Year Built: 2020
Home type
Manufactured On Land
Construction Materials
Brick, Vinyl Siding
Utilities & Energy
Water Source
City
Fireplace Features
Great Room, Insert
Basement
Slab
Other Features
Lot Features
Waterfront
Subdivision Name
Sage Pointe
Price History
| Date | Event | Price |
|---|---|---|
07/27/2026 Source: | Listing Removed | $464,999 $243/sqft |
07/19/2026 Source: | Price Decreased | $464,999 -2.06% $243/sqft |
07/16/2026 Source: | Price Decreased | $474,800 -0.02% $248/sqft |
07/05/2026 Source: | Price Decreased | $474,900 -0.02% $248/sqft |
06/22/2026 Source: | Price Decreased | $475,000 -2.06% $248/sqft |

Show more
Nearby Homes




Find Homes by Property Features in Fort Wayne, IN


IDX information is provided exclusively for consumer's personal, non-commercial use and may not be used for any purpose other than to identify prospective properties that consumers may be interested in purchasing. Data is deemed reliable but is not guaranteed accurate by the MLS.
 Advertising Broker: Jonah Hartsburg | Hoosier Hub Realty