- Overview
- Description
- Property Details
- Location
- HOA Management
- Facts & Features
- Getting Around
- Nearby Homes

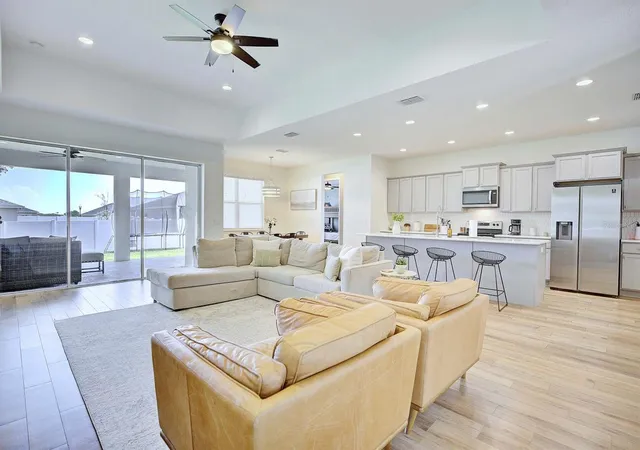


$439,000
Monthly Est:$2,185
 4 Beds
 3 Baths
3 full baths
 2,382sqft
1415 Magnolia Ln, Auburndale, FL 33823
$439,000
$2,185/moEst:
Get Pre-Approved
Single Family Residence
Built in 2020
$41.67/mo HOA
11,199 sqft lot
$184/sq.ft
Description
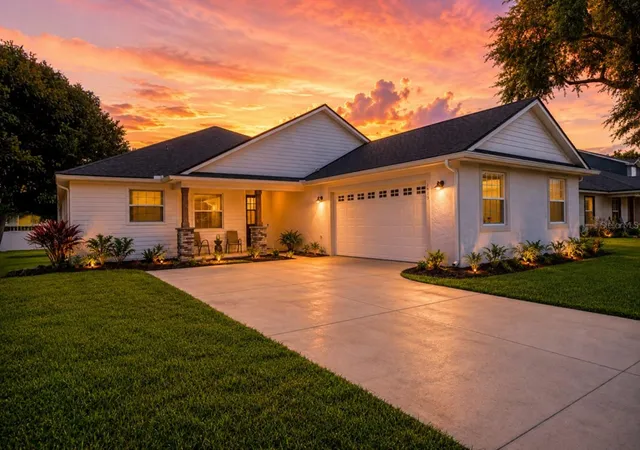
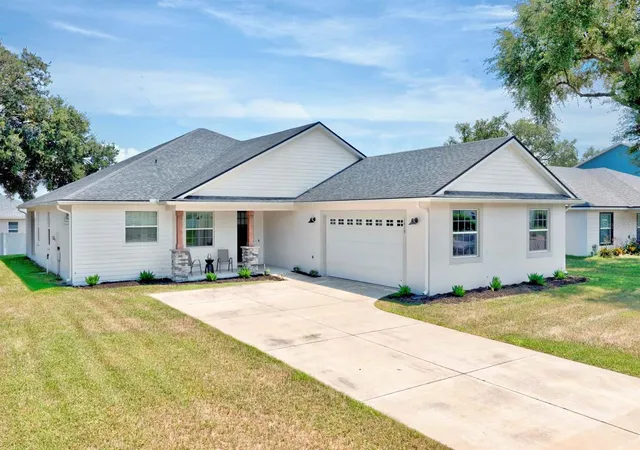
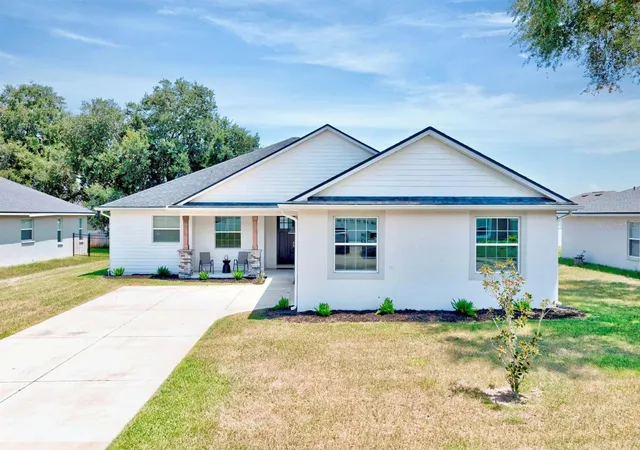
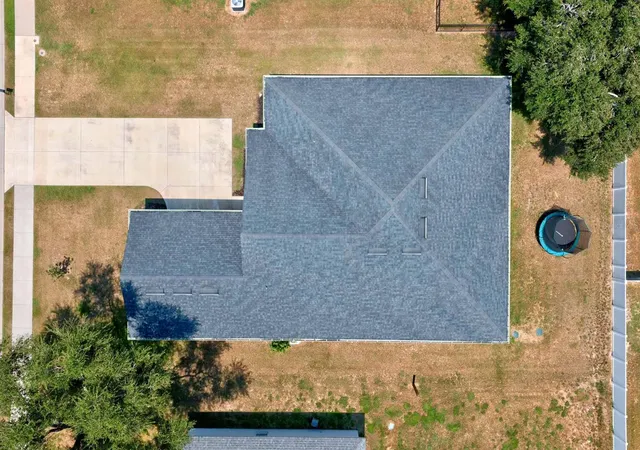
Don't miss this Custom Built Home Offering 4BR/3BA + Large Covered Lanai! The interior offers an open concept floor plan with a large great room and kitchen! Additional features include - High 9'4" Ceilings throughout the home, 8' doors throughout and triple sliders that pocket behind the wall. The Spacious Kitchen offers quartz countertops, custom wood cabinetry with dove tail drawers, farmhouse style sink, tiled back splash, large island with ample seating and a walk in pantry. You'll love the gorgeous porcelain tile wood look flooring throughout the main living areas master suite and all wet areas. This lovely home offers a large Master Suite featuring a large 10' x 9.5' walk-in closet, quartz countertops in the bathroom, a glamorous soaking tub and large walk-in shower. Added features that make everyday living more comfortable include nice sized secondary bedrooms, ample storage closets and spacious laundry room featuring a laundry sink and storage cabinetry. The exterior offers a covered front porch and a spacious covered lanai! The home sits on a ample sized .26 acre lot and is located about 10 mins from I-4 or the Polk Parkway. Close to many restaurants and shopping options. Auburndale is a growing secret in Central Florida. Many outdoor activities to include public lakes for boating and fishing, outdoor trails for biking and hiking and a quaint downtown! Also located about an hour from Tampa or Orlando Intl. Airports, Lakeland Linder Airport now offering commercial flights too!
- Houzeo last checked: 9 minutes ago
- Listing updated: September 30, 2026 at 12:19 pm
- Listing Provided by: Shawn McDonald (863) 287-0213 | SHAWN R MCDONALD REALTYGRP INC (863) 287-0213
- Source: Stellar MLS-FL | MLS#: L4964500

Property Details
Status
Active
Type
Single Family Residence
No. of Stories
1
County
City
Neighborhood
--
Year Built
2020
HOA Fees
$41.67/mo
Finished Area
2,382 sqft
Lot Size
11,199 sqft lot
Basement Area
- sqft
MLS Name
Stellar MLS
MLS Number
L4964500
MLS Status
Active
Days on Market
48
Cumulative Days on Market
39

Continue Your Journey in App
Find your dream home, receive real-time updates, and many more!
Download App
Continue Your Journey in App
Find your dream home, receive real-time updates, and many more!
Location
HOA Management
Melinda Draffin
HOA Fees
$500/ Annually
Disclaimer: Amenities are based on third-party information and may vary; buyers must independently verify all amenities, as information is deemed reliable but not guaranteed.
Facts & Features
Rooms
Bedrooms & bathrooms
Bedrooms: 4
Bathrooms: 3
Great Room
Level: First
Area: 343.00 Square Feet
Dimensions: 24.5x14
Kitchen
Level: First
Area: 204.00 Square Feet
Dimensions: 17x12
Dining Room
Level: First
Area: 100.00 Square Feet
Dimensions: 10x10
Primary Bedroom
Level: First
Area: 247.00 Square Feet
Dimensions: 19x13
Primary Bathroom
Level: First
Area: 212.50 Square Feet
Dimensions: 17x12.5
Bathroom 2
Level: First
Area: 126.00 Square Feet
Dimensions: 12x10.5
Bedroom 3
Level: First
Area: 137.50 Square Feet
Dimensions: 12.5x11
Bedroom 4
Level: First
Area: 154.00 Square Feet
Dimensions: 14x11
Laundry
Level: First
Area: 72.00 Square Feet
Dimensions: 9x8
Balcony/Porch/Lanai
Level: First
Area: 490.00 Square Feet
Dimensions: 35x14
Interior
Sewer
Septic Tank
Interior Features
Built In Features, Ceiling Fans(s), Open Floorplan, Solid Wood Cabinets, Split Bedroom, Stone Counters, Walk In Closet(s), Window Treatments
Cooling
Central Air
Flooring
Carpet, Tile
Heating
Central, Electric
Exterior Features
Sidewalk
Appliances
Dishwasher, Disposal, Microwave, Range, Refrigerator
Construction
Year Built
Year Built: 2020
Home type
Single Family Residence
Roof
Shingle
Foundation Details
Slab
Construction Materials
Block, Hardi Plank Type, Stucco
Utilities & Energy
Laundry Features
Inside, Laundry Room
Water Source
Public
Utilities
Bb/hs Internet Available, Cable Connected, Electricity Connected, Public, Underground Utilities, Water Connected
Parking Features
Garage Door Opener
Other Features
Subdivision Name
Magnolia Estates
Lot Features
Sidewalk, Paved
Patio And Porch Features
Covered, Front Porch, Rear Porch
Community Features
Street Lights
Price History
| Date | Event | Price |
|---|---|---|
08/22/2026 Source: | Price Decreased | $439,000 -2.44% $184/sqft |
08/22/2026 Source: | Listed for Sale | $450,000 $189/sqft |

Nearby Homes








Find Homes by Property Features in Auburndale, FL
Nearby New Homes For Sale

Based on information from Stellar MLS® through Oct 10, 2026, 04:30PM as submitted to and distributed by MLS GRID. All data is obtained from various sources and may not have been verified by the broker or MLS GRID. Supplied Open House Information is subject to change without notice. All information should be independently reviewed and verified for accuracy. Properties may or may not be listed by the office/agent presenting the information. IDX information is provided exclusively for consumers’ personal non-commercial use. It may not be used for any purpose other than to identify prospective properties consumers may be interested in purchasing. The data is deemed reliable but is not guaranteed by MLS GRID. The use of the MLS GRID Data may be subject to an end-user license agreement prescribed by the Member Participant’s applicable MLS, if any, and as amended from time to time. © 2026 Stellar MLS. All Rights Reserved.
 Advertising Broker: Fred McGill | Simple Showing, Inc