- Overview
- Description
- Property Details
- Location
- HOA Management
- Facts & Features
- Getting Around
- Nearby Homes



$523,900
Monthly Est:$2,608
 3 Beds
 4 Baths
3 full baths + 1 half bath
 2,808sqft
1416 Arblay Pl, Loganville, GA 30052
$523,900
$2,608/moEst:
Get Pre-Approved
Single Family Residence
Built in 1997
$-- HOA
33,541.2 sqft lot
$187/sq.ft
Description
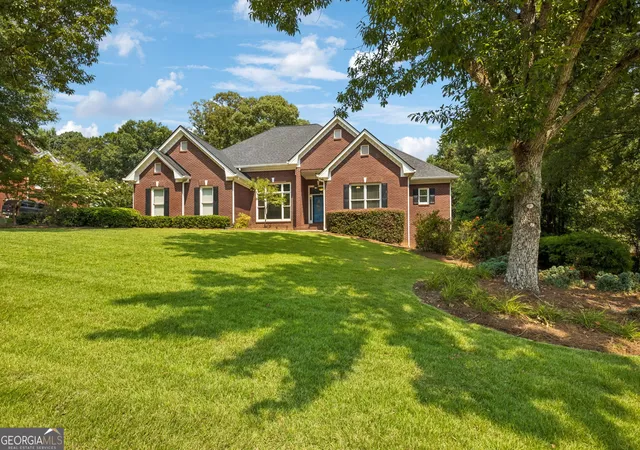
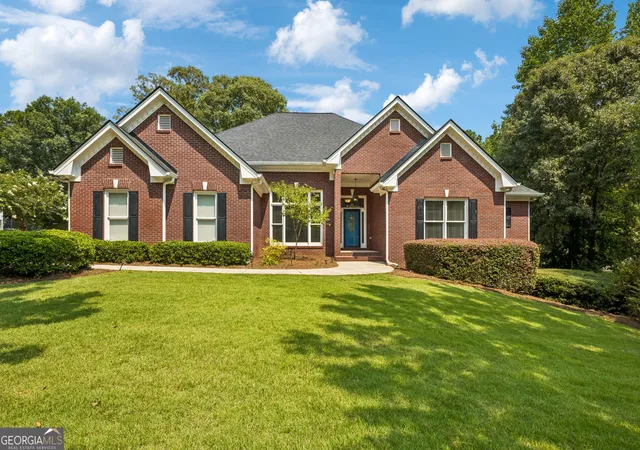
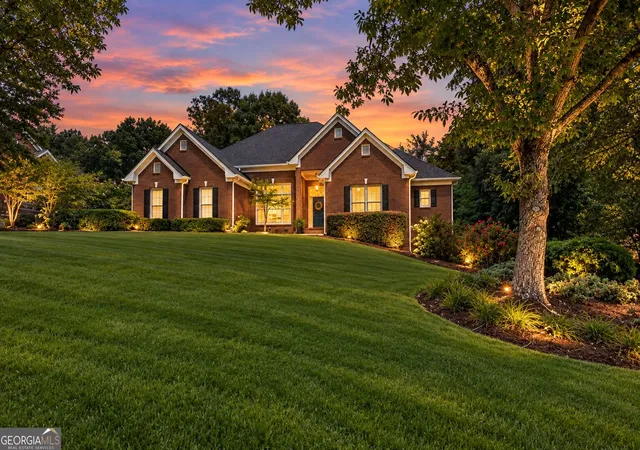
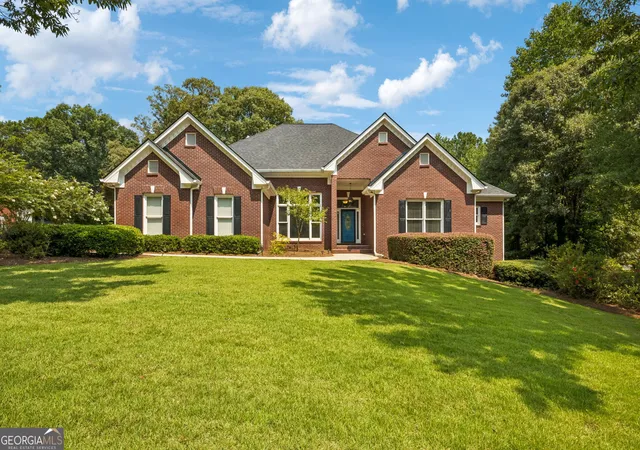
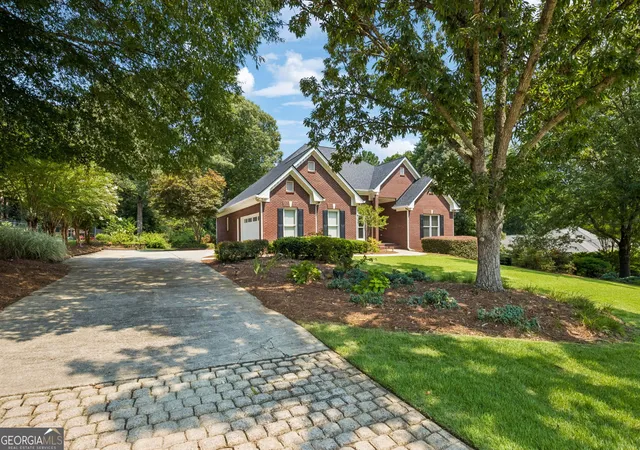
Welcome home to one of Loganville's most prestigious neighborhoods! This beautifully maintained brick ranch offers timeless charm, exceptional space, and a thoughtfully designed floor plan. Step through the welcoming foyer into the expansive family room featuring soaring ceilings and a stunning gray-washed brick gas fireplace. The chef's kitchen is a dream, boasting new stainless steel appliances, a farmhouse sink with pot filler, beautiful tile backsplash, recessed lighting, bar seating, abundant cabinetry, built-ins, and a convenient desk area, all overlooking the breakfast area and family room. Elegant formal living and dining rooms with hardwood flooring provide the perfect setting for entertaining. The spacious owner's suite features a tray ceiling and a luxurious ensuite complete with a spa-inspired walk-in rain shower, double vanity with updated countertops, tile flooring, and a custom walk-in closet system. Two additional main-level bedrooms share a beautifully appointed bath with double vanity, tile flooring, and tub/shower combination, while a convenient half bath completes the main floor. The finished terrace level offers an additional bedroom with tile flooring, a full bath with tiled shower, and a spacious mostly finished family room featuring custom built-ins. Multiple unfinished rooms, a workshop with double exterior entry doors, and abundant storage provide endless possibilities for hobbies, expansion, or organization. Step outside to your private backyard retreat featuring a spacious deck, sunken hot tub with privacy screen, raised garden beds, mature landscaping, and plenty of room to relax or entertain. Additional highlights include extensive unfinished upstairs space already framed for future expansion, ideal for an additional bedroom, office, or flex room, and an oversized two-car garage with built-in cabinetry and a separate pedestrian entrance. This exceptional home offers the perfect combination of luxury, functionality, and room to grow in one of Loganville's most desirable communities.
- Houzeo last checked: 9 minutes ago
- Listing updated: September 28, 2026 at 8:58 pm
- Listing Provided by: | BHHS Georgia Properties (706) 654-2086
- Source: Georgia MLS-GA | MLS#: 10816427

Property Details
Status
Active
Type
Single Family Residence
No. of Stories
-
County
City
Neighborhood
--
Year Built
1997
HOA Fees
-
Finished Area
2,808 sqft
Lot Size
33,541.2 sqft lot
Basement Area
- sqft
MLS Name
Georgia MLS
MLS Number
10816427
MLS Status
Active
Days on Market
98
Cumulative Days on Market
59

Continue Your Journey in App
Find your dream home, receive real-time updates, and many more!
Continue Your Journey in App
Find your dream home, receive real-time updates, and many more!
Location
HOA Management
N/A
HOA Fees
$70/
Disclaimer: Amenities are based on third-party information and may vary; buyers must independently verify all amenities, as information is deemed reliable but not guaranteed.
Facts & Features
Rooms
Bedrooms & bathrooms
Bedrooms: 3
Bathrooms: 4
Interior
Interior Features
Double Vanity, Master On Main Level, Walk In Closet(s)
Cooling
Ceiling Fan(s), Central Air, Electric
Exterior Features
Garden, Sprinkler System
Sewer
Septic Tank
Appliances
Cooktop, Dishwasher, Microwave, Oven
Heating
Central, Forced Air, Natural Gas
Flooring
Carpet, Hardwood, Tile, Vinyl
Construction
Year Built
Year Built: 1997
Home type
Single Family Residence
Property Condition
Resale
Roof
Composition
Architectural Style
Brick 3 Side, Craftsman, Ranch
Construction Materials
Brick, Wood Siding
Foundation Details
Block
Utilities & Energy
Security Features
Security System, Smoke Detector(s)
Fireplace Features
Factory Built, Family Room, Living Room
Pool Features
Pool/spa Combo
Utilities
Cable Available, Electricity Available, High Speed Internet, Natural Gas Available, Phone Available, Underground Utilities, Water Available
Electric
220 Volts
Water Source
Public
Parking Features
Garage, Attached, Kitchen Level, Rv Access/parking, Boat, Garage Door Opener
Laundry Features
In Hall
Basement
Bath Finished, Exterior Entry
Other Features
Lot Features
Level
Vegetation
Cleared, Grassed, Partially Wooded
Patio And Porch Features
Patio, Porch
Community Features
None
Subdivision Name
Cevera Lakes
Price History
| Date | Event | Price |
|---|---|---|
09/04/2026 Source: | Price Decreased | $523,900 -1.13% $187/sqft |
07/31/2026 Source: | Listed for Sale | $529,900 $189/sqft |
07/31/2026 Source: | Price Increased | $529,900 +17.76% $189/sqft |
05/06/2021 Source: | Sold | $450,000 $160/sqft |


Nearby Homes
Find Homes by Property Features in Loganville, GA
Nearby New Homes For Sale


Information Deemed Reliable But Not Guaranteed. © 2026 Georgia Multiple Listing Service. All Rights Reserved.
 Advertising Broker: Fred McGill | Simple Showing, Inc
