- Overview
- Description
- Property Details
- Location
- HOA Management
- Facts & Features
- Getting Around
- Nearby Homes
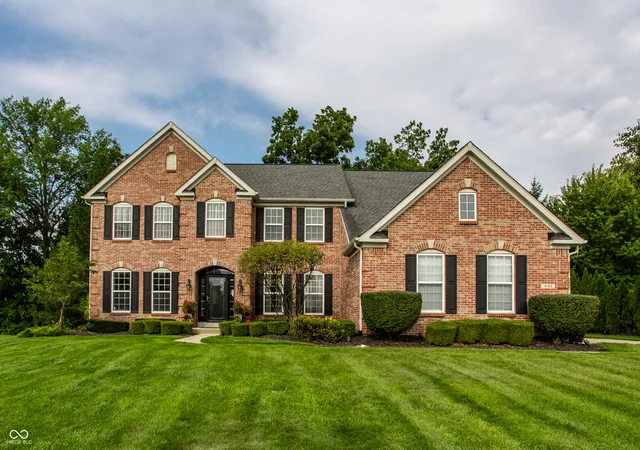
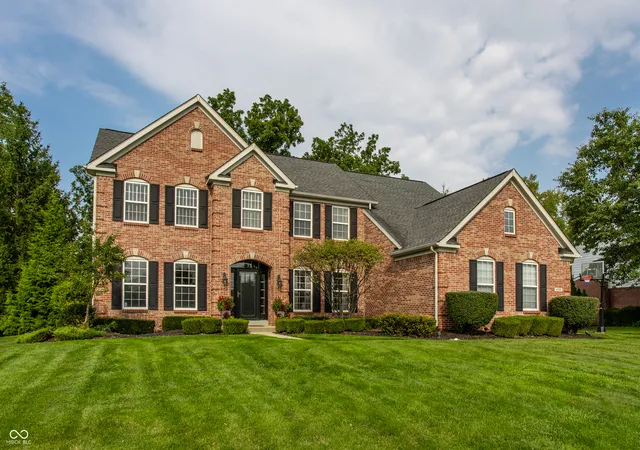
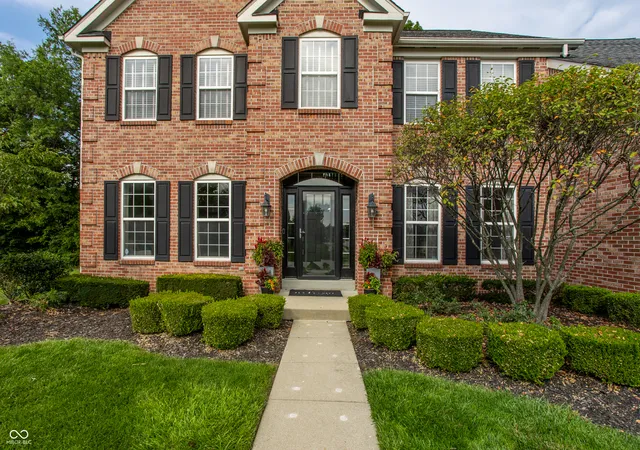
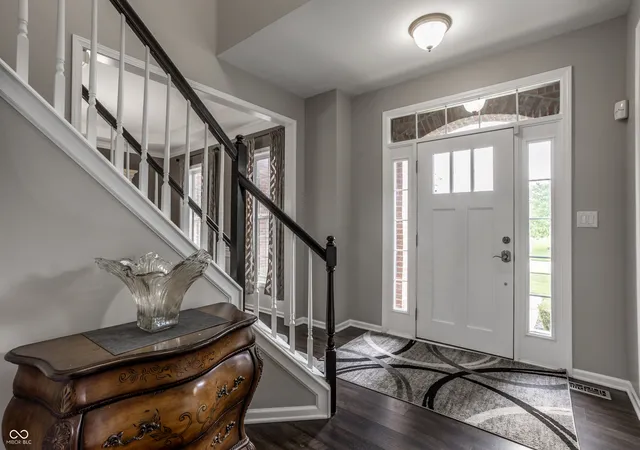


$795,000
 5 Beds
 4 Baths
3 full baths + 1 half bath
 4,364sqft
14168 Wicksworth Wy, Carmel, IN 46032
$795,000
Single Family Residence
Built in 2001
$103.33/mo HOA
16,117 sqft lot
$182/sq.ft
Description
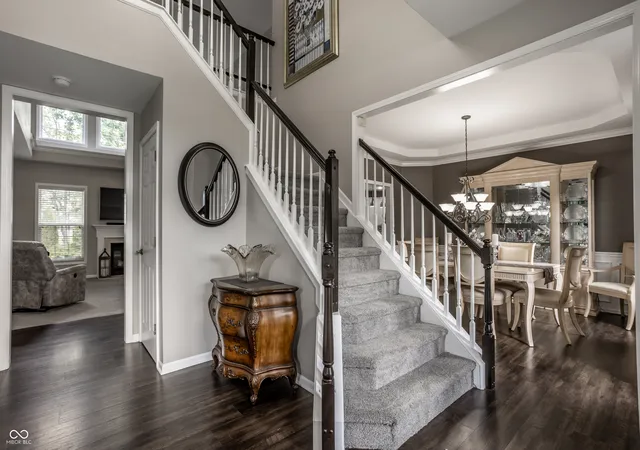
Exceptional Turn-Key Luxury on a Serene Wooded Lot! This stunning, West Carmel, brick wrapped retreat is designed for entertaining and everyday living. Nestled on a private, wooded homesite with pond views and access to a nature preserve walking trail. From the moment you step inside, you are greeted by fresh designer paint, all-new carpet, and rich luxury vinyl plank flooring. The heart of the home features a gourmet kitchen complete with 42-inch crowned cabinetry, quartz countertops, a custom tile backsplash, newer appliances, and an added coffee and wine bar for effortless hosting. The kitchen opens up into a breathtaking two-story family room anchored by a dramatic wall of sunlit windows, a gas fireplace, and a catwalk overlook from above. For flexible living, the main floor also offers a formal dining room with tray ceiling, a formal living room, and a dedicated guest room or private office enclosed by a newly added glass French door for maximum soundproofing. Retire to your primary retreat boasting dramatic vaulted ceilings and dual walk-in closets. Relax in the completely remodeled, spa-grade bath complete with a standalone soaking tub with a waterfall faucet, a frameless tile shower with jet features and a lit niche, and a marble-topped vanity. The second level is accessible via convenient front or back staircases, where you will find spacious secondary bedrooms, a flexible loft space perfect for a playroom or hobby room, and a completely updated full secondary bath featuring new tile flooring, a newnvanity with double sinks and a marble top, and a new tub with a stone tile surround. The ultimate space awaits in the finished lower level, featuring a home theater, a full bath, and a sports wet bar outfitted with granite countertops, and built-in refrigeration. This home provides total peace of mind and comes with a heated three car side-load garage, and full yard irrigation too. Top rated Carmel Schools and Smoky Row Elementary!
- Houzeo last checked: 12 hours ago
- Listing updated: October 19, 2026 at 2:19 pm
- Listing Provided by: Beckie Schroeder (317) 345-1122 | F.C. Tucker Company (317) 846-7751
- Bought with: Ronda Bailey-Cooper | Weichert REALTORS® Cooper Group Indy (317) 538-5885
- Source: Metropolitan Indianapolis Board of REALTORS (MIBOR) MLS-IN | MLS#: 22120654

Property Details
Status
Closed
Type
Single Family Residence
No. of Stories
-
County
City
Neighborhood
--
Year Built
2001
HOA Fees
$103.33/mo
Finished Area
4,364 sqft
Lot Size
16,117 sqft lot
Basement Area
- sqft
MLS Name
Metropolitan Indianapolis Board of REALTORS (MIBOR) MLS
MLS Number
22120654
MLS Status
Sold
Cumulative Days on Market
4

Continue Your Journey in App
Find your dream home, receive real-time updates, and many more!
Download App
Continue Your Journey in App
Find your dream home, receive real-time updates, and many more!
Location
HOA Management
N/A
HOA Fees
$310/ Quarterly
Amenities
 Amenities and services may be covered by one or multiple associations and service providers.
 Snow Removal
 Pool
 Maintenance
 Insurance
 Park Playground
 Pond Year Round
ParkPlayground
Association Home Owners
Management
Disclaimer: Amenities are based on third-party information and may vary; buyers must independently verify all amenities, as information is deemed reliable but not guaranteed.
Facts & Features
Rooms
Bedrooms & bathrooms
Bedrooms: 5
Bathrooms: 4
Kitchen
Level: Main
Area: 196.00 Square Feet
Dimensions: 14x14
Living Room
Level: Main
Area: 196.00 Square Feet
Dimensions: 14x14
Bedroom 4
Level: Upper
Area: 132.00 Square Feet
Dimensions: 12x11
Family Room
Level: Main
Area: 360.00 Square Feet
Dimensions: 20x18
Bedroom 3
Level: Upper
Area: 150.00 Square Feet
Dimensions: 15x10
Bedroom 2
Level: Upper
Area: 132.00 Square Feet
Dimensions: 12x11
Breakfast Room
Level: Main
Area: 153.00 Square Feet
Dimensions: 17x9
Laundry
Level: Main
Area: 60.00 Square Feet
Dimensions: 10x6
Bedroom 5
Level: Main
Area: 132.00 Square Feet
Dimensions: 12x11
Master Bedroom
Level: Upper
Area: 304.00 Square Feet
Dimensions: 19x16
Loft
Level: Upper
Area: 228.00 Square Feet
Dimensions: 19x12
Play Room
Level: Basement
Area: 240.00 Square Feet
Dimensions: 16x15
Bonus Room
Level: Basement
Area: 336.00 Square Feet
Dimensions: 24x14
Dining Room
Level: Main
Area: 144.00 Square Feet
Dimensions: 12x12
Interior
Cooling
Central Air
Window Features
Vinyl Windows
Heating
Forced Air, Natural Gas
Interior Features
Attic Access, Breakfast Bar, High Ceilings, Vaulted Ceiling(s), Kitchen Island, Entrance Foyer, Paddle Fan, Pantry, Walk In Closet(s), Wet Bar, Wood Work Painted
Appliances
Electric Cooktop, Dishwasher, Dryer, Disposal, Gas Water Heater, Humidifier, Microwave, Oven, Double Oven, Refrigerator, Washer, Water Softener Owned
Construction
Year Built
Year Built: 2001
Home type
Single Family Residence
Foundation Details
Concrete Perimeter
Architectural Style
Traditional
Construction Materials
Brick, Cement Siding
Utilities & Energy
Security Features
Smoke Detector(s)
Water Source
Public
Association Amenities
Management, Playground, Pond Year Round, Pool, Snow Removal
Utilities
Cable Connected, Natural Gas Connected
Fireplace Features
Family Room, Insert, Gas Log, Gas Starter
Electric
200+ Amp Service
Basement
Ceiling 9+ Feet, Egress Window(s), Finished
Laundry Features
Main Level
Parking Features
Attached, Concrete, Garage Door Opener, Garage Faces Side
Other Features
Patio And Porch Features
Covered, Patio
Subdivision Name
Kingsborough
Price History
| Date | Event | Price |
|---|---|---|
10/16/2026 Source: | Sold | $795,000 -0.62% $182/sqft |
08/31/2026 Source: | Pending | $800,000 $183/sqft |
08/27/2026 Source: | Listed for Sale | $800,000 +142.61% $183/sqft |
06/28/2024 Source: | Sold | $329,743 $76/sqft |

Nearby Homes
Find Homes by Property Features in Carmel, IN

Based on information from MIBOR REALTOR® Association through Oct 23, 2026, 01:31PM. The Broker Listing Cooperative® listing service's Listing information is deemed reliable but is not guaranteed accurate by the Broker Listing Cooperative® listing service. All data is obtained from various sources and may not have been verified by broker or Broker Listing Cooperative listing service. Supplied Open House Information is subject to change without notice. All information should be independently reviewed and verified for accuracy. Properties may or may not be listed by the office/agent presenting the information.. All Rights Reserved. © 2026 MIBOR REALTOR® Association.
 Advertising Broker: Jonah Hartsburg | Hoosier Hub Realty
