- Overview
- Description
- Property Details
- Location
- HOA Management
- Facts & Features
- Getting Around
- Nearby Homes



$1,399,000
Monthly Est:$6,963
 4 Beds
 4 Baths
4 full baths
 3,255sqft
1417 Landview Ln, Osprey, FL 34229
$1,399,000
$6,963/moEst:
Get Pre-Approved
Single Family Residence
Built in 2014
$218.67/mo HOA
11,700 sqft lot
$430/sq.ft
Description
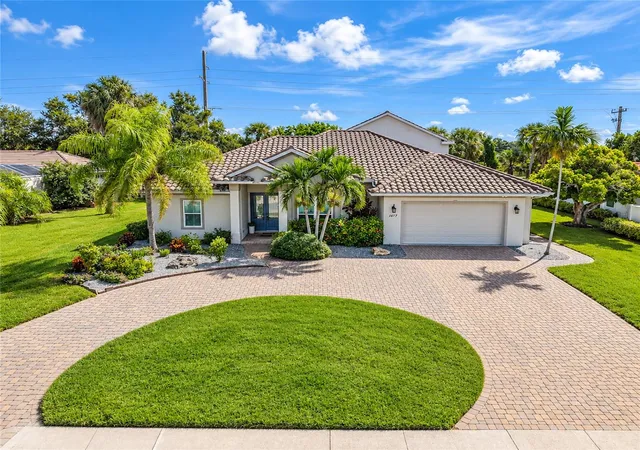
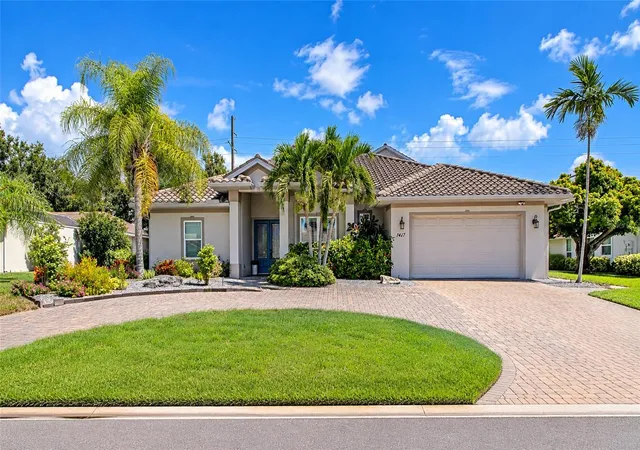
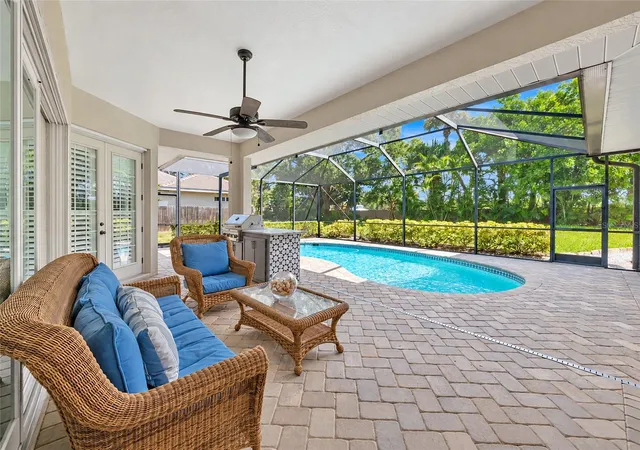
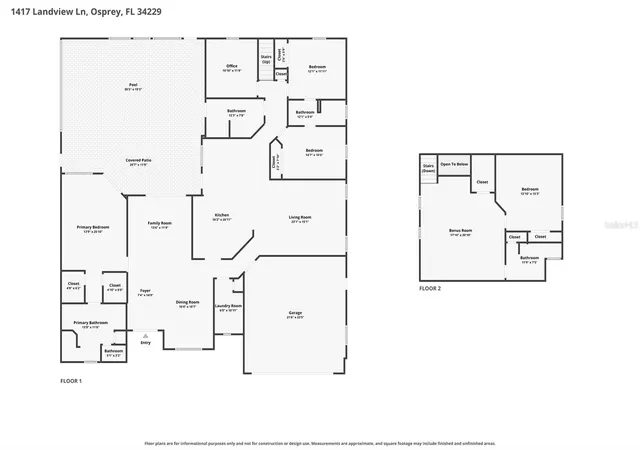
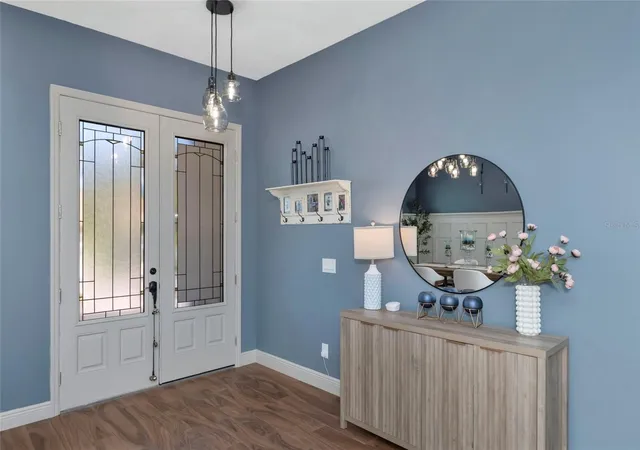
Looking for a home with room for everyone? This expansive 3255 square foot Southbay residence delivers! Located in the highly desirable Southbay Yacht & Racquet Club and close to the renowned Pine View School, this spacious home is just 12 years young. Built with 10-foot ceilings, generously sized rooms, beautiful architectural details and hurricane-rated windows and doors, it offers both style and peace of mind. Step inside the foyer to a welcoming dining room with an architectural wall opening to the living room featuring a shiplap accent wall and sliding glass doors leading to the covered lanai and pool area. The private primary suite is tucked away on its own and includes direct lanai access, two spacious walk-in closets, a large shower and two separate vanity areas. The kitchen is the heart of the home, with custom cabinetry, new KitchenAid black appliances, a center island, and a breakfast bar. It opens to both the dinette and family room, where an impressive wood-plank tray ceiling, decorative tile accent wall and electric fireplace create a warm and inviting gathering space. Toward the rear of the home are two Jack-and-Jill bedrooms with a shared bath. You’ll also find an office or den with built-ins, along with another full bath offering convenient access to the lanai. The staircase is discreetly tucked toward the back of the home and leads to an oversized bonus room,spacious bedroom, and additional full bath offering convenient- perfect for guests, extended family, a media room or private retreat. Thoughtful finishes continue throughout the home with attractive ceiling fans and light fixtures. Also located on the first floor is a dedicated laundry room tucked away off a hallway convenient to the kitchen. A two car oversized garage completes the first floor. Outdoor living is equally impressive. The lanai offers a large covered entertaining area, outdoor BBQ and easy access to the pool. The exterior features new sod and a circular paver driveway, adding to the home’s curb appeal. Other extra features include foam insulation in the roof, attic area and the exterior walls. Extra insulation added between master and living room and then shared wall for family room and bedroom. Southbay is a golf-cart-friendly community with something for all ages. Residents enjoy an active clubhouse with a fitness center, gathering rooms, two kitchens, ball room, card room, library, pickleball and tennis courts, bocce ball, basketball, kayak launch and storage, and a community pool overlook the marina. One of Southbay’s standout features is its resident-only marina, capable of accommodating a wide range of boat sizes at very reasonable slip rates, with direct access to the Intracoastal Waterway. The popular Casey Key Fish House and Tiki Bar is just an easy boat, golf-cart, or car ride away. Southbay is also conveniently located near restaurants, shopping, major roadways, and the Legacy Trail. Beautiful Gulf beaches are close by with Siesta Key less than 10 miles away and Nokomis Beach less than 5 miles away. Come see everything this special home - and the Southbay lifestyle - has to offer!
- Houzeo last checked: 13 minutes ago
- Listing updated: September 27, 2026 at 7:06 pm
- Listing Provided by: Pat Williams (941) 289-6231 | PAT WILLIAMS REALTY, LLC (941) 289-6231
- Source: Stellar MLS-FL | MLS#: A4705553

Property Details
Status
Active
Type
Single Family Residence
No. of Stories
2
County
City
Neighborhood
--
Year Built
2014
HOA Fees
$218.67/mo
Finished Area
3,255 sqft
Lot Size
11,700 sqft lot
Basement Area
- sqft
MLS Name
Stellar MLS
MLS Number
A4705553
MLS Status
Active
Days on Market
29
Cumulative Days on Market
16

Continue Your Journey in App
Find your dream home, receive real-time updates, and many more!
Download App
Continue Your Journey in App
Find your dream home, receive real-time updates, and many more!
Location
HOA Management
Rachelle Freed
HOA Fees
$656.5/ Quarterly
Amenities
 Amenities and services may be covered by one or multiple associations and service providers.
 Club House
 Tennis
 Gym
Gym
 Pool
Pool
 Sports Court
Management
Recreational Facilities
Escrow Reserves Fund
Recreation Facilities
Disclaimer: Amenities are based on third-party information and may vary; buyers must independently verify all amenities, as information is deemed reliable but not guaranteed.
Facts & Features
Rooms
Bedrooms & bathrooms
Bedrooms: 4
Bathrooms: 4
Living Room
Level: First
Area: 182.00 Square Feet
Dimensions: 14x13
Dining Room
Level: First
Area: 140.00 Square Feet
Dimensions: 14x10
Kitchen
Level: First
Area: 144.00 Square Feet
Dimensions: 12x12
Dinette
Level: First
Area: 111.10 Square Feet
Dimensions: 11x10.1
Family Room
Level: First
Area: 232.36 Square Feet
Dimensions: 15.7x14.8
Primary Bedroom
Level: First
Area: 250.04 Square Feet
Dimensions: 18.8x13.3
Bedroom 2
Level: First
Area: 130.00 Square Feet
Dimensions: 10x13
Bedroom 3
Level: First
Area: 1334.00 Square Feet
Dimensions: 11.6x115
Office
Level: First
Area: 120.51 Square Feet
Dimensions: 10.3x11.7
Bedroom 4
Level: Second
Area: 187.53 Square Feet
Dimensions: 14.1x13.3
Bonus Room
Level: Second
Area: 361.20 Square Feet
Dimensions: 17.2x21
Interior
Sewer
Public Sewer
Interior Features
Primary Bedroom Main Floor, Tray Ceiling(s)
Cooling
Central Air
Flooring
Ceramic Tile, Luxury Vinyl
Heating
Central, Electric
Appliances
Dishwasher, Range, Refrigerator
Construction
Year Built
Year Built: 2014
Home type
Single Family Residence
Roof
Tile
Architectural Style
Florida
Foundation Details
Slab
Construction Materials
Block
Utilities & Energy
Laundry Features
Laundry Room
Water Source
Public
Utilities
Electricity Connected, Sewer Connected, Water Connected
Pool Features
In Ground
Association Amenities
Clubhouse, Fitness Center, Pickleball Court(s), Recreation Facilities, Tennis Court(s)
Fireplace Features
Electric
Other Features
Subdivision Name
Southbay Yacht & Racquet Club
Patio And Porch Features
Enclosed
Community Features
Clubhouse, Deed Restrictions, Fitness Center, Golf Carts Ok, Playground, Pool, Tennis Court(s)
Price History
| Date | Event | Price |
|---|---|---|
09/11/2026 Source: | Listed for Sale | $1,399,000 +139.19% $430/sqft |
01/23/2017 Source: | Listing Removed | $584,900 $180/sqft |

Nearby Homes
Find Homes by Property Features in Osprey, FL

Based on information from Stellar MLS® through Oct 10, 2026, 11:45PM as submitted to and distributed by MLS GRID. All data is obtained from various sources and may not have been verified by the broker or MLS GRID. Supplied Open House Information is subject to change without notice. All information should be independently reviewed and verified for accuracy. Properties may or may not be listed by the office/agent presenting the information. IDX information is provided exclusively for consumers’ personal non-commercial use. It may not be used for any purpose other than to identify prospective properties consumers may be interested in purchasing. The data is deemed reliable but is not guaranteed by MLS GRID. The use of the MLS GRID Data may be subject to an end-user license agreement prescribed by the Member Participant’s applicable MLS, if any, and as amended from time to time. © 2026 Stellar MLS. All Rights Reserved.
 Advertising Broker: Fred McGill | Simple Showing, Inc