- Overview
- Description
- Property Details
- Location
- Facts & Features
- Getting Around
- Nearby Homes




$359,000
Monthly Est:$1,787
 3 Beds
 2 Baths
2 full baths
 1,723sqft
1417 Valparaiso St, The Villages, FL 32162
$359,000
$1,787/moEst:
Get Pre-Approved
Single Family Residence
Built in 2001
$-- HOA
5,824 sqft lot
$208/sq.ft
Description
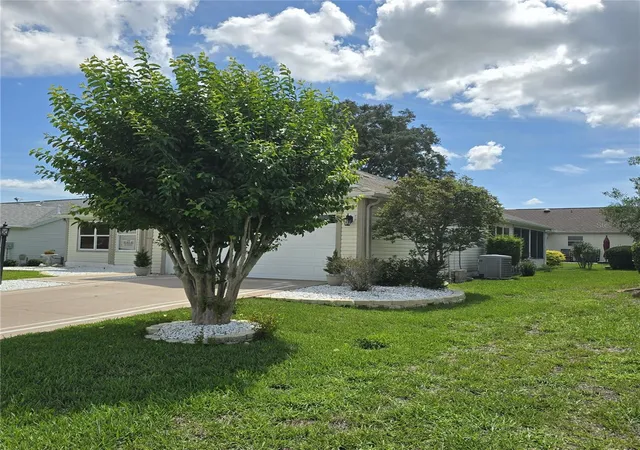
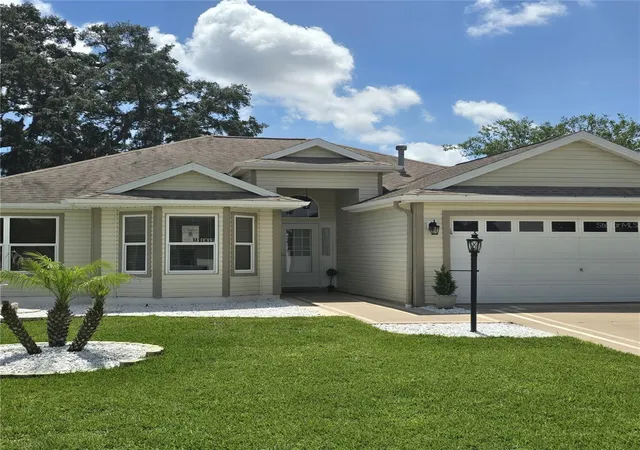
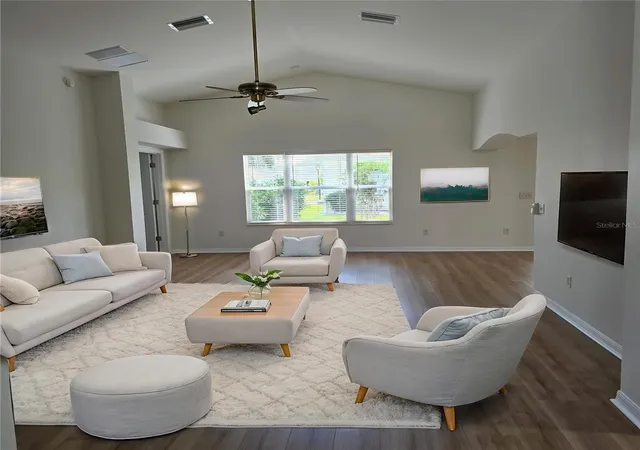
Under contract-accepting backup offers. Virtually Staged. **BOND PAID**Welcome to The Villages of Santiago and take a walk through this Oleander/Hawthorne combined Designer home that offers some really niche features. A large open living room with high vaulted ceilings will greet you as you enter. The beautiful luxury vinyl flooring you will see through out this home. Spacious Kitchen featuring wood cabinets, island, breakfast area with window and stainless appliances. There is a door to access the lanai from the breakfast area that is all set with a pet door for those with a fur baby, how convenient. The Dinning room features a pass through to the kitchen and french doors that provides another exit to the spacious lanai/multipurpose space that is cooled by a mini split or open the sliding windows for cooler evenings and take it a breeze. You will find double doors off the living room into the primary bedroom and the primary bathroom with a fully tiled shower with built in seating, but don't stop there, take a look behind a door in this bathroom to find a motion light that comes on for you as you enter to the primary closet that will surprise you with a great deal of space. The other two bedrooms are at the front of the home and one shows off a beautiful bay window and a second bath both bedrooms can easily access. This home is beautifully landscaped and provides some privacy and or a peaceful outdoor area where you may enjoy sitting and listening to birds, paint, or a read a book. You will also notice in the photos and as you tour this home several solar tubes placed providing natural light without the electricity. ** MOTIVATED SELLER**
*NOTE: room sizes are approx, buyer to confirm.
- Houzeo last checked: 3 minutes ago
- Listing updated: October 17, 2026 at 12:06 am
- Listing Provided by: Angie Long (352) 636-6371 | BLACK TIE REALTY, INC. (352) 751-7888
- Source: Stellar MLS-FL as distributed by MLS GRID | MLS#: R4911317

Property Details
Status
Active Under Contract
Type
Single Family Residence
No. of Stories
-
County
City
Neighborhood
--
Year Built
2001
HOA Fees
-
Finished Area
1,723 sqft
Lot Size
5,824 sqft lot
Basement Area
- sqft
MLS Name
Stellar MLS
MLS Number
R4911317
MLS Status
Pending
Days on Market
163
Cumulative Days on Market
103

Continue Your Journey in App
Find your dream home, receive real-time updates, and many more!
Continue Your Journey in App
Find your dream home, receive real-time updates, and many more!
Location
Facts & Features
Rooms
Bedrooms & bathrooms
Bedrooms: 3
Bathrooms: 2
Foyer
Level: First
Area: 44.22 Square Feet
Dimensions: 6.6x6.7
Living Room
Level: First
Area: 331.58 Square Feet
Dimensions: 14.11x23.5
Kitchen
Level: First
Area: 285.18 Square Feet
Dimensions: 19.4x14.7
Dining Room
Level: First
Area: 165.80 Square Feet
Dimensions: 18.2x9.11
Primary Bedroom
Level: First
Area: 180.88 Square Feet
Dimensions: 13.3x13.6
Primary Bathroom
Level: First
Area: 91.53 Square Feet
Dimensions: 8.1x11.3
Bedroom 2
Level: First
Area: 154.35 Square Feet
Dimensions: 10.5x14.7
Bedroom 3
Level: First
Area: 130.38 Square Feet
Dimensions: 10.6x12.3
Bathroom 2
Level: First
Balcony/Porch/Lanai
Level: First
Interior
Interior Features
Built In Features, Cathedral Ceiling(s), Ceiling Fans(s), Eat In Kitchen, High Ceilings, Solid Wood Cabinets, Split Bedroom, Thermostat, Walk In Closet(s), Window Treatments
Exterior Features
Lighting, Rain Gutters, Sidewalk
Sewer
Public Sewer
Flooring
Ceramic Tile, Luxury Vinyl
Heating
Electric, Heat Pump, Natural Gas
Cooling
Central Air
Window Features
Blinds
Appliances
Dishwasher, Disposal, Gas Water Heater, Ice Maker, Microwave, Range, Refrigerator, Washer
Construction
Year Built
Year Built: 2001
Home type
Single Family Residence
Foundation Details
Slab
Roof
Shingle
Construction Materials
Vinyl Siding, Frame
Utilities & Energy
Laundry Features
Gas Dryer Hookup, Laundry Room, Washer Hookup
Security Features
Gated Community, Smoke Detector(s)
Association Amenities
Clubhouse, Fitness Center, Gated, Golf Course, Maintenance, Pickleball Court(s), Playground, Pool, Racquetball, Recreation Facilities, Shuffleboard Court, Tennis Court(s)
Water Source
Public
Utilities
Bb/hs Internet Available, Cable Available, Electricity Connected, Natural Gas Available, Natural Gas Connected, Sewer Connected, Underground Utilities, Water Connected
Other Features
Patio And Porch Features
Enclosed
Community Features
Clubhouse, Community Mailbox, Deed Restrictions, Dog Park, Fitness Center, Gated Community Guard, Gated Community No Guard, Golf Carts Ok, Golf, Pool, Racquetball, Restaurant, Sidewalks, Tennis Court(s), Street Lights
Subdivision Name
Villages Of Sumter
Price History
| Date | Event | Price |
|---|---|---|
10/08/2026 Source: | Contingent (Active Under Contract) | $359,000 $208/sqft |
09/22/2026 Source: | Listed for Sale | $359,000 $208/sqft |
07/05/2026 Source: | Price Decreased | $359,000 -2.95% $208/sqft |
06/22/2026 Source: | Price Decreased | $369,900 -2.53% $215/sqft |
05/25/2026 Source: | Price Change | $379,500 $220/sqft |

Nearby Homes










Find Homes by Property Features in The Villages, FL

Based on information from Stellar MLS® through Nov 05, 2026, 08:30AM as submitted to and distributed by MLS GRID. All data is obtained from various sources and may not have been verified by the broker or MLS GRID. Supplied Open House Information is subject to change without notice. All information should be independently reviewed and verified for accuracy. Properties may or may not be listed by the office/agent presenting the information. IDX information is provided exclusively for consumers’ personal non-commercial use. It may not be used for any purpose other than to identify prospective properties consumers may be interested in purchasing. The data is deemed reliable but is not guaranteed by MLS GRID. The use of the MLS GRID Data may be subject to an end-user license agreement prescribed by the Member Participant’s applicable MLS, if any, and as amended from time to time. © 2026 Stellar MLS. All Rights Reserved.
 Advertising Broker: Fred McGill | Simple Showing, Inc
