- Overview
- Description
- Property Details
- Location
- Facts & Features
- Getting Around
- Nearby Homes


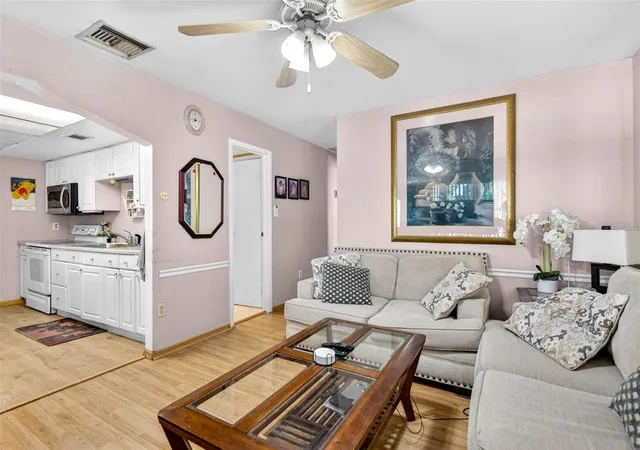
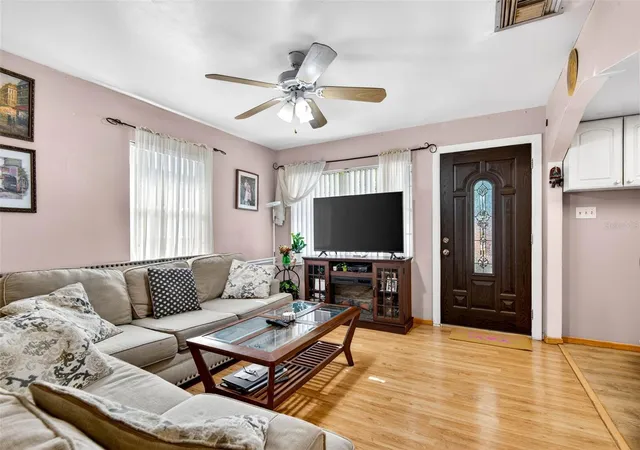
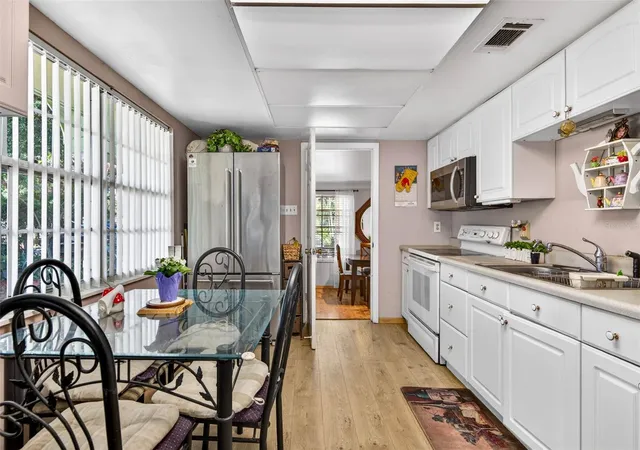


$320,000
Monthly Est:$1,593
 3 Beds
 2 Baths
2 full baths
 1,460sqft
1417 W Yukon St, Tampa, FL 33604
$320,000
$1,593/moEst:
Get Pre-Approved
Single Family Residence
Built in 1974
$-- HOA
7,000 sqft lot
$219/sq.ft
Description
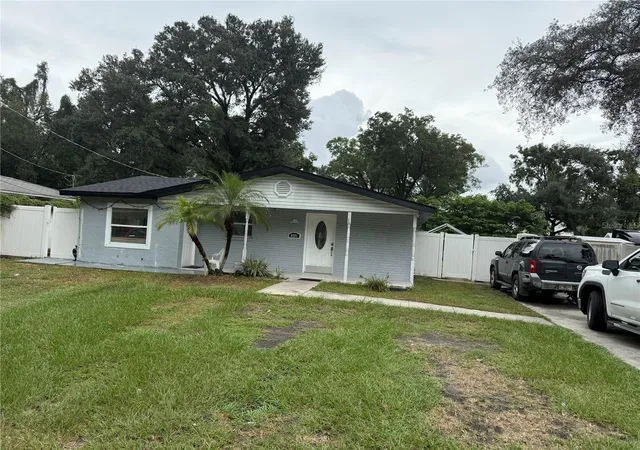
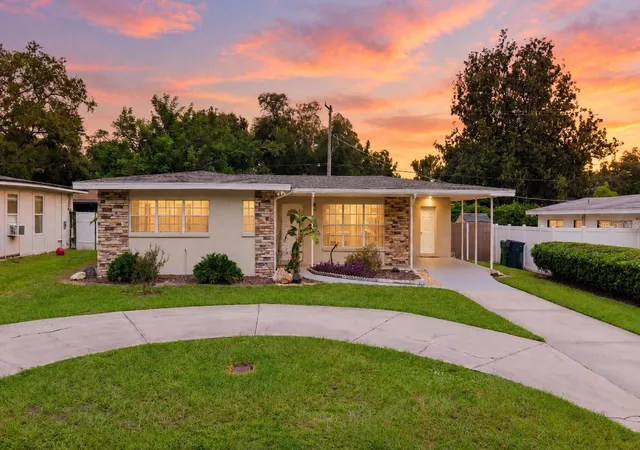
Discover this move-in ready 3-bedroom, 2-bath home in Tampa, offering over 1,400 sq ft of thoughtfully designed living space on a nice lot with no HOA and no CDD fees—a rare find for buyers seeking affordability, flexibility, and long-term value. Perfect for first-time homebuyers, relocating buyers, or investors, this property combines comfort, convenience, and location.
Step inside to a bright and inviting interior featuring newer flooring throughout and a 2025 new roof, providing both style and peace of mind. The functional layout offers three spacious bedrooms and two full bathrooms, making it ideal for families or those needing extra space. A versatile bonus room at the back of the home can easily be transformed into a home office, sunroom, playroom, or additional living area, giving you the flexibility to customize the space to your lifestyle.
Enjoy outdoor living with a private fenced backyard, perfect for entertaining guests, hosting family gatherings, or simply relaxing in your own space. The property also features ample parking, adding everyday convenience for homeowners and visitors alike.
Location is key, and this home delivers—situated just minutes from ZooTampa at Lowry Park, Trip’s Diner, Heights Pizza, and a wide variety of local dining, shopping, and entertainment options. With easy access to major highways, commuting throughout the Tampa Bay area is quick and convenient. Prime Seminole Heights location, within minutes of downtown Tampa and Tampa International Airport.
For added value, this home includes a 13-month home warranty, offering buyers extra confidence and protection. With motivated sellers, this is an incredible opportunity to own a well-maintained home in a desirable Tampa location.
Don’t miss your chance to make this home yours—schedule your private showing today and experience the best of Tampa living!
- Houzeo last checked: 2 minutes ago
- Listing updated: August 7, 2026 at 6:12 pm
- Listing Provided by: Lemee Raniya (516) 567-1354 , Angie Alstott | IMPACT REALTY TAMPA BAY (813) 321-1200
- Source: Stellar MLS-FL | MLS#: TB8491428

Property Details
Status
Active
Type
Single Family Residence
No. of Stories
1
County
City
Neighborhood
Year Built
1974
HOA Fees
-
Finished Area
1,460 sqft
Lot Size
7,000 sqft lot
Basement Area
- sqft
MLS Name
Stellar MLS
MLS Number
TB8491428
MLS Status
Active
Days on Market
163
Cumulative Days on Market
101

Continue Your Journey in App
Find your dream home, receive real-time updates, and many more!
Download App
Continue Your Journey in App
Find your dream home, receive real-time updates, and many more!
Location
Facts & Features
Rooms
Bedrooms & bathrooms
Bedrooms: 3
Bathrooms: 2
Primary Bedroom
Level: First
Area: 168.00 Square Feet
Dimensions: 12x14
Bedroom 2
Level: First
Area: 132.00 Square Feet
Dimensions: 11x12
Kitchen
Level: First
Area: 120.00 Square Feet
Dimensions: 10x12
Living Room
Level: First
Area: 180.00 Square Feet
Dimensions: 12x15
Dining Room
Level: First
Area: 144.00 Square Feet
Dimensions: 12x12
Primary Bathroom
Level: First
Area: 48.00 Square Feet
Dimensions: 6x8
Bathroom 1
Level: First
Area: 35.00 Square Feet
Dimensions: 5x7
Bedroom 3
Level: First
Interior
Flooring
Laminate
Heating
Central
Appliances
Built In Oven, Convection Oven, Dryer, Microwave, Range, Refrigerator, Washer
Cooling
Central Air
Window Features
Blinds, Drapes
Exterior Features
Private Mailbox, Sidewalk
Interior Features
Ceiling Fans(s), Thermostat, Walk In Closet(s)
Sewer
Public Sewer
Construction
Year Built
Year Built: 1974
Home type
Single Family Residence
Construction Materials
Frame
Foundation Details
Slab
Roof
Shingle
Utilities & Energy
Security Features
Smoke Detector(s)
Water Source
Public
Laundry Features
Inside
Utilities
Cable Connected, Electricity Connected, Sewer Connected, Water Connected
Other Features
Subdivision Name
El Portal
Price History
| Date | Event | Price |
|---|---|---|
04/28/2026 Source: | Price Increased | $325,000 +1.56% $223/sqft |
04/28/2026 Source: #MFRTB8491428 | Listed for Sale | $320,000 $219/sqft |

Getting Around 1417 W Yukon St
Bike Score®

Bikeable
52/100
Walk Score®

Somewhat Walkable
59/100
Transit Score®

Some Transit
37/100
Data provided by Redfin
Nearby Homes
Find Homes by Property Features in Tampa, FL
Nearby New Homes For Sale

Based on information from Stellar MLS® through Oct 09, 2026, 12:00AM as submitted to and distributed by MLS GRID. All data is obtained from various sources and may not have been verified by the broker or MLS GRID. Supplied Open House Information is subject to change without notice. All information should be independently reviewed and verified for accuracy. Properties may or may not be listed by the office/agent presenting the information. IDX information is provided exclusively for consumers’ personal non-commercial use. It may not be used for any purpose other than to identify prospective properties consumers may be interested in purchasing. The data is deemed reliable but is not guaranteed by MLS GRID. The use of the MLS GRID Data may be subject to an end-user license agreement prescribed by the Member Participant’s applicable MLS, if any, and as amended from time to time. © 2026 Stellar MLS. All Rights Reserved.
 Advertising Broker: Fred McGill | Simple Showing, Inc