- Overview
- Description
- Property Details
- Location
- HOA Management
- Facts & Features
- Getting Around
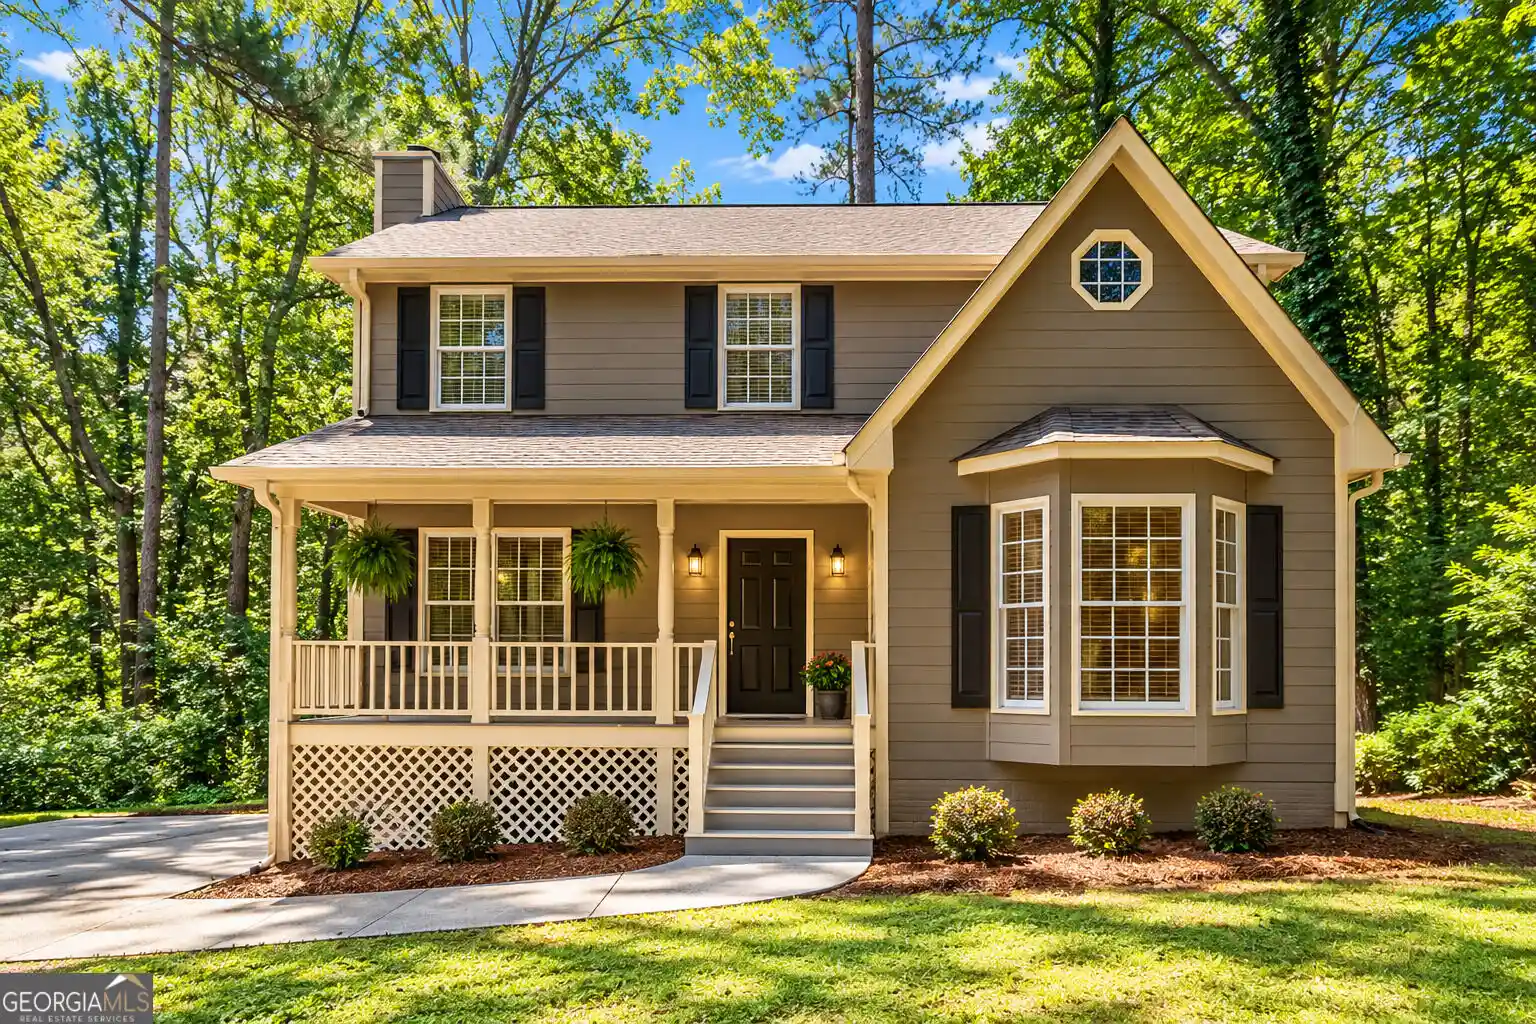
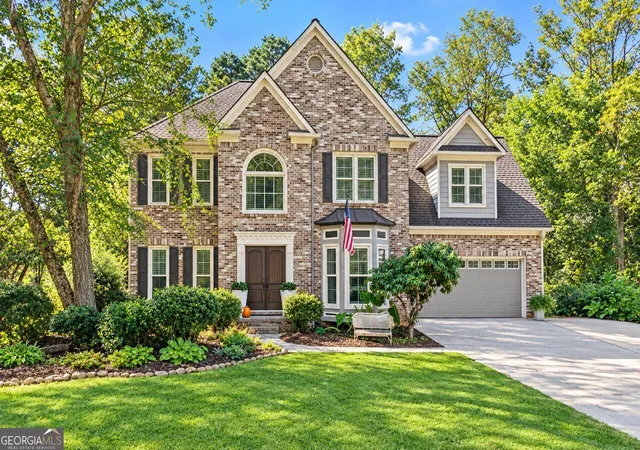
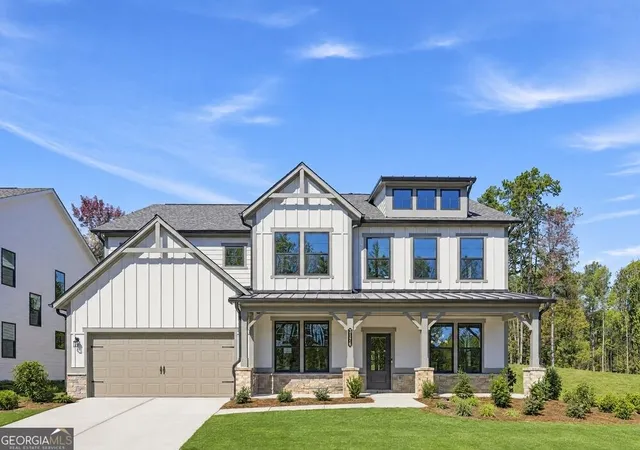
- Nearby Homes

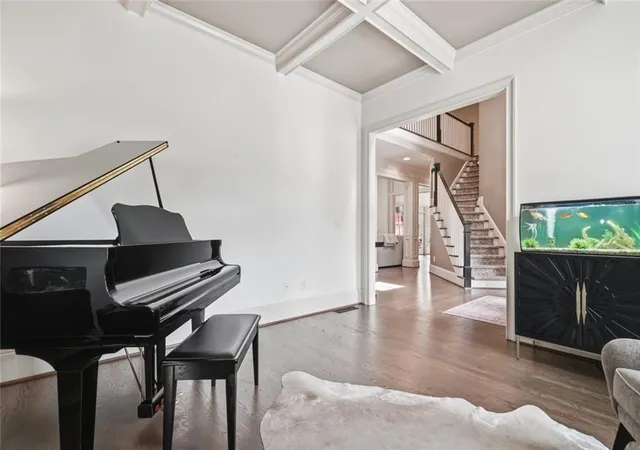

Street View
$1,345,000
Monthly Est:$6,695
 5 Beds
 6 Baths
5 full baths + 1 half bath
 7,368sqft
1419 Falkirk Ln NW, Kennesaw, GA 30152
$1,345,000
$6,695/moEst:
Get Pre-Approved
Single Family Residence
Built in 2006
$141.67/mo HOA
11,238.48 sqft lot
$183/sq.ft
Description
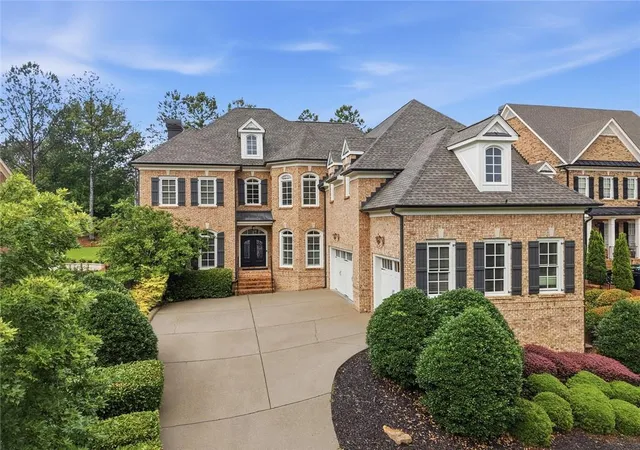
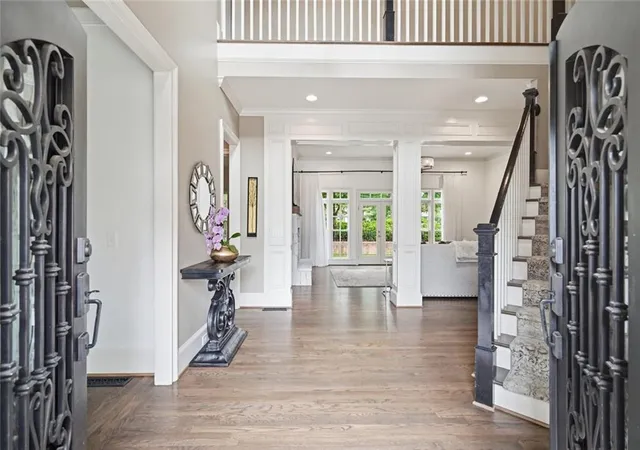
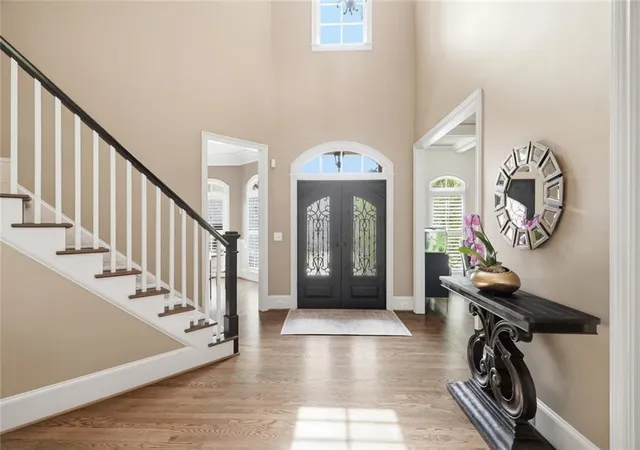
Imagine waking up in your beautiful owner's retreat, enjoying a quiet morning in your private sitting area before heading downstairs to the kitchen for coffee and breakfast. The day is yours to enjoy, and in The Overlook at Marietta Country Club, there is always something to look forward to. Perhaps your morning begins with a quick golf-cart ride toward Marietta Country Club, where a private community cart path and tunnel beneath Stilesboro Road provide a convenient connection to the Club. Maybe you prefer a friendly match on the neighborhood's private tennis or pickleball courts, or a relaxing afternoon poolside while the kids race down the waterslide. With a playground, an active HOA, and community events throughout the year, there are plenty of opportunities to stay active, meet neighbors, and feel connected. Back at 1419 Falkirk Lane, the thoughtfully designed floor plan makes gathering with family and friends feel effortless. The spacious kitchen, oversized island, and breakfast area naturally become the heart of the home, while the main-level guest suite offers a comfortable retreat for visiting family and friends. Upstairs, additional bedrooms and a flexible living space provide room to grow, work, or simply unwind. As the afternoon turns to evening, the finished terrace level becomes the ultimate destination for entertaining. Prepare a favorite meal in the full kitchen, mix drinks at the bar, gather around for game day, or challenge friends to a round on your very own golf simulator. With dedicated entertainment areas and a bonus room, this level transforms an ordinary evening at home into something worth looking forward to. And when the day winds down, perhaps it is time for dinner at the Club, another golf-cart ride through the neighborhood, or simply a quiet evening enjoying the comfort and space of home. That is the beauty of life at The Overlook. It is a community where recreation, connection, and convenience come together, with Marietta Country Club just a golf-cart ride away. The Club offers an exceptional collection of amenities, including 27 holes of golf, tennis, pickleball, a resort-style pool, the Rose Pavilion, and clubhouse dining. Club membership is separate from the neighborhood HOA and is not included with homeownership. At 1419 Falkirk Lane, you are not simply choosing a home. You are choosing a lifestyle filled with possibilities, a neighborhood with its own distinctive character, and a place where ordinary days can become extraordinary memories. Welcome to The Overlook at Marietta Country Club. Your next chapter begins here.
- Houzeo last checked: 0 minutes ago
- Listing updated: October 31, 2026 at 8:19 am
- Listing Provided by: MATT BAKER (678) 227-2029 | Berkshire Hathaway HomeServices Georgia Properties (770) 973-8822
- Source: First Multiple Listing Service-GA | MLS#: 7861805

Property Details
Status
Active
Type
Single Family Residence
No. of Stories
-
County
City
Neighborhood
--
Year Built
2006
HOA Fees
$141.67/mo
Finished Area
7,368 sqft
Lot Size
11,238.48 sqft lot
Basement Area
- sqft
MLS Name
First Multiple Listing Service
MLS Number
7861805
MLS Status
Active
Days on Market
5

Continue Your Journey in App
Find your dream home, receive real-time updates, and many more!
Continue Your Journey in App
Find your dream home, receive real-time updates, and many more!
Location
HOA Management
N/A
HOA Fees
$1,700/ Annually
Amenities
 Amenities and services may be covered by one or multiple associations and service providers.
 Security Guard
 Tennis
 Swim
Disclaimer: Amenities are based on third-party information and may vary; buyers must independently verify all amenities, as information is deemed reliable but not guaranteed.
Facts & Features
Rooms
Bedrooms & bathrooms
Bedrooms: 5
Bathrooms: 6
Interior
Sewer
Public Sewer
Appliances
Dishwasher, Disposal, Double Oven, Gas Cooktop, Microwave, Refrigerator, Range Hood
Flooring
Hardwood, Luxury Vinyl, Ceramic Tile, Carpet
Exterior Features
Lighting, Private Yard, Rain Gutters
Heating
Central
Interior Features
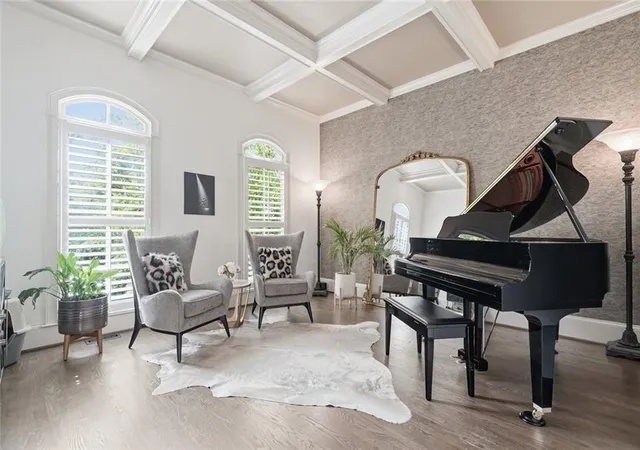
Coffered Ceiling(s), Crown Molding, Double Vanity, Entrance Foyer 2 Story, High Ceilings 10 Ft Main, High Ceilings 9 Ft Upper, His And Hers Closets, Walk In Closet(s), Vaulted Ceiling(s), Bookcases
Window Features
Double Pane Windows, Plantation Shutters, Window Treatments
Cooling
Central Air
Construction
Year Built
Year Built: 2006
Home type
Single Family Residence
Construction Materials
Brick, Brick 4 Sides
Architectural Style
Traditional
Foundation Details
Concrete Perimeter
Roof
Composition, Shingle
Property Condition
Resale
Utilities & Energy
Laundry Features
Laundry Room, In Hall, Main Level
Parking Features
Garage, Driveway, On Street
Electric
220 Volts
Security Features
Secured Garage/parking, Smoke Detector(s)
Fireplace Features
Gas Log, Brick, Living Room, Master Bedroom, Stone, Outside
Water Source
Public
Pool Features
None
Basement
Full, Daylight, Finished, Finished Bath, Walk Out Access
Utilities
Cable Available, Electricity Available, Natural Gas Available, Phone Available, Sewer Available, Water Available
Other Features
Lot Features
Back Yard, Cleared, Front Yard, Navigable River On Lot, Level
Community Features
Clubhouse, Country Club, Golf, Homeowners Assoc, Near Schools, Pool, Playground, Pickleball, Sidewalks, Tennis Court(s), Street Lights
Subdivision Name
The Overlook Marietta Country Club
Patio And Porch Features
Covered, Rear Porch
Price History
| Date | Event | Price |
|---|---|---|
10/30/2026 Source: | Listed for Sale | $1,345,000 $183/sqft |
10/29/2026 Source: | Listing Removed | $1,345,000 $183/sqft |
10/13/2026 Source: | Price Decreased | $1,345,000 -3.58% $183/sqft |
09/09/2026 Source: | Price Decreased | $1,395,000 -3.73% $189/sqft |
08/25/2026 Source: | Price Decreased | $1,449,000 -3.08% $197/sqft |

Show more
Nearby Homes

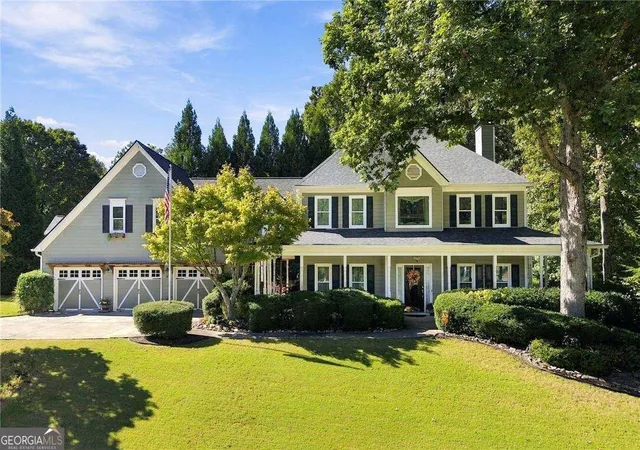
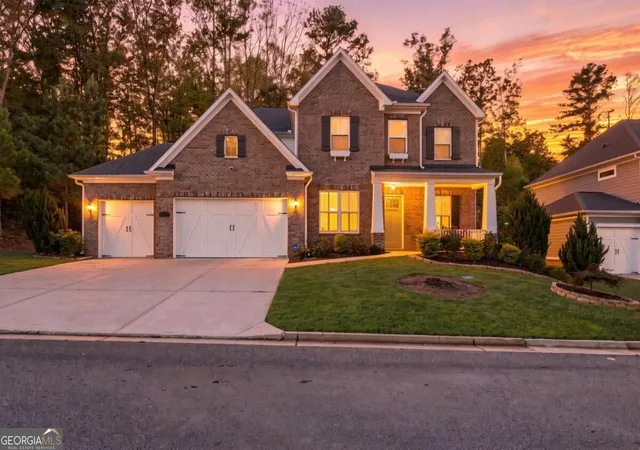
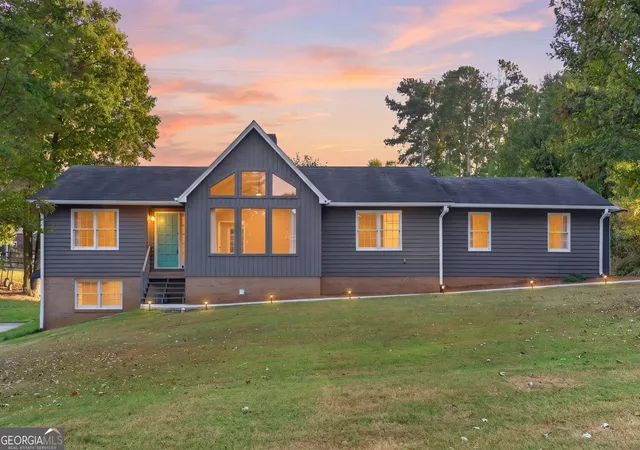
Find Homes by Property Features in Kennesaw, GA
Nearby New Homes For Sale

Listings identified with the FMLS IDX logo come from FMLS and are held by brokerage firms other than the owner of this website. The listing brokerage is identified in any listing details. Information is deemed reliable but is not guaranteed. If you believe any FMLS listing contains material that infringes your copyrighted work, please click here to review our DMCA policy and learn how to submit a takedown request. © 2026 First Multiple Listing Service, Inc.
The listing broker’s offer of compensation is made only to participants of the MLS where the listing is filed.
 Advertising Broker: Fred McGill | Simple Showing, Inc
