- Overview
- Description
- Property Details
- Location
- Facts & Features
- Getting Around
- Nearby Homes

Street View
$3,999,000
Monthly Est:$19,904
 4 Beds
 7 Baths
5 full baths + 2 half baths
 5,500sqft
141a N Ferry Rd, Shelter Island Heights, NY 11965
$3,999,000
$19,904/moEst:
Get Pre-Approved
Single Family Residence
Built in 2025
$-- HOA
1.1 acres lot
$727/sq.ft
Description
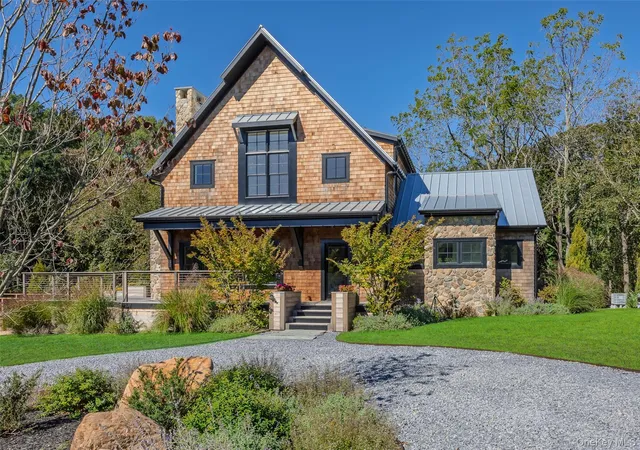
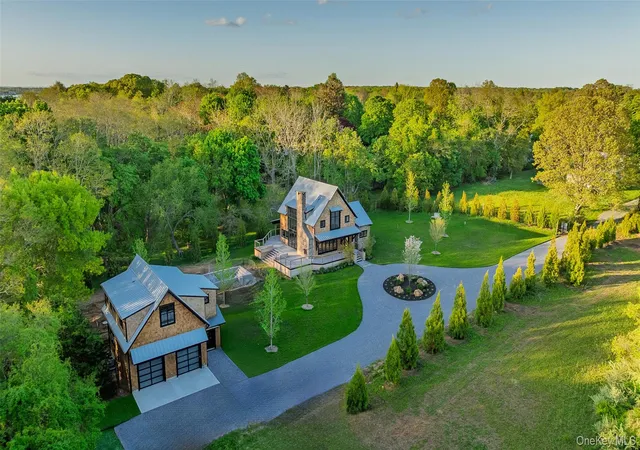
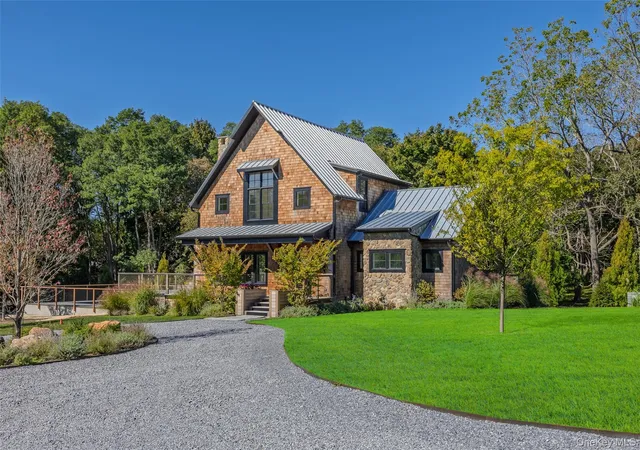
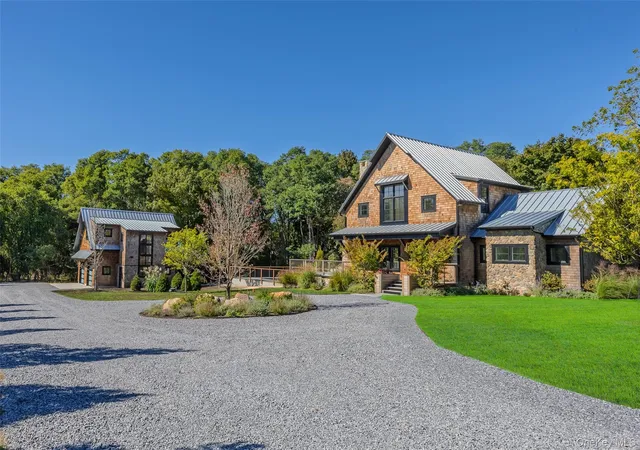
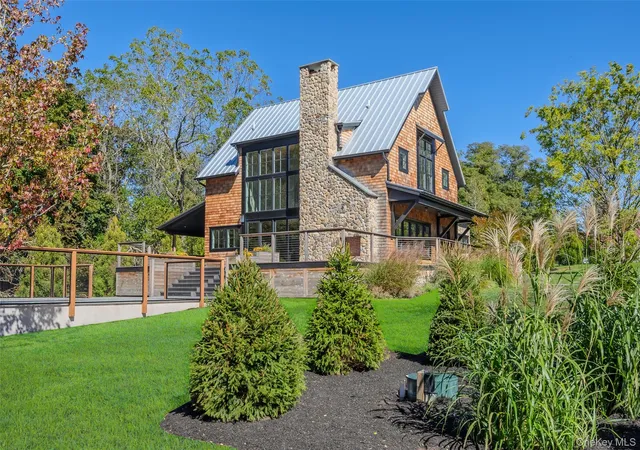
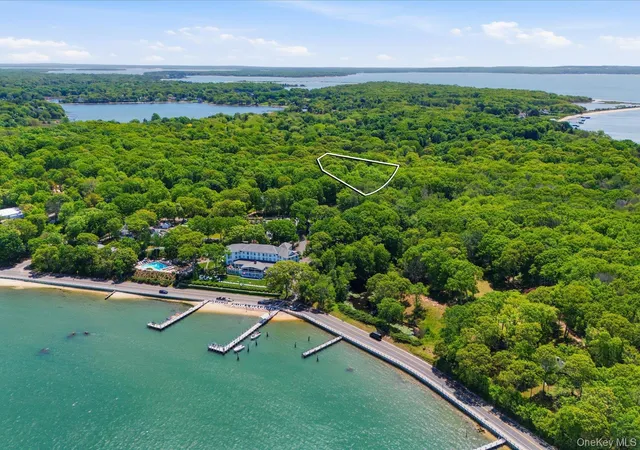
Welcome to this exceptional custom-built home nestled on 1.1 secluded acres, offering the perfect blend of luxury, comfort and privacy. Hidden at the end of a long driveway, the main house boasts 3 bedrooms and 3.5 bathrooms. The 1st floor main suite features include double doors that open to a private deck, a WIC and an expansive master bathroom equipped with a spa style rain shower. To add to the resort feel, the house is equipped with radiant flooring in all rooms and levels, a two story great room with an indoor/outdoor stone fireplace and a Chef's kitchen with custom-built cabinetry and granite counters. Large sliding doors lead you onto a wrap-around, mahogany deck with views of greenery and a stunning gunite pool. Upon leaving the main house, you will find every car lover's dream. A large barn style 4-car garage with ample height for additional car lifts. The 2nd floor features a 1 BR, 1 Bath apartment, full kitchen and an open floor plan living room/dining room.
- Houzeo last checked: 12 minutes ago
- Listing updated: August 15, 2026 at 4:09 pm
- Listing Provided by: Annmarie Seddio (516) 407-2511 | Atlas Sales Realty (516) 407-2250
- Source: OneKey MLS-NY | MLS#: 930022

Property Details
Status
Active
Type
Single Family Residence
No. of Stories
-
County
City
Neighborhood
--
Year Built
2025
HOA Fees
-
Finished Area
5,500 sqft
Lot Size
1.1 acres lot
Basement Area
- sqft
MLS Name
OneKey MLS
MLS Number
930022
MLS Status
Active
Days on Market
340
Cumulative Days on Market
443

Continue Your Journey in App
Find your dream home, receive real-time updates, and many more!
Download App
Continue Your Journey in App
Find your dream home, receive real-time updates, and many more!
Location
Facts & Features
Rooms
Bedrooms & bathrooms
Bedrooms: 4
Bathrooms: 7
Kitchen
Level: First
Living Room
Level: First
Primary Bedroom
Level: First
Primary Bathroom
Level: First
Dining Room
Level: First
Laundry
Level: First
Bedroom 2
Level: Second
Bathroom 2
Level: Second
Bedroom 3
Level: Second
Bathroom 3
Level: Second
Loft
Level: Second
Bathroom 4
Level: Other
Kitchen
Level: Other
Bathroom 5
Level: Other
Lavatory
Level: First
Interior
Exterior Features
Fire Pit, Lighting, Speakers
Sewer
Septic Tank
Heating
Ducts, Energy Star Qualified Equipment, Forced Air, Radiant, Radiant Floor
Appliances
Cooktop, Dishwasher, Energy Star Qualified Appliances, Gas Range, Refrigerator, Stainless Steel Appliance(s), Washer
Window Features
Casement, Energy Star Qualified Windows, New Windows, Oversized Windows, Screens
Flooring
Hardwood, Tile
Interior Features
First Floor Bedroom, First Floor Full Bath, Breakfast Bar, Built In Features, Cathedral Ceiling(s), Chandelier, Chefs Kitchen, Double Vanity, Energy Star Qualified Door(s), Granite Counters, High Ceilings, Kitchen Island, Low Flow Plumbing Fixtures, Master Downstairs, Natural Woodwork, Open Floorplan, Pantry, Recessed Lighting, Walk In Closet(s), Washer/dryer Hookup, Whole House Entertainment System
Cooling
Central Air, Energy Star Qualified Equipment, Zoned
Construction
Year Built
Year Built: 2025
Home type
Single Family Residence
Construction Materials
Cedar, Fiberglass Insulation, Foam Insulation, Frame, Shingle Siding, Stone, Stucco
Architectural Style
Includes Legal Accessory Apartment, Craftsman
Property Condition
New Construction
Utilities & Energy
Laundry Features
Laundry Room
Basement
Full
Security Features
Smoke Detector(s)
Pool Features
Fenced, In Ground, Outdoor Pool, Pool Cover, Salt Water
Utilities
Cable Connected, Electricity Connected, Propane, Underground Utilities
Fireplace Features
Family Room, Wood Burning
Parking Features
Driveway, Garage, Garage Door Opener, Heated Garage, Off Street, Private, Shared Driveway
Water Source
Well, Private
Other Features
Lot Features
Back Yard, Cleared, Front Yard, Level, Private, Secluded, See Remarks, Views
Patio And Porch Features
Covered, Deck, Wrap Around
Price History
| Date | Event | Price |
|---|---|---|
11/01/2025 Source: | Price Increased | $4,250,000 +6.28% $773/sqft |
11/01/2025 Source: | Listed for Sale | $3,999,000 $727/sqft |

Nearby Homes


Find Homes by Property Features in Shelter Island Heights, NY


Based on information from OneKey MLS, through Oct 08, 2026, 06:31AM. IDX information is provided exclusively for personal, non-commercial use, and may not be used for any purpose other than to identify prospective properties consumers may be interested in purchasing. Information is deemed reliable but not guaranteed. © 2026 OneKey® MLS. All rights reserved.
 Advertising Broker: Derek Greene | The Greene Realty Group