- Overview
- Description
- Property Details
- Location
- Facts & Features
- Getting Around
- Nearby Homes





$3,290,000
Monthly Est:$16,376
 5 Beds
 5 Baths
4 full baths + 1 half bath
 6,106sqft
43 Gardiners Bay Dr, Shelter Island Heights, NY 11965
$3,290,000
$16,376/moEst:
Get Pre-Approved
Single Family Residence
Built in 1985
$-- HOA
40,075 sqft lot
$539/sq.ft
Description
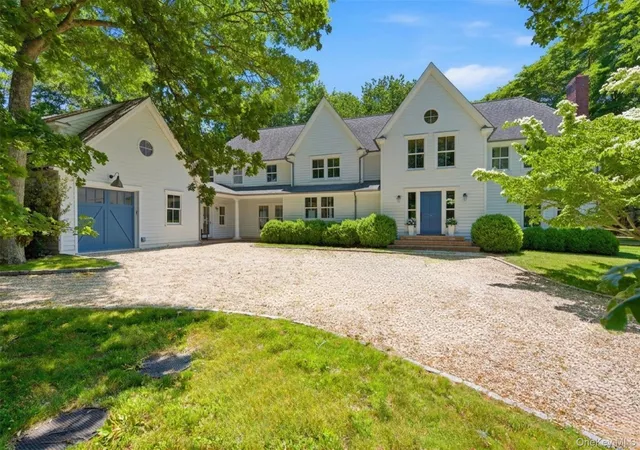
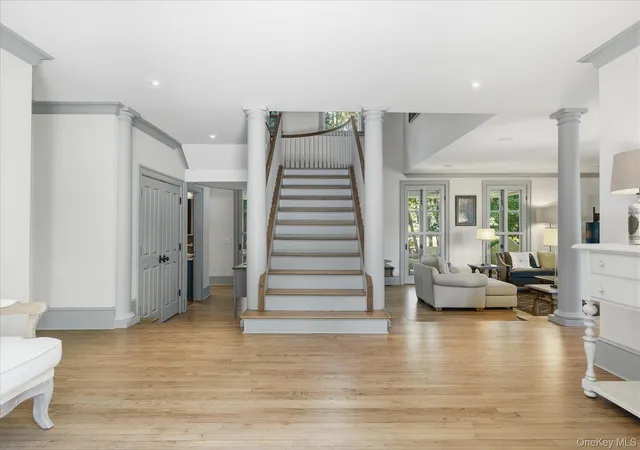
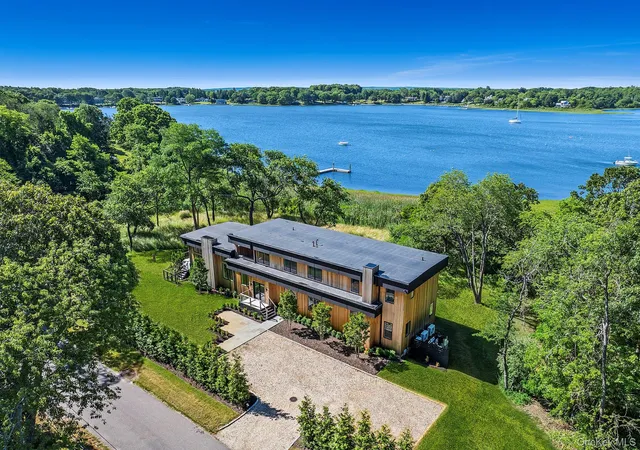
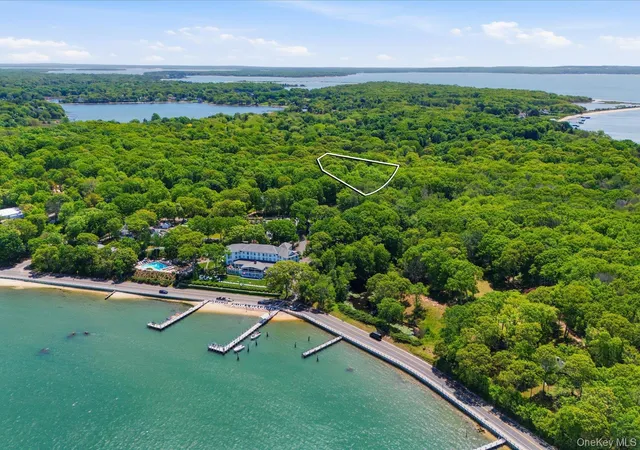
Nestled in the highly coveted Hay Beach enclave of Shelter Island, 43 Gardiners Bay Drive is a grand, ˜ 6,100-square-foot coastal estate that redefines luxury through the lens of effortless living. Set on a sprawling 0.92-acre parcel with captivating winter water views of Gardiners Bay, this masterfully designed home offers a seamless daily rhythm, beginning in the light-filled foyer where exquisite millwork meets glass doors that open to the expansive grounds. Designed for both high-end entertaining and absolute ease, the flowing main level connects a stately firelit living room to a magnificent chef's kitchen—complete with a professional cooktop, a walk-in pantry, and dual dishwashers for effortless cleanup—before transitioning outside to a resort-style pool featuring an electric safety cover and direct cabana-bath access. A sanctuary of personal wellness, the second floor boasts a marble-clad primary suite with a private water-view office overlooking the bay, alongside three generous guest rooms and two laundry rooms configured for ultimate convenience. Below, the fully finished lower level serves as a private wellness and entertainment pavilion, featuring a home gym, media room, and a temperature-controlled wine cellar, balanced by an abundant bulk-provisioning storage room and an attached garage for your water toys. Situated just steps from the pristine sands of Menhaden Lane Beach and moments from the island’s premier marinas, boutiques, and acclaimed dining, this estate offers a turnkey, worry-free island lifestyle where every modern luxury is already perfectly in place.
- Houzeo last checked: 12 hours ago
- Listing updated: October 3, 2026 at 5:05 pm
- Listing Provided by: Mackenzie Needham (631) 742-5165 , Debra L. Von Brook Binder CBR | Daniel Gale Sothebys Intl Rlty (631) 749-1155
- Source: OneKey MLS-NY | MLS#: 1012419

Property Details
Status
Active
Type
Single Family Residence
No. of Stories
-
County
City
Neighborhood
--
Year Built
1985
HOA Fees
-
Finished Area
6,106 sqft
Lot Size
40,075 sqft lot
Basement Area
- sqft
MLS Name
OneKey MLS
MLS Number
1012419
MLS Status
Active
Days on Market
113
Cumulative Days on Market
109

Continue Your Journey in App
Find your dream home, receive real-time updates, and many more!
Download App
Continue Your Journey in App
Find your dream home, receive real-time updates, and many more!
Location
Facts & Features
Rooms
Bedrooms & bathrooms
Bedrooms: 5
Bathrooms: 5
Kitchen
Level: First
Living Room
Level: First
Den
Level: First
Office
Level: Second
Primary Bedroom
Level: Second
Bedroom 2
Level: Second
Bathroom 2
Level: Second
Bedroom 3
Level: Second
Primary Bedroom
Level: Second
Bathroom 3
Level: Second
Bedroom 5
Level: Second
Bathroom 4
Level: First
Laundry
Level: First
Media Room
Level: Basement
Bathroom 5
Level: Basement
Exercise Room
Level: Basement
Auxiliary Room
Level: Basement
Lavatory
Level: First
Dining Room
Level: First
Interior
Heating
Forced Air, Hot Water, Oil
Appliances
Cooktop, Dishwasher, Dryer
Flooring
Ceramic Tile, Concrete, Hardwood, Other
Window Features
New Windows, Screens
Interior Features
Built In Features, Cathedral Ceiling(s), Ceiling Fan(s), Chefs Kitchen, Double Vanity, Eat In Kitchen, Entertainment Cabinets, Entrance Foyer, High Ceilings, Kitchen Island, Marble Counters, Natural Woodwork, Open Floorplan, Open Kitchen, Pantry, Primary Bathroom, Recessed Lighting, Soaking Tub, Speakers, Walk In Closet(s)
Exterior Features
Lighting, Playground, Rain Gutters
Sewer
Cesspool, Septic Tank
Cooling
Central Air
Construction
Year Built
Year Built: 1985
Home type
Single Family Residence
Property Condition
Updated/remodeled
Construction Materials
Clapboard
Foundation Details
Concrete Perimeter
Architectural Style
Farmhouse
Utilities & Energy
Water Source
Well
Laundry Features
Laundry Room, Other
Utilities
Cable Available, Electricity Connected, Propane, Water Connected
Parking Features
Driveway, Garage
Security Features
Smoke Detector(s)
Fireplace Features
Family Room, Wood Burning
Basement
Full, Partially Finished, Walk Out Access
Pool Features
In Ground, Outdoor Pool, Pool Cover
Other Features
Lot Features
Back Yard, Corner Lot, Front Yard, Interior Lot, Landscaped, Level, Near Golf Course, Private, Sloped, Stone/brick Wall, Views
Disclosures
Seller Property Disclosure
Patio And Porch Features
Covered, Patio, Porch
Price History
| Date | Event | Price |
|---|---|---|
06/16/2026 Source: | Price Decreased | $3,290,000 -9.24% $539/sqft |
06/16/2026 Source: | Listed for Sale | $3,625,000 $594/sqft |

Nearby Homes


Find Homes by Property Features in Shelter Island Heights, NY


Based on information from OneKey MLS, through Oct 07, 2026, 06:01AM. IDX information is provided exclusively for personal, non-commercial use, and may not be used for any purpose other than to identify prospective properties consumers may be interested in purchasing. Information is deemed reliable but not guaranteed. © 2026 OneKey® MLS. All rights reserved.
 Advertising Broker: Derek Greene | The Greene Realty Group