- Overview
- Description
- Property Details
- Location
- Facts & Features
- Getting Around
- Nearby Homes

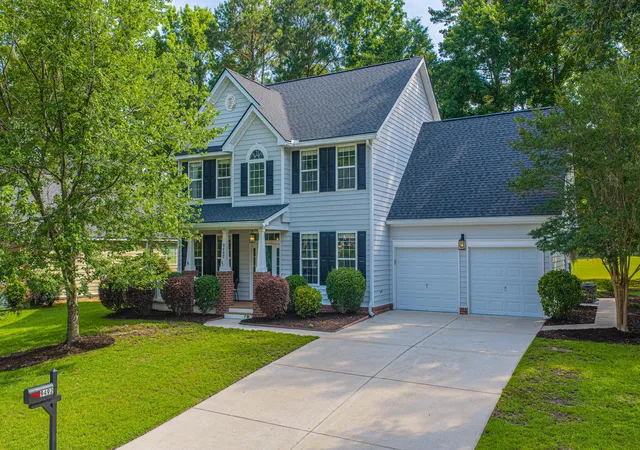
Street View
$499,000
Monthly Est:$2,484
 5 Beds
 3 Baths
2 full baths + 1 half bath
 3,426sqft
142 Comiskey Park Cir, Summerville, SC 29485
$499,000
$2,484/moEst:
Get Pre-Approved
Single Family Residence
Built in 2012
$-- HOA
0.15 acre lot
$146/sq.ft
Description
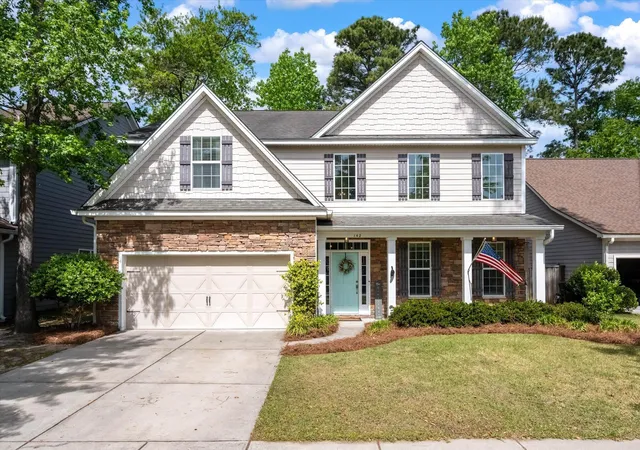
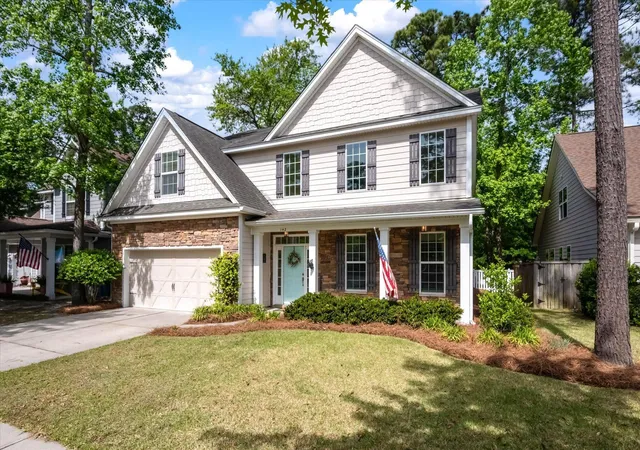
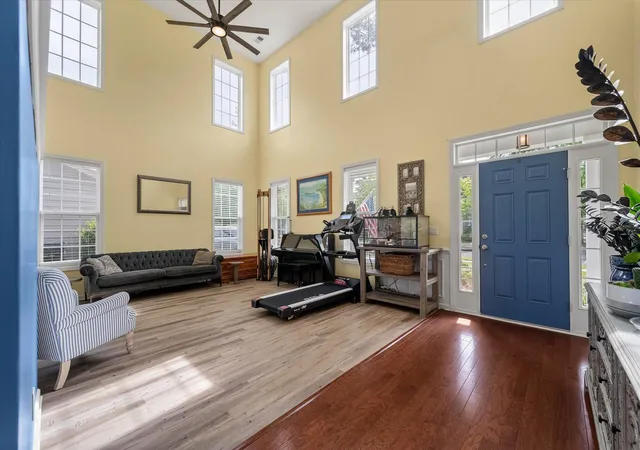
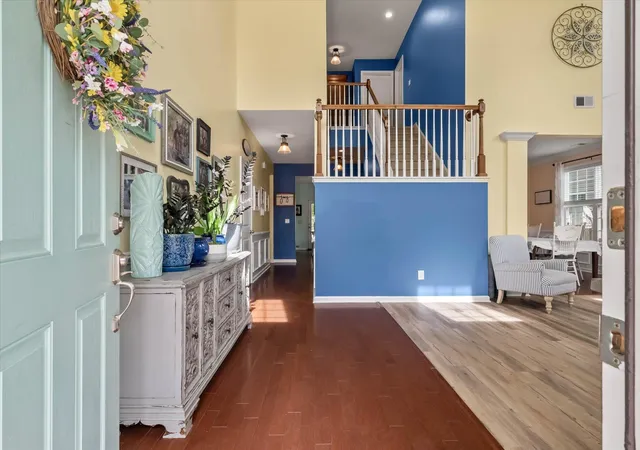
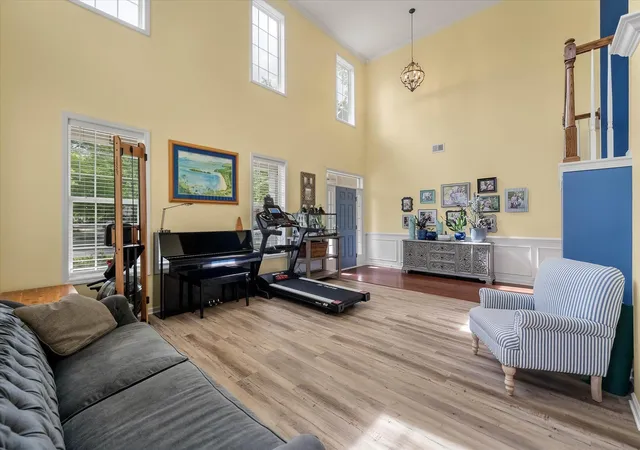
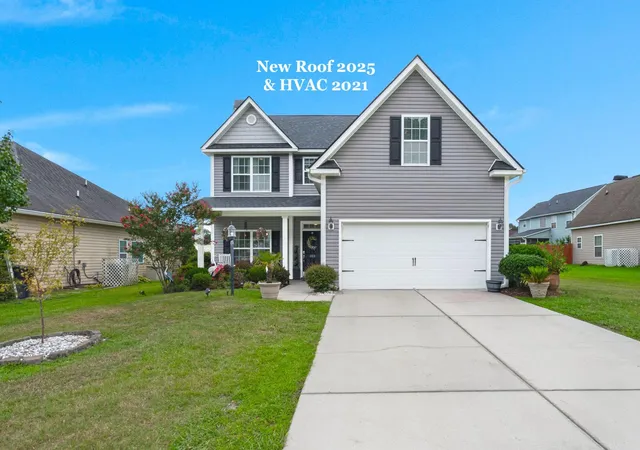
Welcome to this beautifully designed 4 bedroom, 2.5 bath home in the desirable Fieldview community, ideally located just minutes from historic downtown Summerville.Step inside to find a stunning 2 story formal living room filled with natural light, creating an inviting & airy first impression. A separate formal dining room offers the perfect setting for gatherings & entertaining. The heart of the home is the spacious kitchen, featuring abundant counter space, generous cabinetry, & an open layout that flows seamlessly into the family room, making everyday living & hosting effortless.The main level also includes a versatile flex space that can easily serve as a 5th bedroom, home office, or craft room to fit your needs.Upstairs, you'll find 4 generously sized bedrooms, including anexpansive primary suite complete with dual walk in closets & a private ensuite bath featuring a soaking tub & separate shower. Two of the secondary bedrooms are connected by a convenient Jack & Jill bathroom, & all rooms offer ample space & comfort.
Enjoy outdoor living with a welcoming front porch & a peaceful backyard setting, perfect for relaxing or entertaining.
This home offers an unbeatable location with close proximity to Gahagan Park, downtown Summerville, & is zoned for highly sought after DD2 schools. Convenient access to Boeing, Charleston International Airport, Joint Base Charleston, & major highways makes commuting a breeze.
Fieldview is a hidden gem with access to nearby parks, including walking trails, playgrounds, & athletic fields, offering a lifestyle that blends comfort, convenience, & community.
- Houzeo last checked: 12 hours ago
- Listing updated: August 4, 2026 at 3:06 pm
- Listing Provided by: Ashley Mitchell (843) 908-2449 | RE/MAX Southern Shores
- Source: CHS Regional MLS | MLS#: 26011037

Property Details
Status
Active
Type
Single Family Residence
No. of Stories
2
County
City
Neighborhood
--
Year Built
2012
HOA Fees
-
Finished Area
3,426 sqft
Lot Size
0.15 acre lot
Basement Area
- sqft
MLS Name
CHS Regional MLS
MLS Number
26011037
MLS Status
Active
Days on Market
200

Continue Your Journey in App
Find your dream home, receive real-time updates, and many more!
Continue Your Journey in App
Find your dream home, receive real-time updates, and many more!
Location
Facts & Features
Rooms
Bedrooms & bathrooms
Bedrooms: 5
Bathrooms: 3
Interior
Cooling
Central Air
Interior Features
High Ceilings, Garden Tub/shower, Kitchen Island, Walk In Closet(s), Bonus, Eat In Kitchen, Family, Formal Living, Entrance Foyer, Great, Living/dining Combo, Media, Office, Separate Dining, Study, Utility
Sewer
Public Sewer
Window Features
Window Treatments Some
Exterior Features
Stoop
Heating
Electric, Forced Air, Heat Pump
Flooring
Carpet, Ceramic Tile, Laminate, Luxury Vinyl, Wood
Construction
Year Built
Year Built: 2012
Home type
Single Family Residence
Architectural Style
Craftsman, Traditional
Foundation Details
Slab
Construction Materials
Stone Veneer, Vinyl Siding
Roof
Asphalt
Utilities & Energy
Laundry Features
Electric Dryer Hookup, Washer Hookup, Laundry Room
Parking Features
2 Car Garage, Attached, Off Street
Water Source
Public
Other Features
Patio And Porch Features
Patio, Front Porch, Porch
Subdivision Name
Fieldview
Lot Features
0 .5 Acre
Price History
| Date | Event | Price |
|---|---|---|
06/05/2026 Source: | Price Decreased | $499,000 -2.54% $146/sqft |
05/15/2026 Source: | Price Decreased | $512,000 -2.01% $149/sqft |
05/01/2026 Source: | Listed for Sale | $522,500 +74.75% $153/sqft |
01/25/2023 Source: | Listing Removed | $299,000 -2.92% $87/sqft |
01/25/2023 Source: | Price Increased | $308,000 +6.21% $90/sqft |

Show more
Nearby Homes
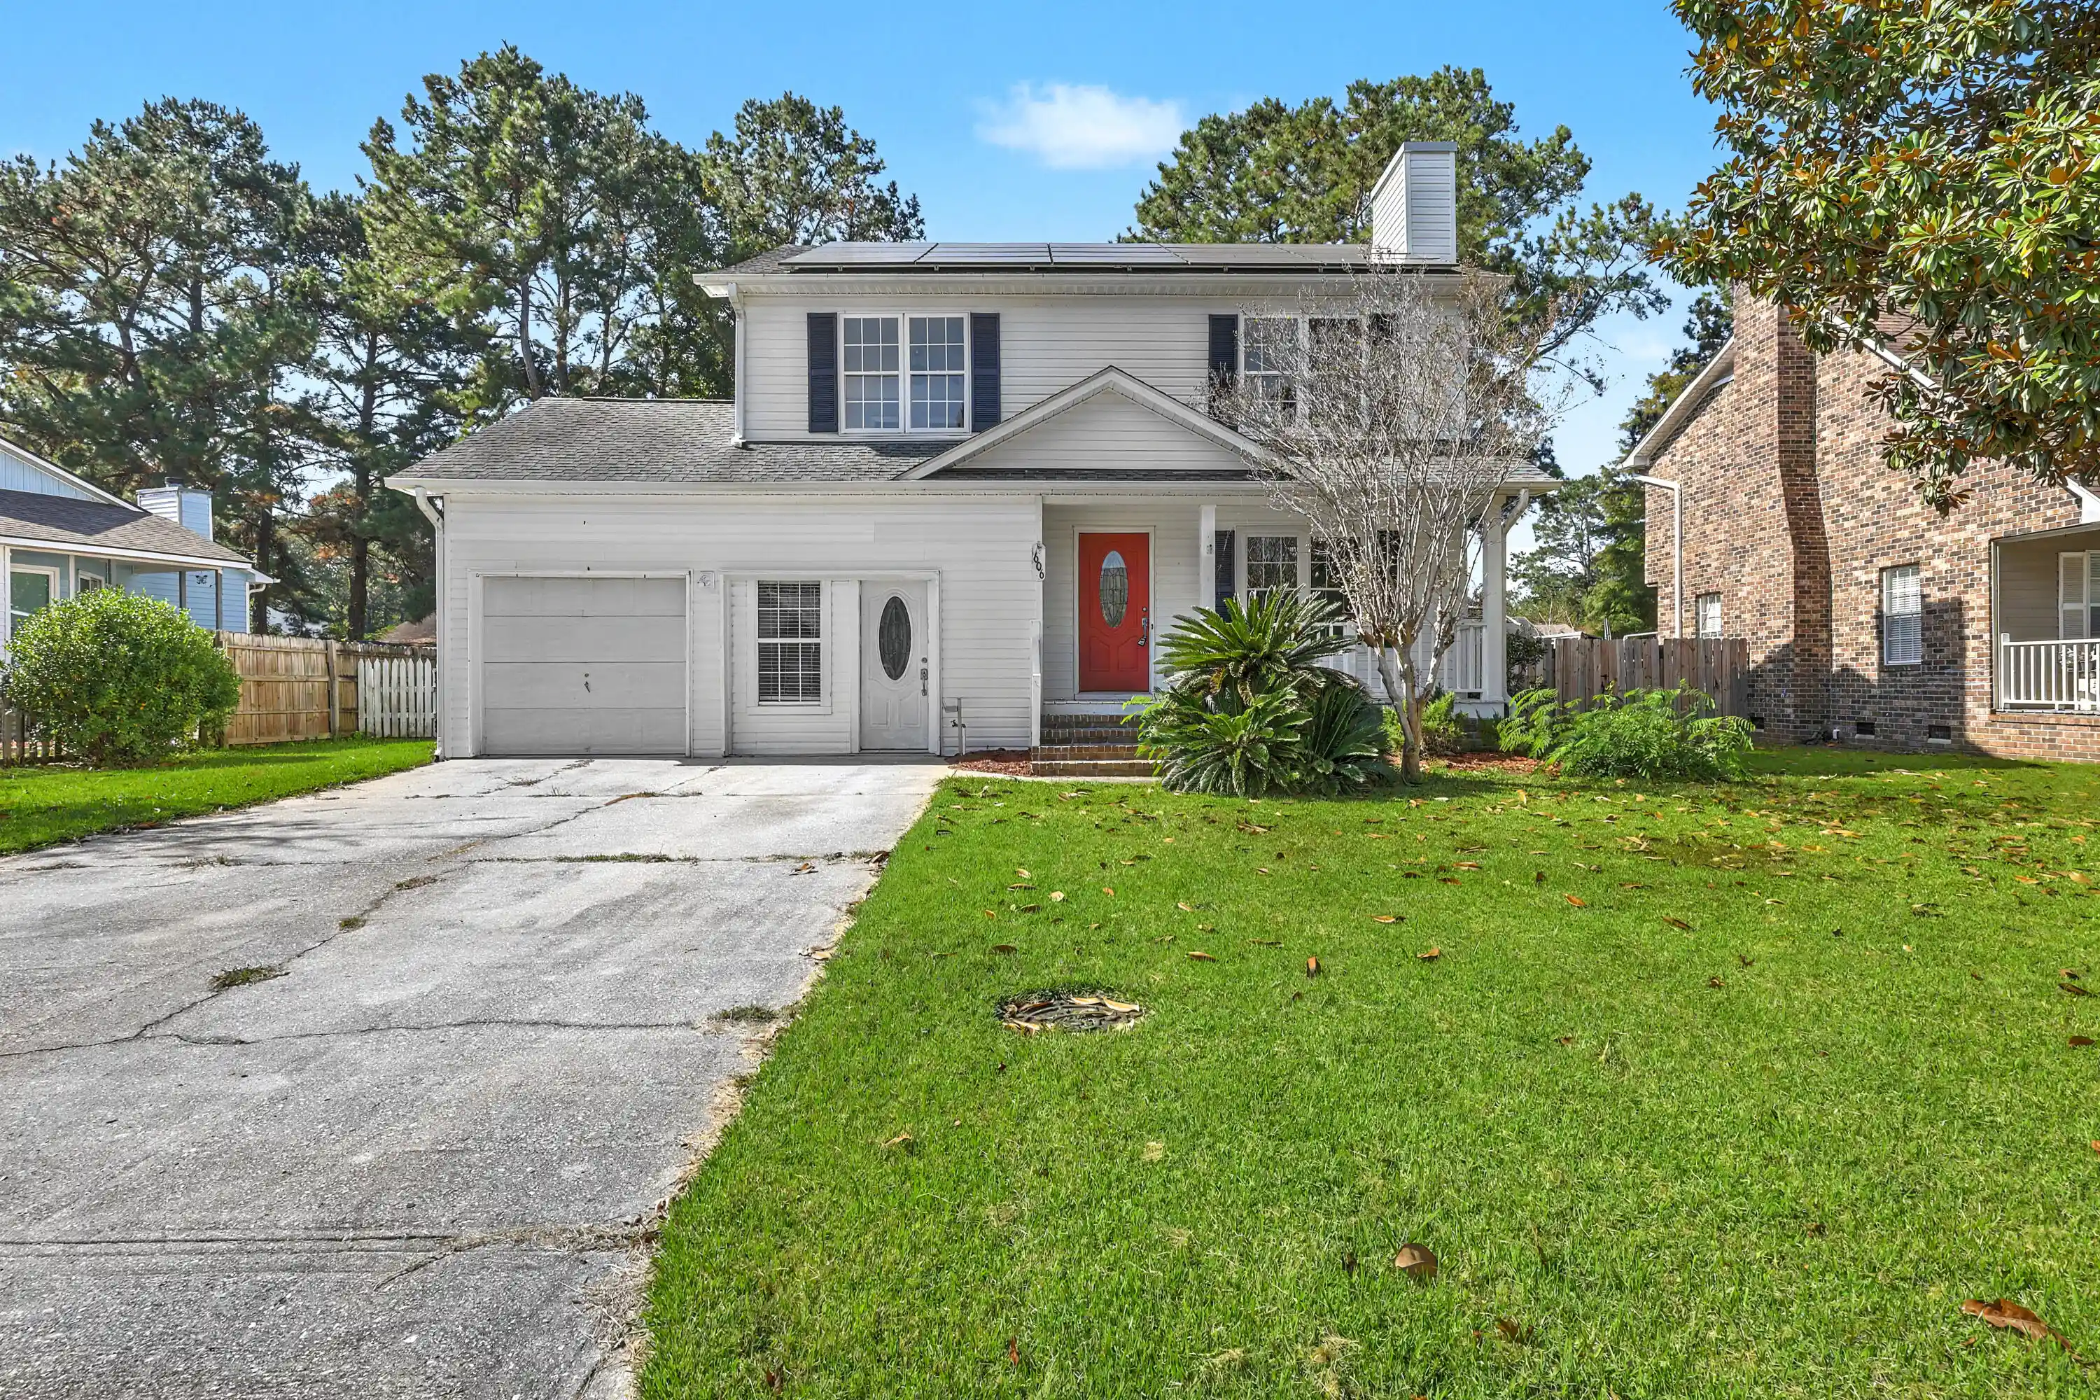


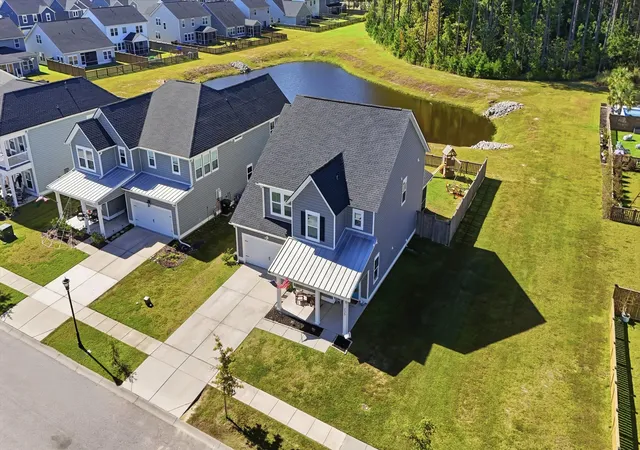
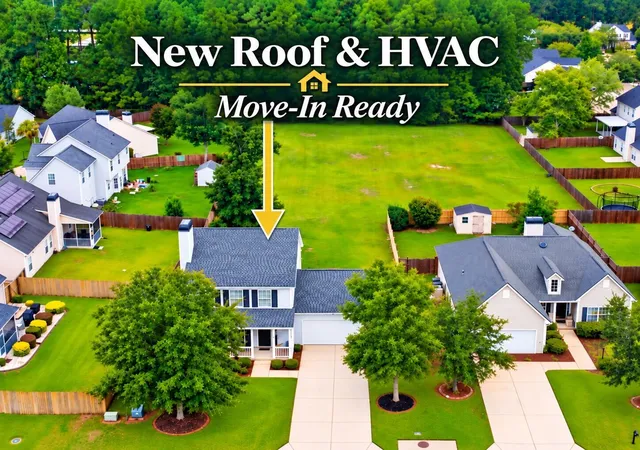
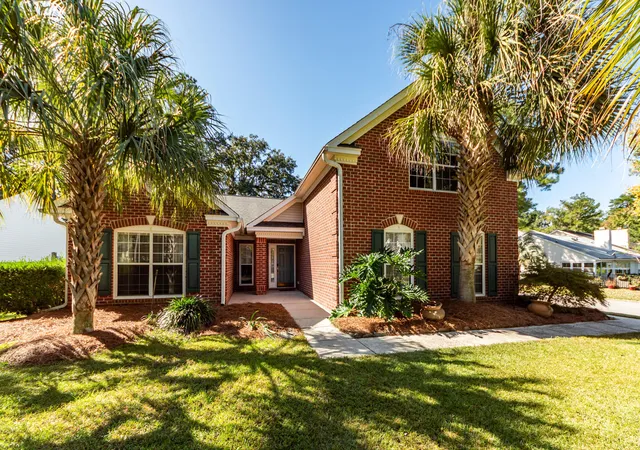
Find Homes by Property Features in Summerville, SC
Nearby New Homes For Sale

This representation is based in whole or in part on information supplied by the Charleston Trident Association of REALTORS® or its Multiple Listing Service through Nov 02, 2026, 02:15PM. Information is provided exclusively for personal, non-commercial use, and may not be used for any purpose other than to identify prospective properties consumers may be interested in purchasing.This website may not include listings or property addresses of sellers who have directed their listing brokers to withhold their listing or their property address from display on the Internet. All information deemed reliable but not guaranteed. Charleston Trident Multiple Listing Service, Inc. makes no representation or warranty regarding the accuracy of the data. ©2026 Charleston Trident MLS CTMLS. All rights reserved.
 Advertising Broker: Nicholas Huscroft | Chosen Realty
