- Overview
- Description
- Property Details
- Location
- HOA Management
- Facts & Features
- Getting Around
- Nearby Homes

Street View
$2,750,000
Monthly Est:$13,688
 4 Beds
 4 Baths
3 full baths + 1 half bath
 4,289sqft
142 Forest Lake Ct, Mount Gilead, NC 27306
$2,750,000
$13,688/moEst:
Get Pre-Approved
Single Family Residence
Built in 2009
$81.25/mo HOA
0.48 acre lot
$641/sq.ft
Description
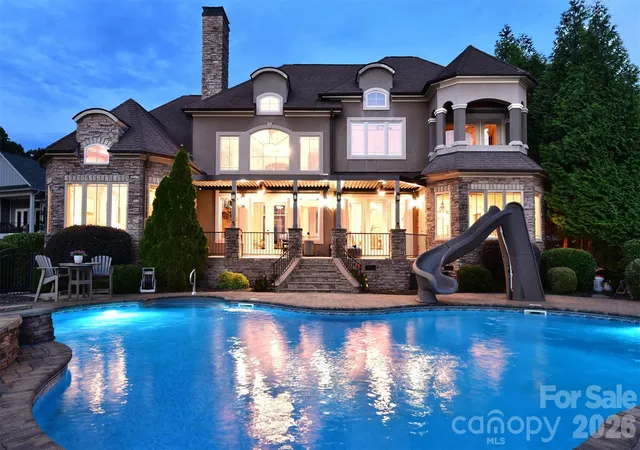
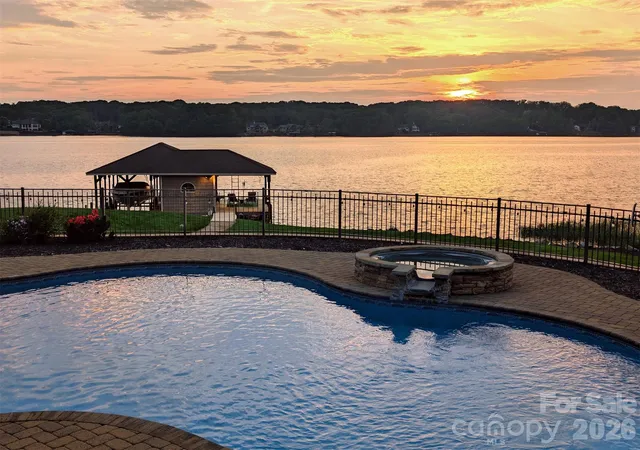
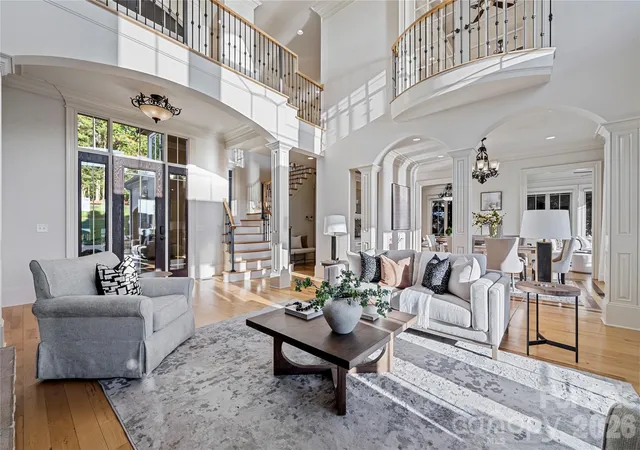
Spectacular sunsets and refined architectural details define this extraordinary waterfront residence in Swift Island Plantation. Thoughtfully designed to embrace its stunning setting, the home is a showcase of exceptional craftsmanship, elegant finishes, and beautifully curated living spaces.
From the moment you enter, soaring ceilings, walls of glass, rich wood flooring, custom millwork, and striking stone fireplaces create an atmosphere of understated luxury. The dramatic great room serves as the centerpiece of the home, seamlessly connecting to spaces designed for both everyday comfort and sophisticated entertaining.
The kitchen is beautifully appointed with custom cabinetry, granite surfaces, premium appliances, and gathering spaces that overlook the pool and lake beyond. A richly appointed office with Brazilian mahogany flooring and private fireplace offers a distinguished retreat for work or study.
The main-level owner's suite is a private sanctuary featuring tranquil waterfront views, exquisite ceiling detail, and a luxurious travertine bath designed for relaxation. Upstairs, spacious guest accommodations and additional living areas provide comfort and privacy for family and visitors alike.
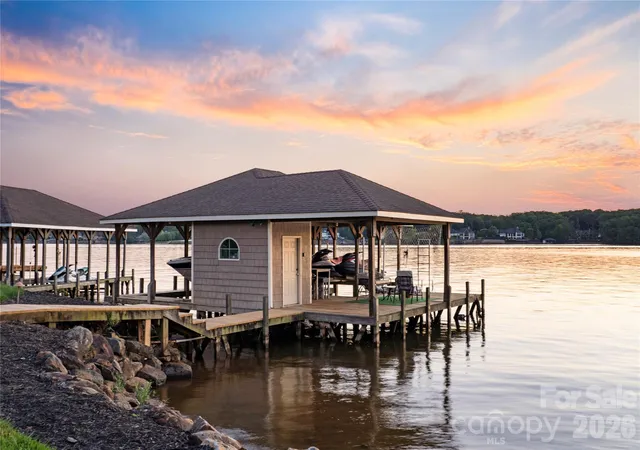
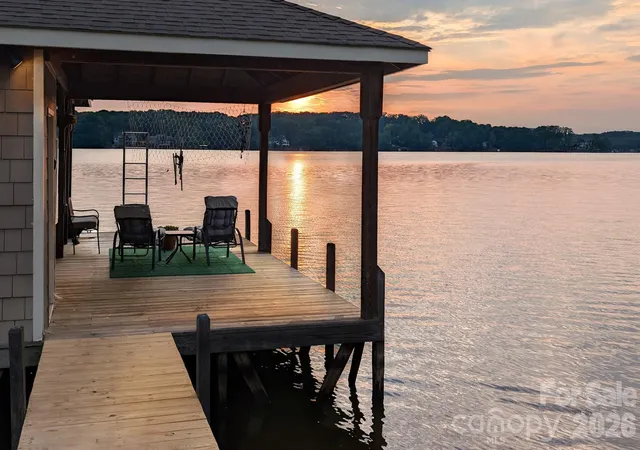
Outdoors, the experience is equally impressive. A sparkling pool, expansive terraces, mature landscaping, and breathtaking sunset views create a setting that feels more like a private resort than a residence. The impressive 1,200+ sq ft boathouse offers exceptional space for entertaining and enjoying the very best of life on Lake Tillery.
Rarely does a home combine architectural beauty, quality craftsmanship, and such a remarkable waterfront setting in one exceptional offering.
- Houzeo last checked: 8 minutes ago
- Listing updated: September 15, 2026 at 1:14 pm
- Listing Provided by: Lynn Norman (910) 220-2104 | Lake Tillery Properties LLC (910) 439-2030
- Source: Canopy MLS | MLS#: 4382363

Property Details
Status
Active
Type
Single Family Residence
No. of Stories
-
County
City
Neighborhood
--
Year Built
2009
HOA Fees
$81.25/mo
Finished Area
4,289 sqft
Lot Size
0.48 acre lot
Basement Area
- sqft
MLS Name
Canopy MLS
MLS Number
4382363
MLS Status
Active
Days on Market
124
Cumulative Days on Market
89

Continue Your Journey in App
Find your dream home, receive real-time updates, and many more!
Download App
Continue Your Journey in App
Find your dream home, receive real-time updates, and many more!
Location
HOA Management
CAS, Inc
HOA Fees
$975/ Annually
Disclaimer: Amenities are based on third-party information and may vary; buyers must independently verify all amenities, as information is deemed reliable but not guaranteed.
Facts & Features
Rooms
Bedrooms & bathrooms
Bedrooms: 4
Bathrooms: 4
Interior
Appliances
Convection Oven, Dishwasher, Electric Water Heater, Gas Cooktop, Ice Maker, Microwave, Plumbed For Ice Maker, Refrigerator, Wall Oven
Flooring
Tile, Wood
Cooling
Central Air
Interior Features
Breakfast Bar, Built In Features, Garden Tub, Kitchen Island, Open Floorplan, Pantry, Storage, Walk In Closet(s), Walk In Pantry
Heating
Heat Pump
Sewer
County Sewer
Exterior Features
Fire Pit, Hot Tub, In Ground Irrigation
Window Features
Insulated Window(s), Window Treatments
Construction
Year Built
Year Built: 2009
Home type
Single Family Residence
Construction Materials
Stone Veneer, Synthetic Stucco
Architectural Style
Traditional, Transitional
Foundation Details
Crawl Space
Utilities & Energy
Water Source
County Water
Parking Features
Driveway, Attached Garage
Laundry Features
Electric Dryer Hookup, Inside, Laundry Room, Main Level, Sink
Fireplace Features
Gas Log, Great Room, Propane, Other See Remarks
Pool Features
In Ground, Pool/spa Combo
Utilities
Propane
Security Features
Security System
Other Features
Community Features
Gated
Subdivision Name
Swift Island Plantation
Patio And Porch Features
Balcony, Covered, Front Porch, Rear Porch, Terrace, Other See Remarks
Lot Features
Level, Views, Waterfront
Price History
| Date | Event | Price |
|---|---|---|
09/15/2026 Source: #CAR4382363 | Price Decreased | $2,750,000 -1.79% $641/sqft |
07/31/2026 Source: | Price Increased | $2,800,000 +1.82% $653/sqft |
06/18/2026 Source: | Listed for Sale | $2,750,000 -5.17% $641/sqft |
06/10/2026 Source: | Coming Soon | $2,900,000 +61.20% $676/sqft |
01/01/2022 Source: | Price Increased | $1,799,000 +26.25% $419/sqft |

Show more
Getting Around 142 Forest Lake Ct
Bike Score®

Somewhat Bikeable
18/100
Walk Score®

Car-Dependent
0/100
Data provided by Redfin
Nearby Homes







Find Homes by Property Features in Mount Gilead, NC
Nearby New Homes For Sale

Based on information submitted to the MLS GRID from Canopy MLS through Oct 21, 2026, 01:15AM. All data is obtained from various sources and may not have been verified by the broker or MLS GRID. Supplied Open House Information is subject to change without notice. All information should be independently reviewed and verified for accuracy. Properties may or may not be listed by the office/agent presenting the information. IDX information is provided exclusively for consumers’ personal, noncommercial use. It may not be used for any purpose other than to identify prospective properties which the consumers may be interested in purchasing. The data is deemed reliable but is not guaranteed by MLS GRID. The use of the MLS GRID Data may be subject to an end-user license agreement prescribed by the Member Participant’s applicable MLS, if any, and as amended from time to time. ©2026 Canopy MLS. All Rights Reserved.
 Advertising Broker: Nicholas Huscroft | Chosen Realty
