- Overview
- Description
- Property Details
- Location
- HOA Management
- Facts & Features
- Getting Around
- Nearby Homes


Street View
$220,000
Monthly Est:$1,095
 1 Bed
1 Bed 1 Bath
1 full bath
 750sqft
142 Garth Rd #3T, Eastchester, NY 10583
$220,000
$1,095/moEst:
Get Pre-Approved
Stock Cooperative
Built in 1950
$989/mo HOA
-- sqft lot
$293/sq.ft
Description
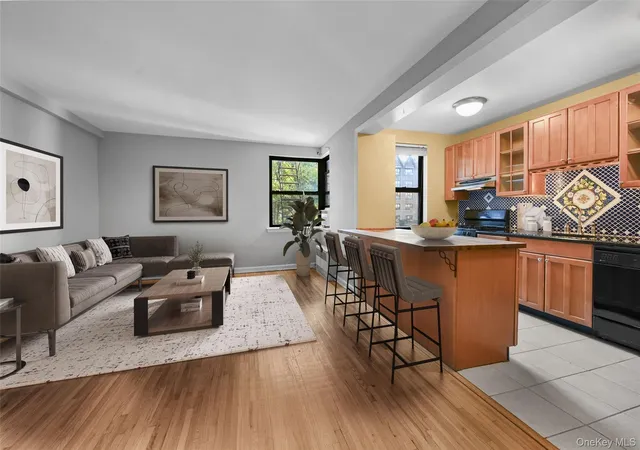
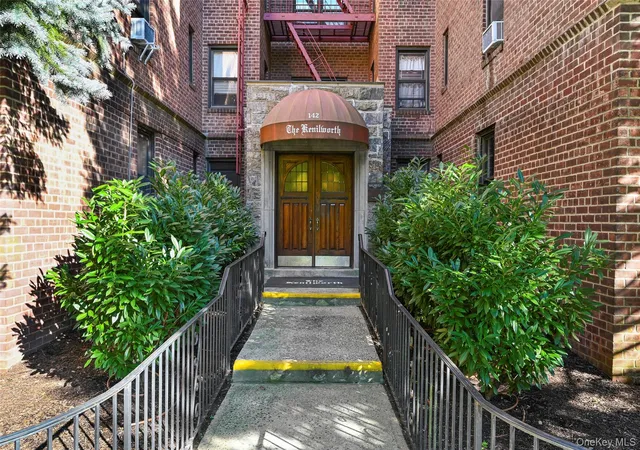
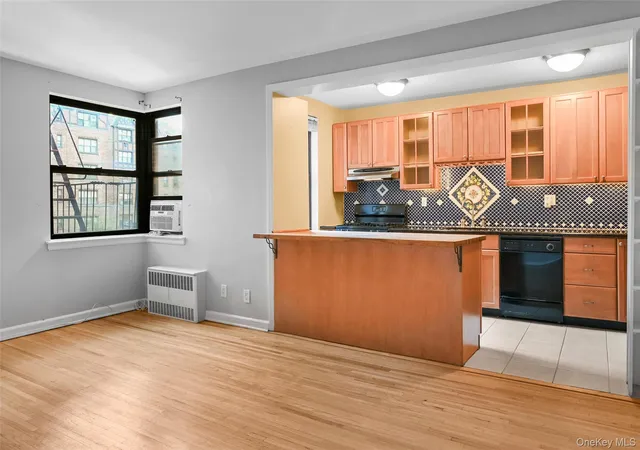
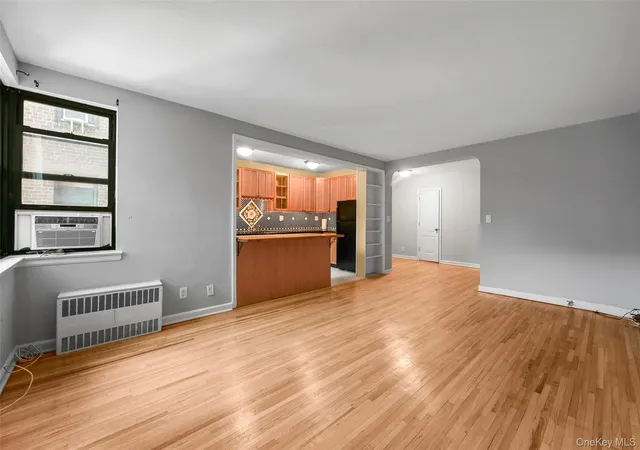
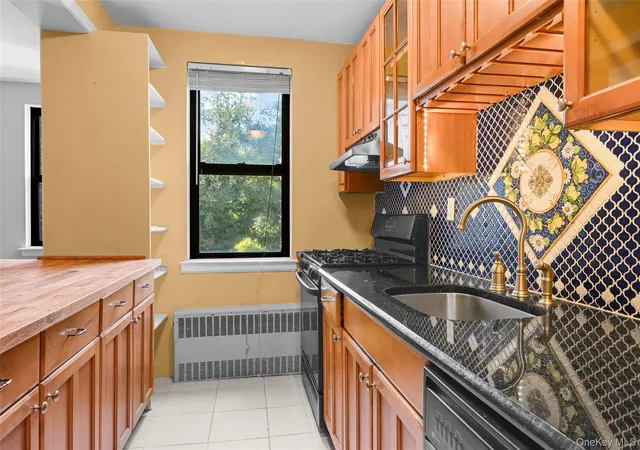
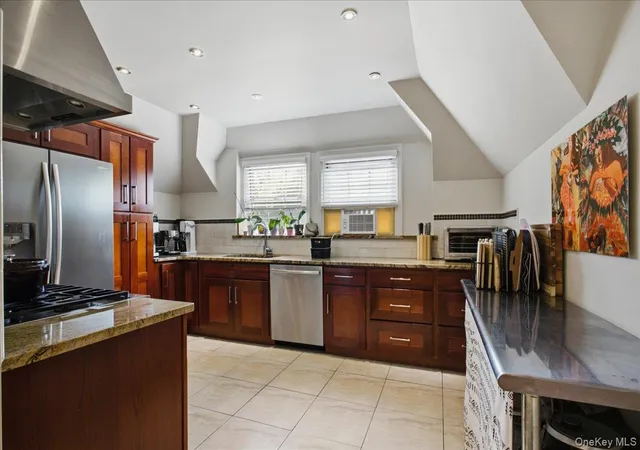
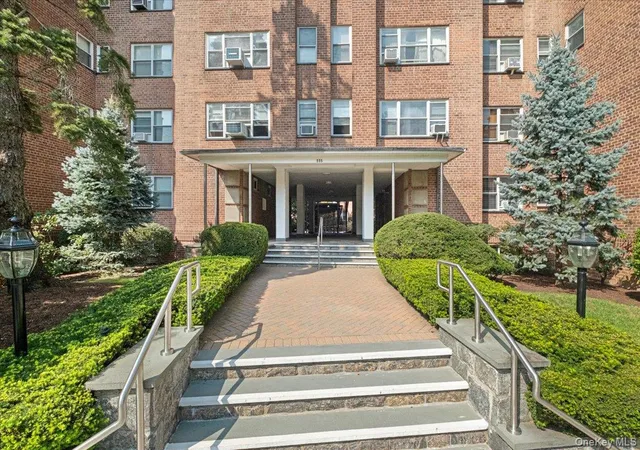
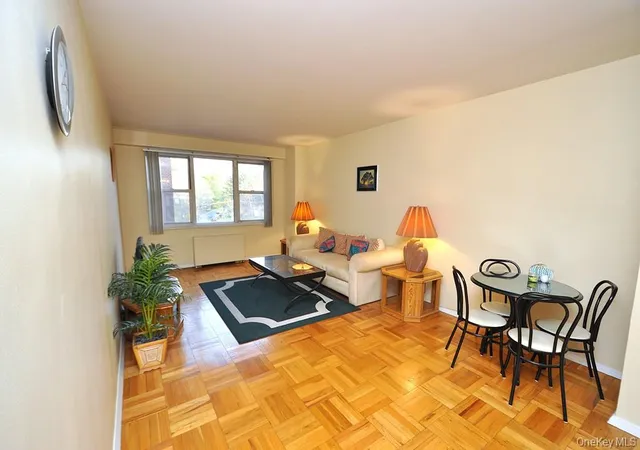
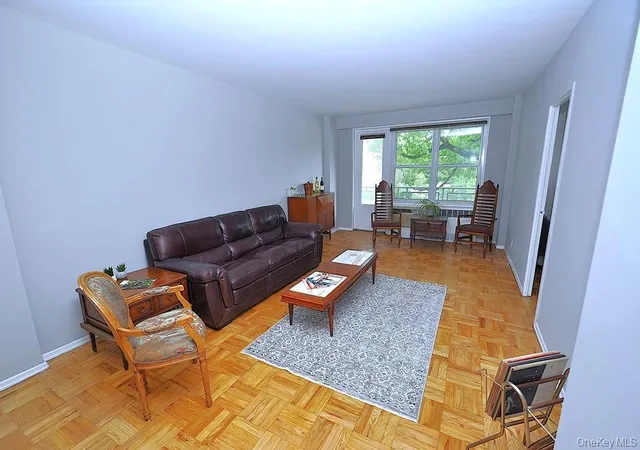
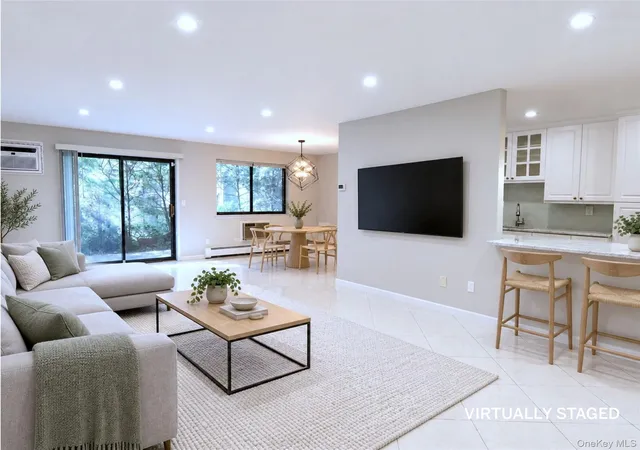
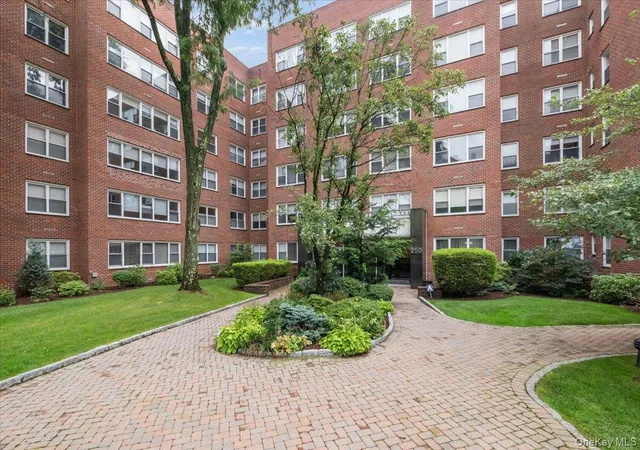
Welcome to The Kenilworth, where classic charm and modern comfort create an inviting place to call home. The welcoming entry foyer leads into a bright living room and dining area complemented by hardwood floors throughout and generous closet space. The well appointed kitchen features granite countertops, a mosaic backsplash, and an island with seating creating a stylish and functional space for everyday living and entertaining. The spacious bedroom offers 2 closets while the full hall bath features a window for natural light. Residents can enjoy convenient amenities including an on site superintendent, common laundry room, and trash rooms on every floor. Garage parking is on a waitlist while street parking is available with a parking permit. A standout feature is the exceptional commuter convenience, with the Scarsdale Metro North station just 5 minutes away and express trains providing a quick commute to 125th St & Grand Central. Enjoy easy access to Scarsdale Village, and the shops and restaurants along the charming tree lined Garth Road. Residents may also enjoy membership at Lake Isle Country Club, while the nearby Bronx River Trail provides a peaceful setting for walking, biking, and jogging.
- Houzeo last checked: 8 hours ago
- Listing updated: September 29, 2026 at 9:01 am
- Listing Provided by: Eric Stein (914) 346-8255 | RE/MAX Distinguished Hms.&Prop (914) 346-8255
- Source: OneKey MLS-NY | MLS#: 1053421

Part of

Property Details
Status
Active
Type
Condominium
No. of Stories
7
County
City
Neighborhood
--
Year Built
1950
HOA Fees
$989/mo
Finished Area
750 sqft
Lot Size
-- sqft lot
Basement Area
- sqft
MLS Name
OneKey MLS
MLS Number
1053421
MLS Status
Active
Days on Market
3
Cumulative Days on Market
1

Continue Your Journey in App
Find your dream home, receive real-time updates, and many more!
Download App
Continue Your Journey in App
Find your dream home, receive real-time updates, and many more!
Location
HOA Management
Blue Woods Management Group
HOA Fees
$989/ Monthly
Amenities
 Amenities and services may be covered by one or multiple associations and service providers.
 Water
Water
 Heating
 Elevator
 Trash Pickup
Disclaimer: Amenities are based on third-party information and may vary; buyers must independently verify all amenities, as information is deemed reliable but not guaranteed.
Facts & Features
Rooms
Bedrooms & bathrooms
Bedroom: 1
Bathroom: 1
Interior
Heating
Steam
Cooling
Wall/window Unit(s)
Appliances
Dishwasher, Gas Oven, Refrigerator
Sewer
Public Sewer
Interior Features
Breakfast Bar, Ceiling Fan(s), Entrance Foyer, Granite Counters
Flooring
Ceramic Tile, Hardwood
Construction
Year Built
Year Built: 1950
Home type
Stock Cooperative
Construction Materials
Brick
Architectural Style
Mid Rise
Utilities & Energy
Parking Features
Waitlist
Basement
Common, Walk Out Access
Utilities
Electricity Connected, Natural Gas Connected, Sewer Connected, Trash Collection Public
Laundry Features
Common Area, In Basement
Association Amenities
Elevator(s)
Water Source
Public
Other Features
Community Features
Curbs, Sidewalks
Lot Features
Near Golf Course, Near Public Transit, Near School, Near Shops
Subdivision Name
The Kenilworth
Price History
| Date | Event | Price |
|---|---|---|
09/28/2026 Source: | Listed for Sale | $220,000 +39.35% $293/sqft |
02/08/2013 Source: | Sold | $157,875 $210/sqft |

Nearby Homes

Find Homes by Property Features in Eastchester, NY


Based on information from OneKey MLS, through Oct 01, 2026, 02:47PM. IDX information is provided exclusively for personal, non-commercial use, and may not be used for any purpose other than to identify prospective properties consumers may be interested in purchasing. Information is deemed reliable but not guaranteed. © 2026 OneKey® MLS. All rights reserved.
 Advertising Broker: Derek Greene | The Greene Realty Group