- Overview
- Description
- Property Details
- Location
- HOA Management
- Facts & Features
- Getting Around
- Nearby Homes



$950,000
Monthly Est:$4,728
 3 Beds
 3 Baths
3 full baths
 2,456sqft
142 Portofino Blvd, New Smyrna Beach, FL 32168
$950,000
$4,728/moEst:
Get Pre-Approved
Single Family Residence
Built in 2023
$158.33/mo HOA
10,880 sqft lot
$387/sq.ft
Description
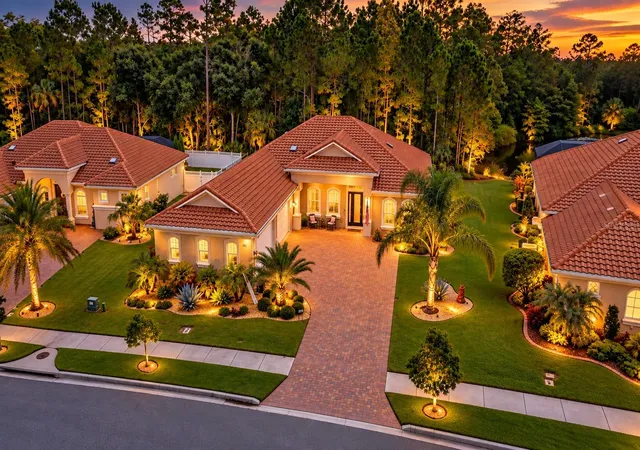
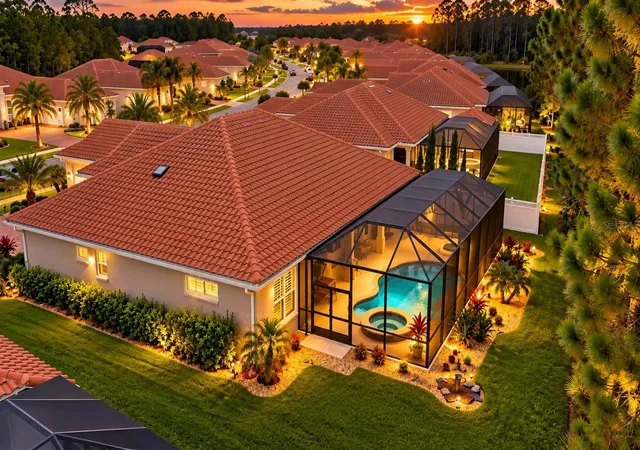
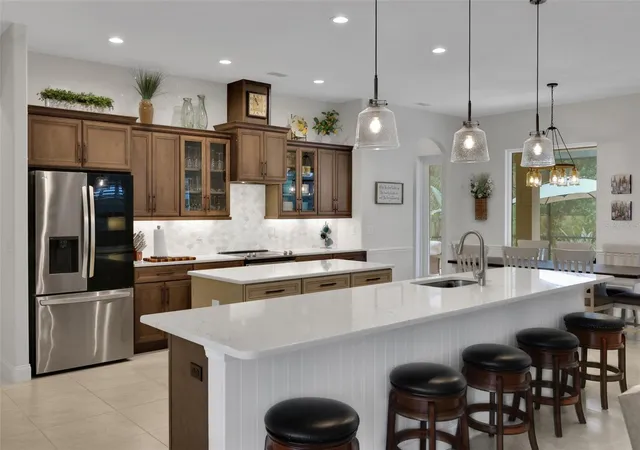
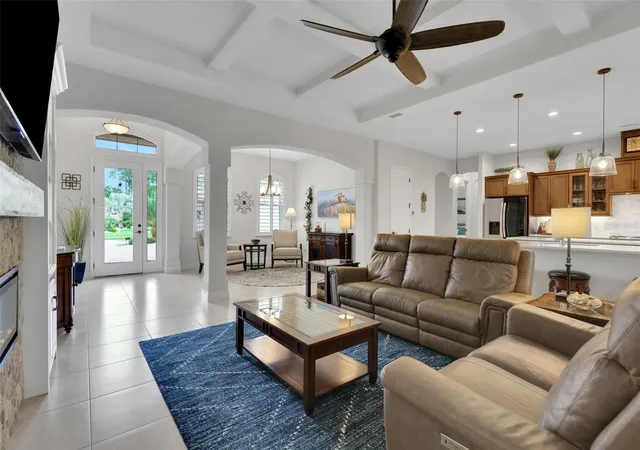
Welcome to Portofino Reserve, a premier gated golf course community within Venetian Bay in New Smyrna Beach, FL. Built in 2023, this single-story custom Paytas built residence offers 3 bedrooms, 3 full baths, private office, a rare 4-car garage and peaceful preserve and water views with desirable southern exposure. Architecturally appealing Mediterranean exterior with a grande covered entrance and upgraded landscaping add to the curb appeal of this 80x130 ft property. The kitchen is a true masterpiece with double islands, two-tone custom Wellborn cabinetry, Cambria countertops, upgraded appliances, under-cabinet lighting, and a custom backsplash. The great room features a wood coffered ceiling that adds dimension and style, a stacked stone accent wall with built-in fireplace, custom built-in bookshelves, and a tailored mantle. Enter the primary suite with access to the beautiful outdoor area, an extended walk-in closet, double sink vanity, soaking tub, and oversized shower.
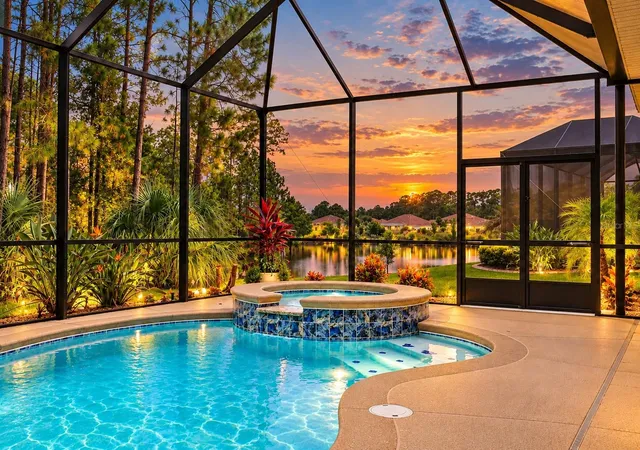
While the parlor is currently being utilized as a home office it is also perfect for a home gym, library, or den. The outdoor living area is highlighted by a newer heated pool and spa added approximately one year ago along with an expansive screened lanai, and plumbing in place for your outdoor kitchen. Other notable features and upgrades include Impact-glass windows and sliding doors, plantation shutters, gutters, laundry room cabinetry and sink, and so much more! Venetian Bay is resort living at its finest featuring the Golf & Country Club, Tiki Cove offering a restaurant open to the public and membership resort style pool, Town Center with world class spa, trendy restaurants, coffee shop, salon, and fitness center. Lots of community events including Food Truck Mondays and a monthly Farmers Market, Miles of bike trails, Pickleball Courts, and a playground as well. Conveniently located to the beautiful NSB beaches, I-95, I-4, Orlando, Disney, and the Space Coast. All sizes are approx. All information deemed accurate but cannot be guaranteed. Call for your private showing today!
- Houzeo last checked: 0 minutes ago
- Listing updated: October 7, 2026 at 6:33 pm
- Listing Provided by: Mike Fiscina, PA (386) 314-8001 | RE/MAX SIGNATURE (386) 236-0760
- Source: Stellar MLS-FL | MLS#: V4950638

Property Details
Status
Active
Type
Single Family Residence
No. of Stories
-
County
City
Neighborhood
--
Year Built
2023
HOA Fees
$158.33/mo
Finished Area
2,456 sqft
Lot Size
10,880 sqft lot
Basement Area
- sqft
MLS Name
Stellar MLS
MLS Number
V4950638
MLS Status
Active
Days on Market
61
Cumulative Days on Market
57

Continue Your Journey in App
Find your dream home, receive real-time updates, and many more!
Download App
Continue Your Journey in App
Find your dream home, receive real-time updates, and many more!
Location
HOA Management
Atmos Living
HOA Fees
$950/ Annually
VENETIAN BAY
HOA Fees
$950/ Annually
Amenities
 Amenities and services may be covered by one or multiple associations and service providers.
 Basket Ball
 Club House
 Maintenance
 Golf
Golf
 Gym
Gym
 Park Playground
 Pool
Pool
 Bike Trails
 Sports Court
Disclaimer: Amenities are based on third-party information and may vary; buyers must independently verify all amenities, as information is deemed reliable but not guaranteed.
Facts & Features
Rooms
Bedrooms & bathrooms
Bedrooms: 3
Bathrooms: 3
Primary Bedroom
Level: First
Area: 243.60 Square Feet
Dimensions: 17.4x14
Primary Bedroom 2
Level: First
Bedroom 3
Level: First
Area: 141.60 Square Feet
Dimensions: 11.8x12
Den
Level: First
Area: 168.00 Square Feet
Dimensions: 14x12
Dining Room
Level: First
Area: 145.92 Square Feet
Dimensions: 12.8x11.4
Family Room
Level: First
Area: 356.00 Square Feet
Dimensions: 17.8x20
Kitchen
Level: First
Area: 207.20 Square Feet
Dimensions: 14.8x14
Interior
Sewer
Public Sewer
Heating
Central, Electric, Heat Pump
Flooring
Tile
Cooling
Central Air, Mini Split Unit(s)
Appliances
Disposal, Dryer, Electric Water Heater, Microwave, Range, Range Hood, Refrigerator, Washer
Window Features
Blinds, Insulated Windows, Shades, Storm Window(s), Window Treatments
Exterior Features
Lighting, Private Yard, Rain Gutters, Sidewalk
Interior Features
Built In Features, Ceiling Fans(s), Chair Rail, Coffered Ceiling(s), High Ceilings, Open Floorplan, Primary Bedroom Main Floor, Solid Surface Counters, Solid Wood Cabinets, Split Bedroom, Tray Ceiling(s), Walk In Closet(s), Window Treatments
Construction
Year Built
Year Built: 2023
Home type
Single Family Residence
Roof
Tile
Architectural Style
Mediterranean
Property Condition
Completed
Construction Materials
Block, Concrete, Stucco
Foundation Details
Slab
Utilities & Energy
Utilities
Cable Connected, Electricity Connected, Phone Available, Sewer Connected, Sprinkler Recycled, Underground Utilities, Water Connected
Fireplace Features
Electric, Insert, Living Room, Stone
Association Amenities
Basketball Court, Clubhouse, Fitness Center, Golf Course, Maintenance, Park, Pickleball Court(s), Playground, Pool, Trail(s)
Parking Features
Covered, Driveway, Garage Door Opener, Garage Faces Side, Golf Cart Garage, Golf Cart Parking, Ground Level, Guest, Oversized, Workshop In Garage
Pool Features
Gunite, Heated, In Ground, Pool Alarm, Salt Water, Screen Enclosure
Water Source
Public
Laundry Features
Electric Dryer Hookup, Inside, Laundry Room
Other Features
Lot Features
Conservation Area, City Limits, Landscaped, Near Golf Course, Near Public Transit, Oversized Lot, Private, Sidewalk
Patio And Porch Features
Covered, Deck, Enclosed, Patio, Porch, Rear Porch, Screened
Vegetation
Mature Landscaping, Trees/landscaped, Wooded
Subdivision Name
Portofino Gardens Ph 2
Community Features
Clubhouse, Deed Restrictions, Fitness Center, Gated Community No Guard, Golf Carts Ok, Golf, Handicap Modified, Irrigation Reclaimed Water, Park, Playground, Pool, Restaurant, Sidewalks, Street Lights
Price History
| Date | Event | Price |
|---|---|---|
08/11/2026 Source: | Listed for Sale | $950,000 $387/sqft |

Nearby Homes

Find Homes by Property Features in New Smyrna Beach, FL
Nearby New Homes For Sale

Based on information from Stellar MLS® through Oct 11, 2026, 05:45PM as submitted to and distributed by MLS GRID. All data is obtained from various sources and may not have been verified by the broker or MLS GRID. Supplied Open House Information is subject to change without notice. All information should be independently reviewed and verified for accuracy. Properties may or may not be listed by the office/agent presenting the information. IDX information is provided exclusively for consumers’ personal non-commercial use. It may not be used for any purpose other than to identify prospective properties consumers may be interested in purchasing. The data is deemed reliable but is not guaranteed by MLS GRID. The use of the MLS GRID Data may be subject to an end-user license agreement prescribed by the Member Participant’s applicable MLS, if any, and as amended from time to time. © 2026 Stellar MLS. All Rights Reserved.
 Advertising Broker: Fred McGill | Simple Showing, Inc