- Overview
- Description
- Property Details
- Location
- Facts & Features
- Getting Around
- Nearby Homes


$209,900
Monthly Est:$1,045
 3 Beds
 1 Bath
1 full bath
 1,262sqft
142 William Cir, Stowe Twp, PA 15136
$209,900
$1,045/moEst:
Get Pre-Approved
Single Family Residence
Built in 1962
$-- HOA
0.17 acre lot
$166/sq.ft
Description
Looking for an ideal location and a level lot? Then it is time to tour this 3-bedroom cream puff which is situated on a quiet, low-traffic street in the popular Island Heights neighborhood of Stowe Township! Step into an inviting entryway featuring a statement chandelier and mirrored accent wall. Rich, refinished hardwood floors flow through the spacious living room and all three main-floor bedrooms. The living area centers around a sleek electric fireplace with custom built-in shelving, perfect for relaxing or entertaining. In the kitchen, find freshly painted sage green cabinetry, newly added butcher block counter, rustic exposed brick accents, and a refrigerator just one year old. The renovated full bath offers a fresh, modern aesthetic with a new tub, tile surround, modern vanity, and ceramic tile floor. Downstairs, the finished walk out lower level provides a flexible bonus living space with recently installed laminate wood look flooring. There is plenty of space for a workshop or home gym. The outside living space is truly wonderful with a fully fenced backyard, a large covered concrete patio, extended firepit area with brick pavers, and a large storage shed that has lights and electricity. Complete with a 1-car garage with extra concrete parking spaces that has room for 3 additional cars. This is such a sound investment thanks to a brand-new roof (Oct 2025) and a rebuilt retaining wall. All of this and you are just 20 minutes to Downtown Pittsburgh and the Airport! This is the right home at the right price for your next chapter.
- Houzeo last checked: 12 hours ago
- Listing updated: October 27, 2026 at 3:46 am
- Listing Provided by: Ned and Lesley Bruns (724) 933-6300 DRE #RS222998L | RE/MAX SELECT REALTY (724) 933-6300
- Source: West Penn MLS-PA | MLS#: 1779912

Property Details
Status
Pending
Type
Single Family Residence
No. of Stories
2
County
City
Neighborhood
--
Year Built
1962
HOA Fees
-
Finished Area
1,262 sqft
Lot Size
0.17 acre lot
Basement Area
- sqft
MLS Name
West Penn MLS
MLS Number
1779912
MLS Status
Pending
Days on Market
12

Continue Your Journey in App
Find your dream home, receive real-time updates, and many more!
Continue Your Journey in App
Find your dream home, receive real-time updates, and many more!
Location
Facts & Features
Rooms
Bedrooms & bathrooms
Bedrooms: 3
Bathroom: 1
BonusRoom
Level: Lower
Area: 132.00 Square Feet
Dimensions: 22x6
Laundry
Level: Lower
Area: 99.00 Square Feet
Dimensions: 11x9
GameRoom
Level: Lower
Area: 180.00 Square Feet
Dimensions: 20x9
Bedroom3
Level: Main
Area: 90.00 Square Feet
Dimensions: 10x9
Bedroom2
Level: Main
Area: 110.00 Square Feet
Dimensions: 11x10
PrimaryBedroom
Level: Main
Area: 110.00 Square Feet
Dimensions: 11x10
EntryFoyer
Level: Main
Area: 24.00 Square Feet
Dimensions: 6x4
Kitchen
Level: Main
Area: 99.00 Square Feet
Dimensions: 11x9
LivingRoom
Level: Main
Area: 288.00 Square Feet
Dimensions: 24x12
Interior
Cooling
Central Air
Sewer
Public Sewer
Appliances
Some Gas Appliances, Dishwasher, Refrigerator, Stove
Heating
Forced Air, Gas
Flooring
Ceramic Tile, Hardwood, Laminate
Construction
Year Built
Year Built: 1962
Home type
Single Family Residence
Architectural Style
Colonial, Split Level
Property Condition
Resale
Construction Materials
Aluminum Siding, Brick
Roof
Asphalt
Utilities & Energy
Pool Features
None
Basement
Finished, Walk Out Access
Fireplace Features
Electric
Parking Features
Built In, Garage Door Opener
Water Source
Public
Other Features
Subdivision Name
Island Heights
Price History
| Date | Event | Price |
|---|---|---|
10/26/2026 Source: | Pending | $209,900 $166/sqft |
10/21/2026 Source: | Listed for Sale | $209,900 $166/sqft |

Nearby Homes
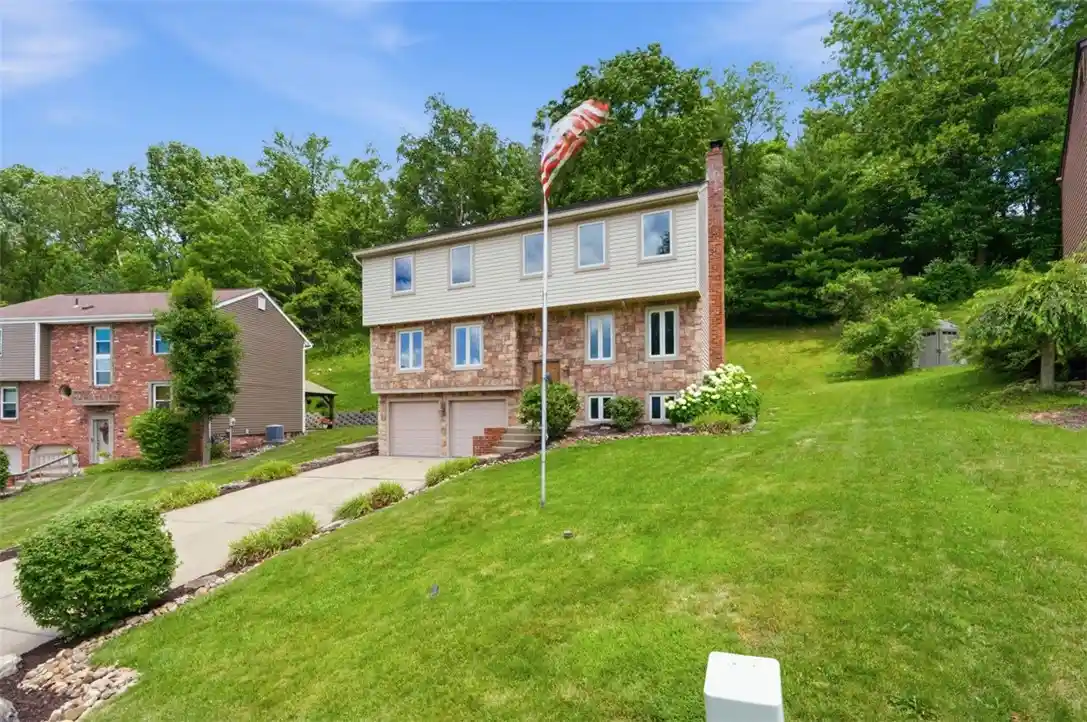
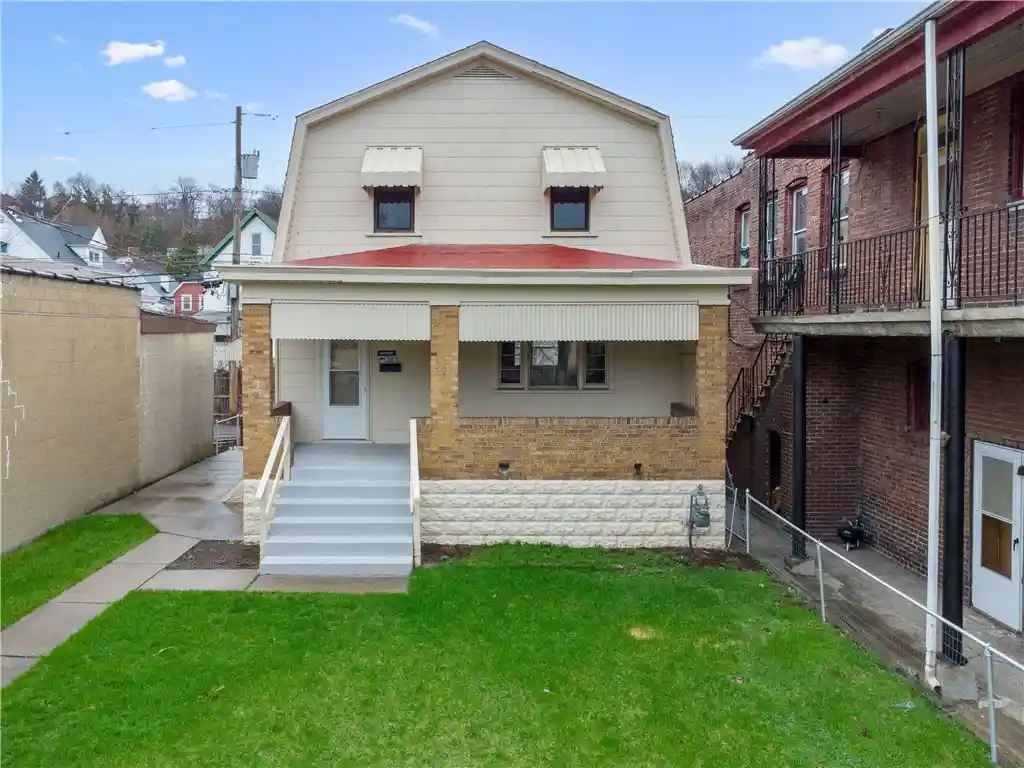
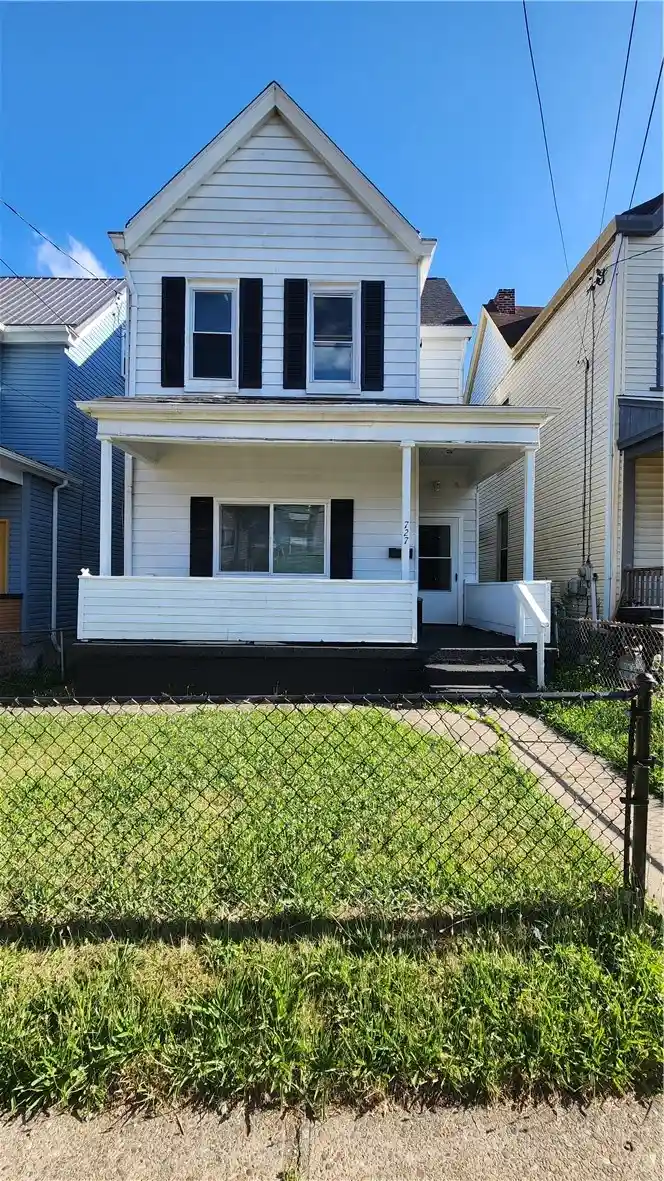
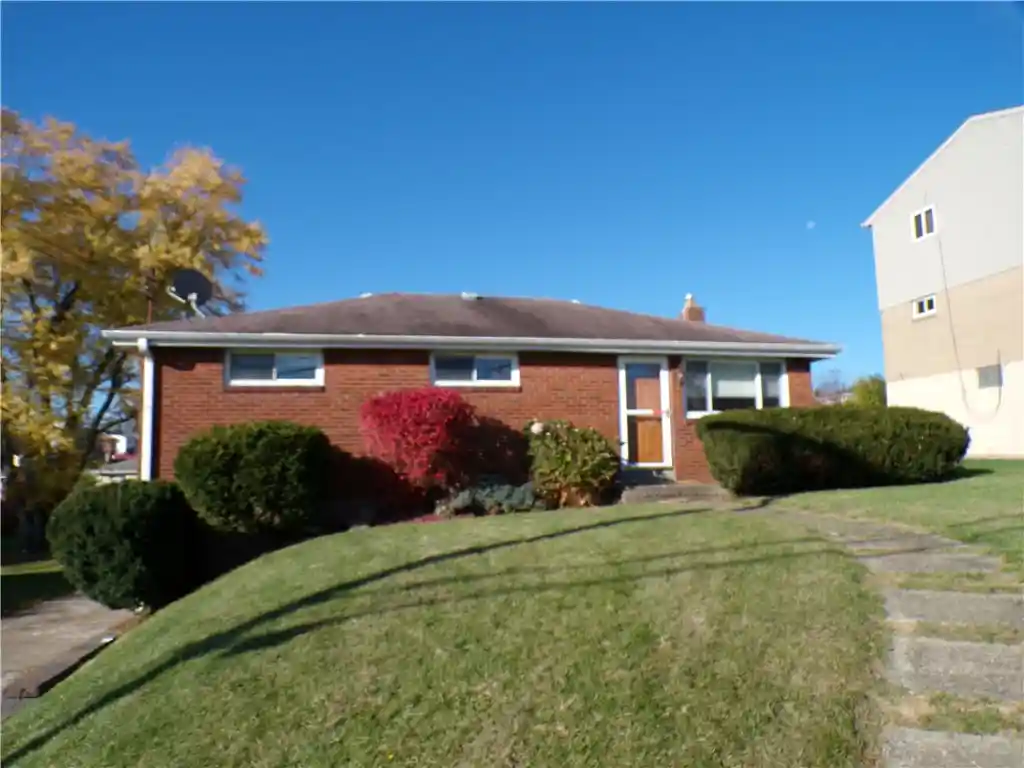
Find Homes by Property Features in Stowe Twp, PA
Nearby New Homes For Sale

Based on information from the West Penn Mutli-List, INC through Nov 02, 2026, 02:15PM. Information is provided exclusively for consumers’ personal, non-commercial use and may not be used for any purpose other than to identify prospective properties consumers may be interested in purchasing. Information is deemed reliable but not guaranteed. © 2026 West Penn Multi-List, Inc. All Rights Reserved.
 Advertising Broker: Daniel Demers | Sell Your Home Services
