- Overview
- Description
- Property Details
- Location
- Facts & Features
- Getting Around
- Nearby Homes



$5,900,000
Monthly Est:$29,366
 8 Beds
 6 Baths
 7,397sqft
1420 Eastwood Rd, Wilmington, NC 28403
$5,900,000
$29,366/moEst:
Get Pre-Approved
Duplex
Built in 2021
$-- HOA
2.21 acres lot
$798/sq.ft
Description
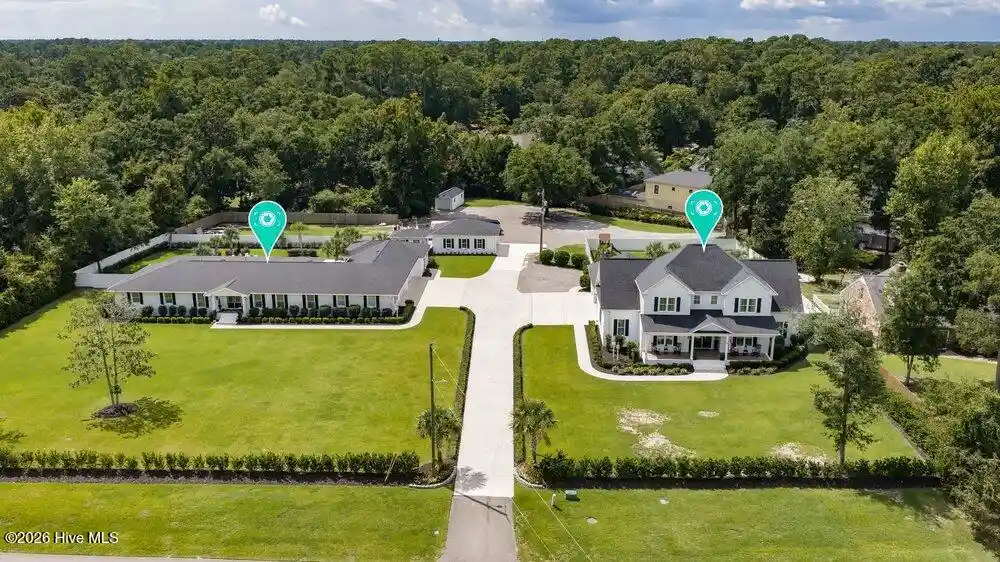
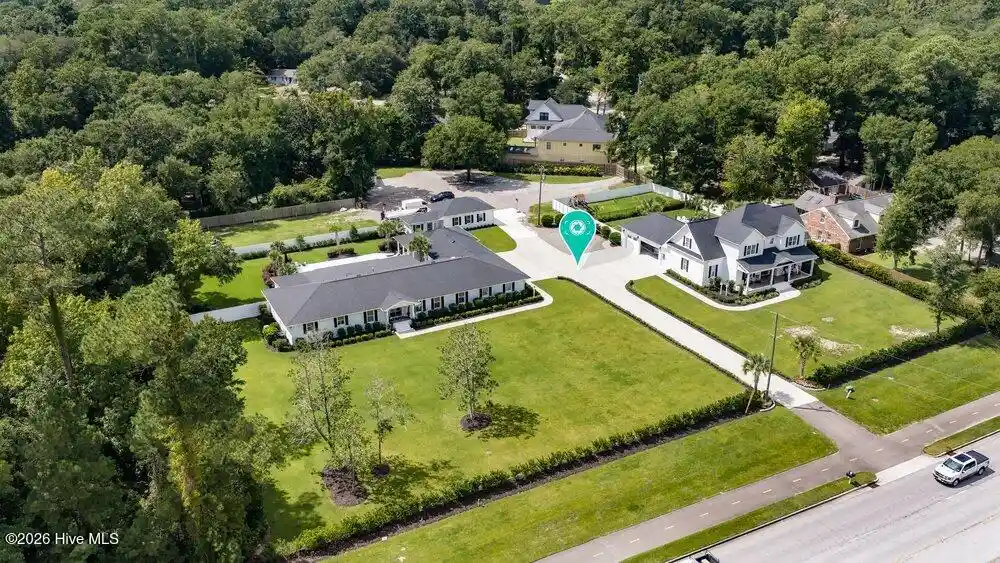
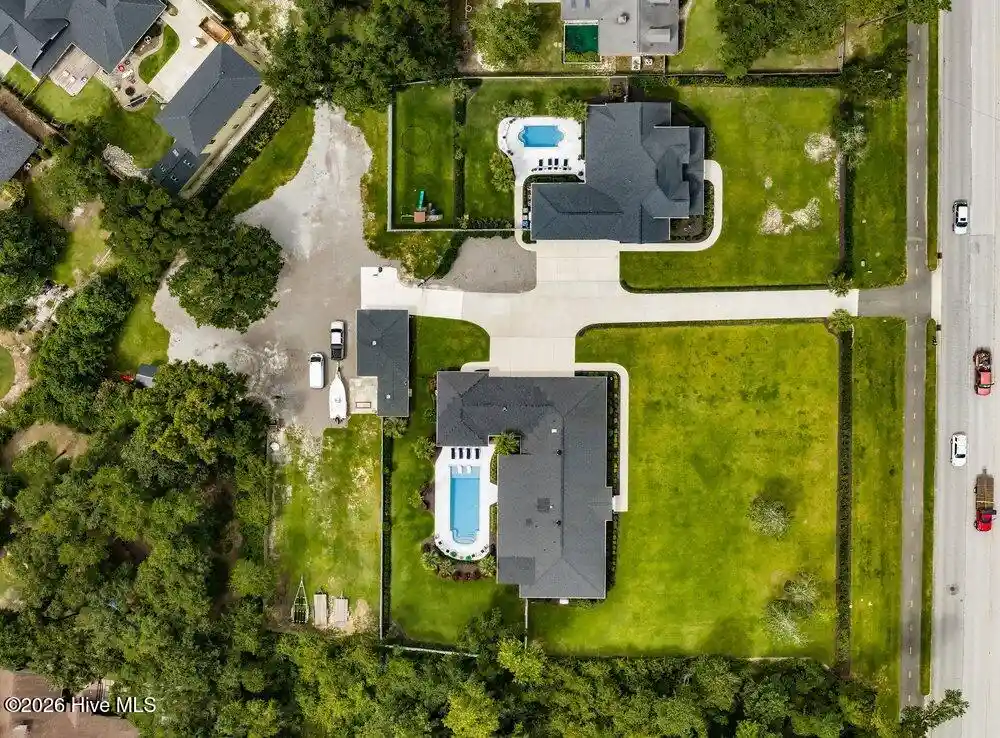
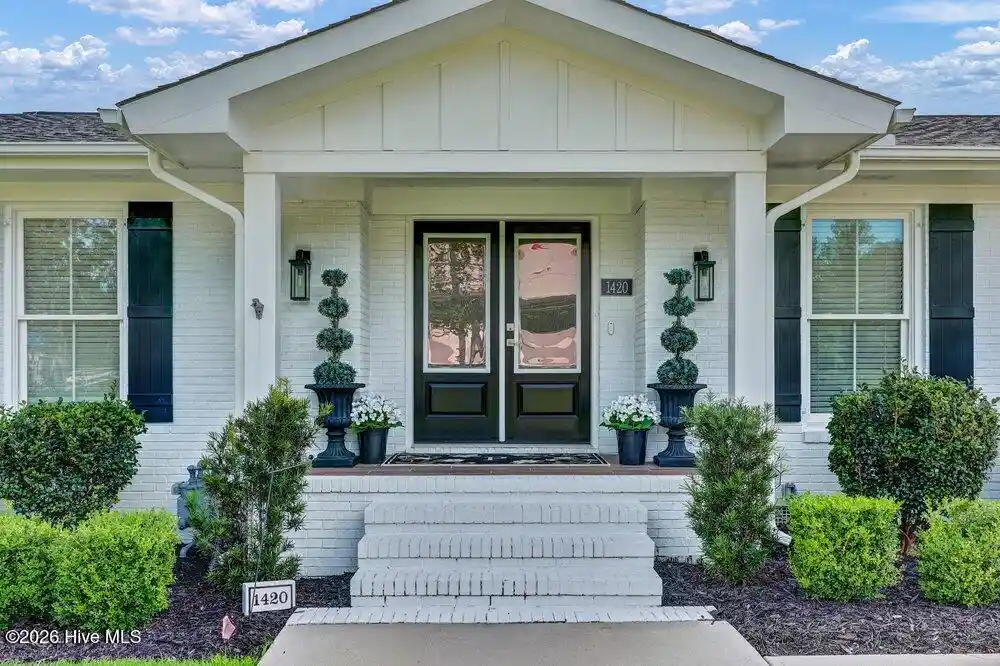
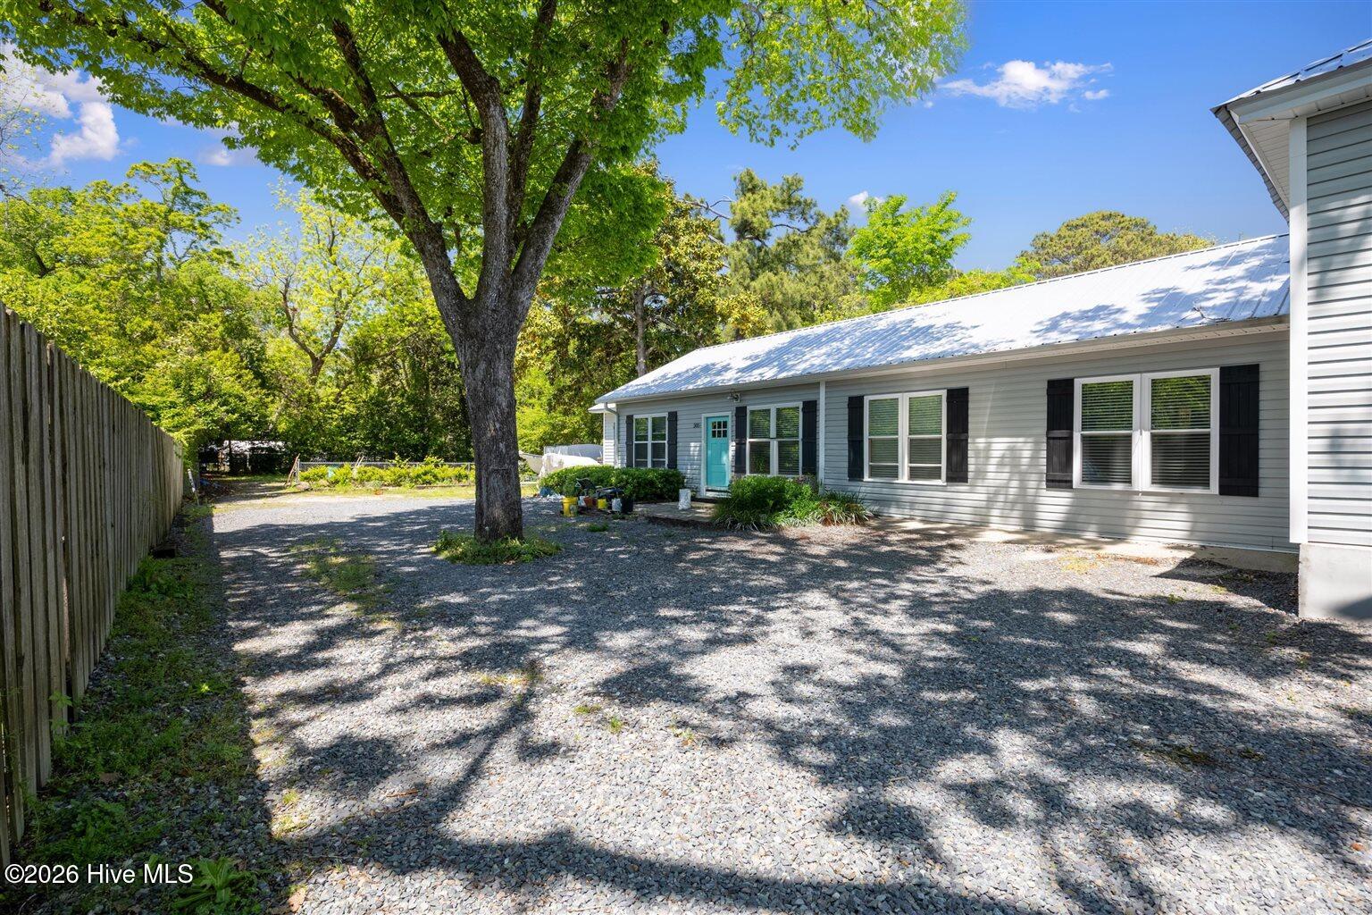
Seize a rare opportunity to own a family compound just minutes from Wrightsville Beach, Mayfaire, and the area's premier shopping and dining. Set on more than two acres, the property features two beautiful homes, each with its own backyard oasis.
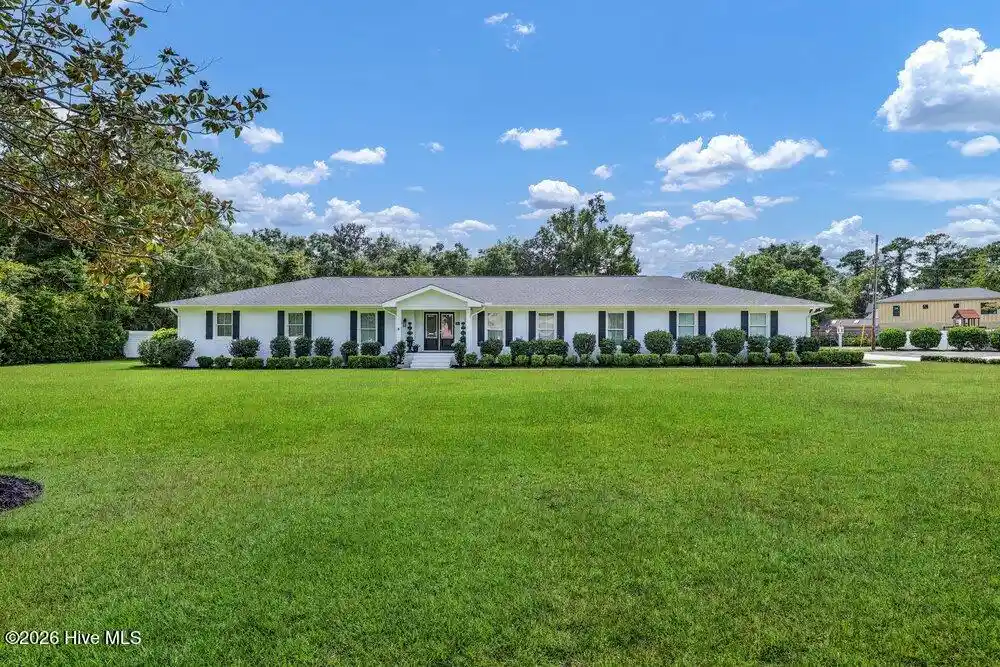
The exceptional one-story brick ranch offers 4,164 square feet of effortless living. Its chef's kitchen features a six-burner gas range with double ovens and a spacious island for gathering. A well-appointed scullery adds abundant cabinetry, storage, an island, generous counter space, a second refrigerator, wall oven, and microwave--making entertaining easy. The kitchen opens to a family room anchored by a linear fireplace, while an elegant dining room nearby features coffered ceilings and a built-in buffet for china, tableware, and linens--ideal for holiday gatherings. Tucked at the back of the home for privacy, the expansive primary suite includes a large bathroom with dual vanities and dual shower heads, plus impressive his-and-hers walk-in closets. Two additional bedrooms share a beautiful Jack-and-Jill bathroom. Outside, two porches overlook the pool. The four-car garage has epoxy flooring and connects to a separate space suitable for a home gym or office. A whole-home generator provides added peace of mind.
The second residence is a two-story farmhouse built in 2020, offering 3,233 square feet and a classic rocking-chair front porch. Beautiful millwork and thoughtful details appear throughout. The crisp white kitchen includes an oversized gas range, a wall oven and microwave combination, and an island with seating. An adjacent pantry provides generous storage and space for small appliances, while the spacious laundry room offers additional cabinetry and hanging space. Located on the main level, the pool-facing primary suite features dual vanities, a zero-entry shower, and a large soaking tub. Upstairs are four additional bedrooms and two bathrooms. A covered, screened-in porch overlooks the pool, with a separate yard beyond it for sports and recreation. The home also includes an attached three-car garage with epoxy flooring, and a whole home generator.
Beyond the two exceptional residences, which offer more than 7,300 square feet of combined living space, the property includes a detached garage, expansion potential, and a third sewer tap for an additional structure.
- Houzeo last checked: 2 minutes ago
- Listing updated: November 4, 2026 at 5:29 pm
- Listing Provided by: Christina Whalen (910) 232-9858 DRE #328746 | Intracoastal Realty Corporation (910) 256-4503
- Source: Hive MLS-NC | MLS#: 100606836

This condo is in:
Property Details
Status
Active
Type
Multi Family
No. of Stories
2
County
City
Neighborhood
--
Year Built
2021
HOA Fees
-
Finished Area
7,397 sqft
Lot Size
2.21 acres lot
Basement Area
- sqft
MLS Name
Hive MLS
MLS Number
100606836
MLS Status
Active
Days on Market
36

Continue Your Journey in App
Find your dream home, receive real-time updates, and many more!
Continue Your Journey in App
Find your dream home, receive real-time updates, and many more!
Location
Facts & Features
Rooms
Bedrooms & bathrooms
Bedrooms: 8
Bathrooms: 6
Interior
Flooring
Lvt/lvp, Carpet, Tile
Interior Features
Master Downstairs, High Ceilings, Kitchen Island
Exterior Features
Irrigation System
Appliances
Gas Cooktop, Built In Microwave, Built In Electric Oven, Washer, Refrigerator, Dryer, Disposal, Dishwasher, Generator
Cooling
Central Air, Heat Pump
Heating
Gas Pack, Heat Pump, Electric, Natural Gas
Construction
Year Built
Year Built: 2021
Home type
Duplex
Foundation Details
Raised, Slab
Construction Materials
Brick, Fiber Cement, Wood Frame
Roof
Architectural Shingle
Utilities & Energy
Laundry Features
Laundry Room
Utilities
Natural Gas Connected
Pool Features
In Ground
Basement
None
Water Source
County Water
Parking Features
Shared Driveway, Garage Faces Side, Attached, Garage
Other Features
Subdivision Name
Cavalier Woods
Patio And Porch Features
Front Porch, Rear Porch
Price History
| Date | Event | Price |
|---|---|---|
10/15/2026 Source: | Price Decreased | $5,900,000 -9.23% $798/sqft |
09/17/2026 Source: | Listed for Sale | $6,500,000 +2787.61% $879/sqft |
03/26/2010 Source: #30440506 | Sold | $225,100 $30/sqft |

Nearby Homes
Find Homes by Property Features in Wilmington, NC
Nearby New Homes For Sale

Based on information from the Hive MLS, through Nov 04, 2026, 11:00PM. This website may not include listings or property addresses of sellers who have directed their listing brokers to withhold their listing or their property address from display on the Internet. The data relating to real estate on this web site comes in part from the Internet Data Exchange program of Hive MLS, and is updated as of Nov 04, 2026, 11:00PM. All information is deemed reliable but not guaranteed and should be independently verified. All properties are subject to prior sale, change, or withdrawal. Neither listing broker(s) nor Chosen Realty LLC nor Houzeo shall be responsible for any typographical errors, misinformation, or misprints, and shall be held totally harmless from any damages arising from reliance upon these data. IDX information is provided exclusively for personal, non-commercial use, and may not be used for any purpose other than to identify prospective properties consumers may be interested in purchasing. © 2026 Hive MLS. All Rights Reserved.
 Advertising Broker: Nicholas Huscroft | Chosen Realty
