- Overview
- Description
- Property Details
- Location
- Facts & Features
- Getting Around
- Nearby Homes



$85,000
Monthly Est:$423
 3 Beds
 1 Bath
1 full bath
 1,509sqft
1420 Lum Brown Rd, Williamston, NC 27892
$85,000
$423/moEst:
Get Pre-Approved
Single Family Residence
Built in 1973
$-- HOA
0.5 acre lot
$56/sq.ft
Description
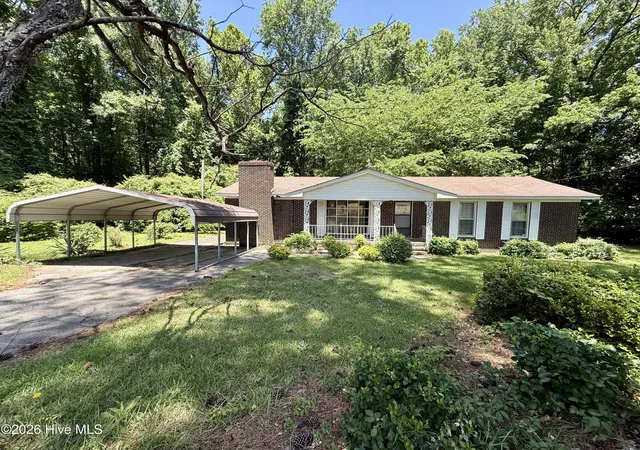
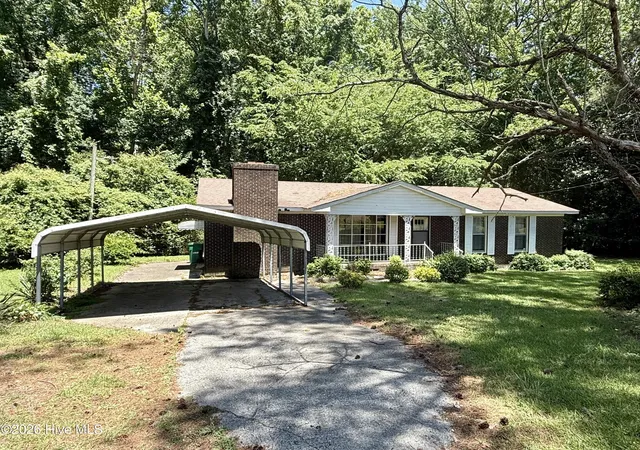
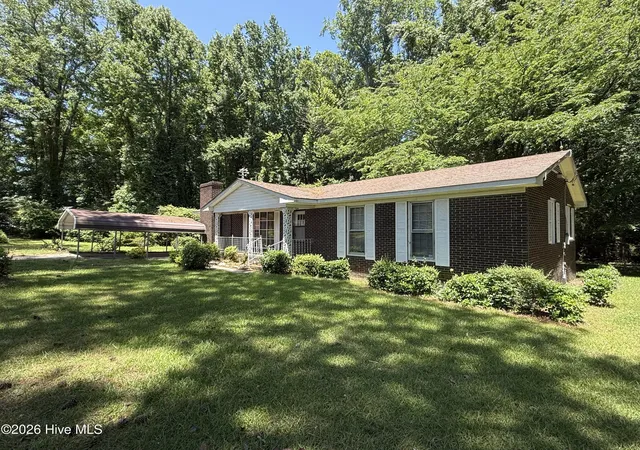
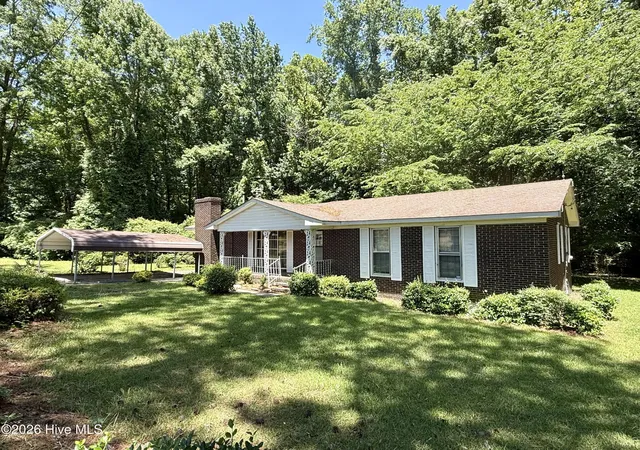
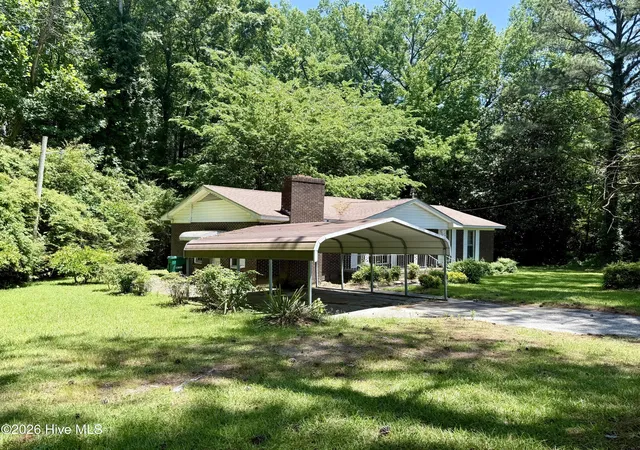
Welcome home to this charming 3-bedroom, 1-full-bath brick ranch nestled just outside the city limits of Williamston, NC, where peaceful surroundings meet endless potential. Step inside and let your imagination run free as you bring your personal vision and creativity to life in this inviting space. The enclosed carport has been transformed into a cozy gathering area, complete with a warm wood-burning fireplace -- perfect for relaxing evenings or casual entertaining.
The spacious kitchen offers plenty of room for cooking and conversation and flows seamlessly into a formal dining room, ready to host holiday meals and special occasions. A bright living room welcomes you with a large bay window that fills the space with natural light and creates an airy, comfortable atmosphere. Each bedroom showcases original hardwood flooring, adding timeless character and warmth throughout the home.
The bathroom maintains its classic charm with original tilework, a full tub and shower combination, and convenient double vanity sinks. Outside, enjoy the privacy of a rural setting with room to breathe and unwind. A detached metal carport provides additional covered parking or storage, and the property is serviced by city water with a private septic system. A previous home inspection identified areas of deterioration involving portions of the floor framing and subfloor within the crawlspace and high moisture levels. Buyers are encouraged to review available inspection and property disclosure information for additional details.
Whether you're looking for a place to customize or an investment full of possibilities, come see how you can transform this property -- and discover all the potential it has waiting for you.
- Houzeo last checked: 12 hours ago
- Listing updated: September 1, 2026 at 10:40 pm
- Listing Provided by: Elisha Faye Hardison (252) 809-3927 DRE #258068 | Sweetwater Real Estate Inc (252) 789-1389
- Source: Hive MLS-NC | MLS#: 100555609

Property Details
Status
Active
Type
Single Family Residence
No. of Stories
1
County
City
Neighborhood
--
Year Built
1973
HOA Fees
-
Finished Area
1,509 sqft
Lot Size
0.5 acre lot
Basement Area
- sqft
MLS Name
Hive MLS
MLS Number
100555609
MLS Status
Active
Days on Market
232

Continue Your Journey in App
Find your dream home, receive real-time updates, and many more!
Download App
Continue Your Journey in App
Find your dream home, receive real-time updates, and many more!
Location
Facts & Features
Rooms
Bedrooms & bathrooms
Bedrooms: 3
Bathroom: 1
Dining Room
Level: First
Area: Square Feet
Dimensions: 106.28
Bedroom 1
Level: First
Area: Square Feet
Dimensions: 116.73
Den
Level: First
Area: Square Feet
Dimensions: 203.10
Kitchen
Level: First
Area: Square Feet
Dimensions: 197.94
Bedroom 3
Level: First
Area: Square Feet
Dimensions: 114.72
Living Room
Level: First
Area: Square Feet
Dimensions: 237.39
Bedroom 2
Level: First
Area: Square Feet
Dimensions: 149.38
Interior
Interior Features
Master Downstairs, Ceiling Fan(s)
Window Features
Storm Window(s)
Cooling
Central Air, Ceiling Fan(s)
Flooring
Carpet, Concrete, Laminate, Wood
Heating
Propane, Wall Furnace, Forced Air
Exterior Features
None
Appliances
Washer, Dryer, Electric Range
Construction
Year Built
Year Built: 1973
Home type
Single Family Residence
Roof
Architectural Shingle
Foundation Details
Brick/mortar, Crawl Space
Construction Materials
Brick, Brick Veneer, Wood Frame
Utilities & Energy
Laundry Features
Dryer Hookup, Washer Hookup, Laundry Room
Water Source
Public
Basement
None
Utilities
Water Connected
Pool Features
None
Parking Features
Covered, Concrete, Off Street, On Site
Other Features
Subdivision Name
Not In Subdivision
Lot Features
Interior Lot
Patio And Porch Features
Open, Covered, Front Porch
Price History
| Date | Event | Price |
|---|---|---|
05/31/2026 Source: | Listed for Sale | $112,000 +12.56% $74/sqft |
05/31/2026 Source: | Price Increased | $99,500 +17.06% $66/sqft |
05/31/2026 Source: | Price Decreased | $85,000 -24.11% $56/sqft |
05/21/2026 Source: | Contingent (Active Under Contract) | $112,000 $74/sqft |
04/10/2026 Source: | Price Decreased | $112,000 -9.31% $74/sqft |

Show more
Nearby Homes
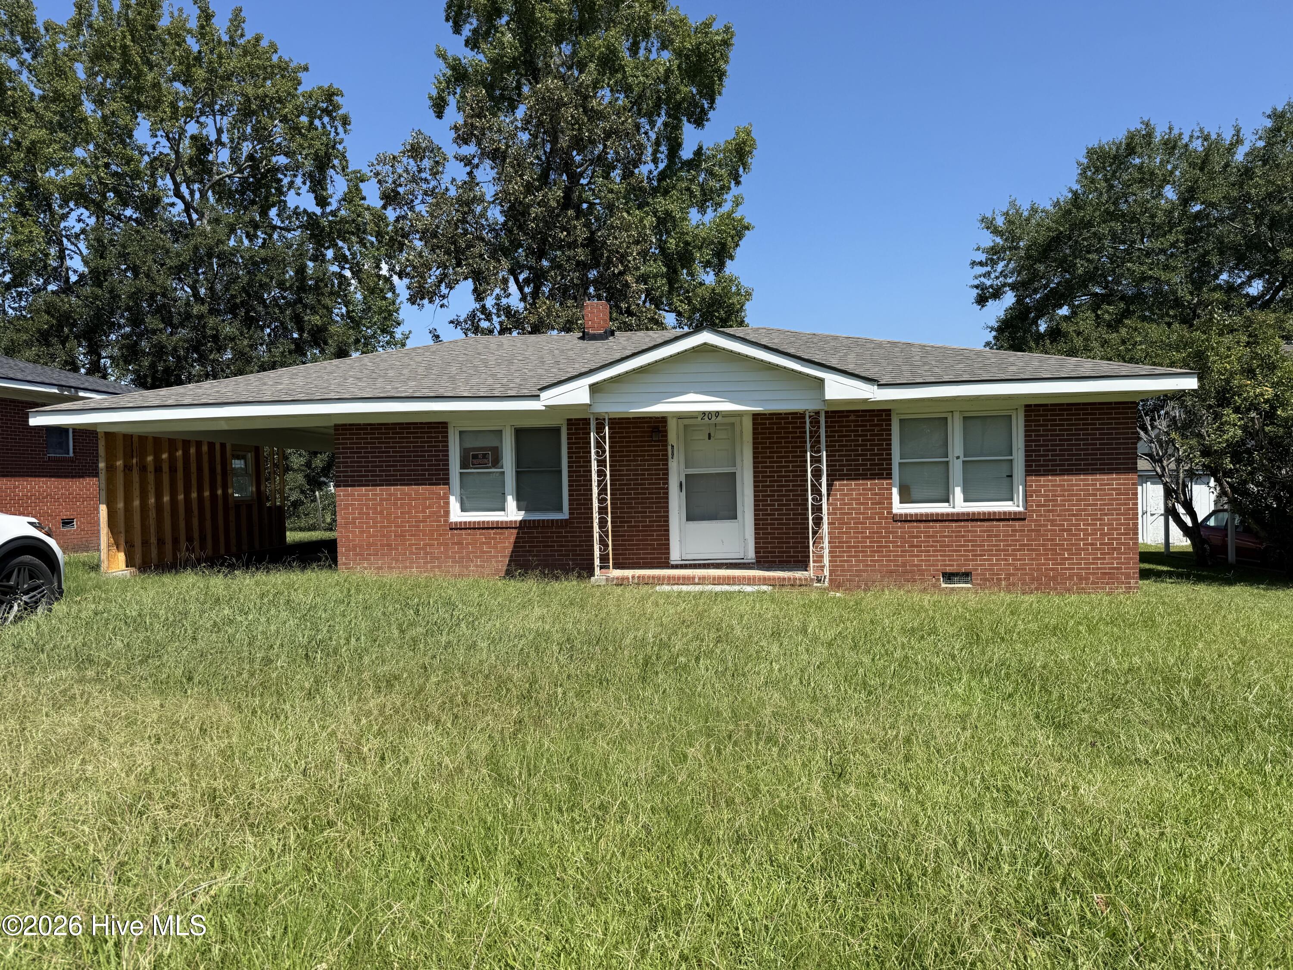
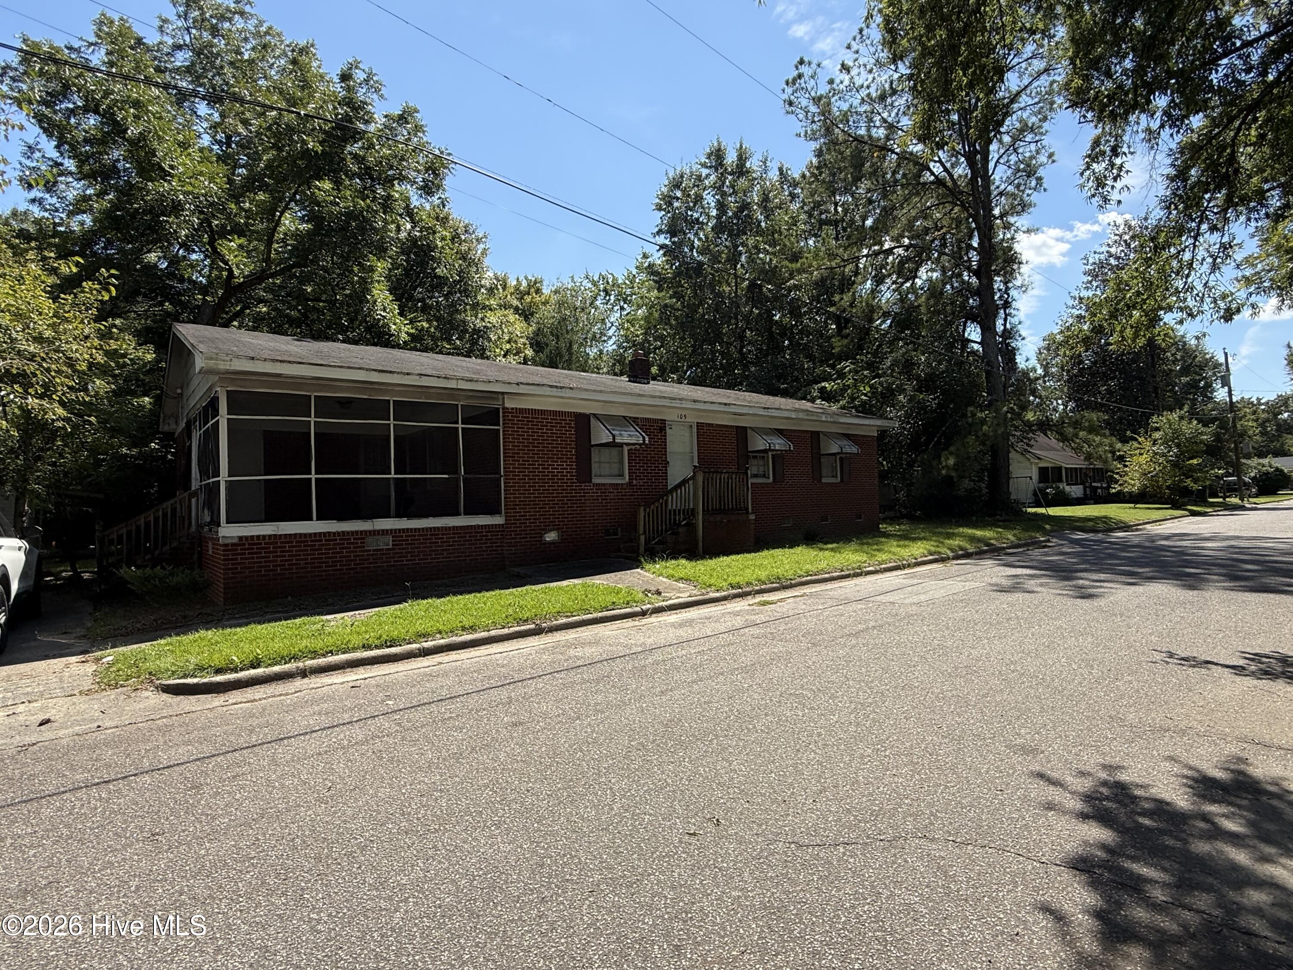
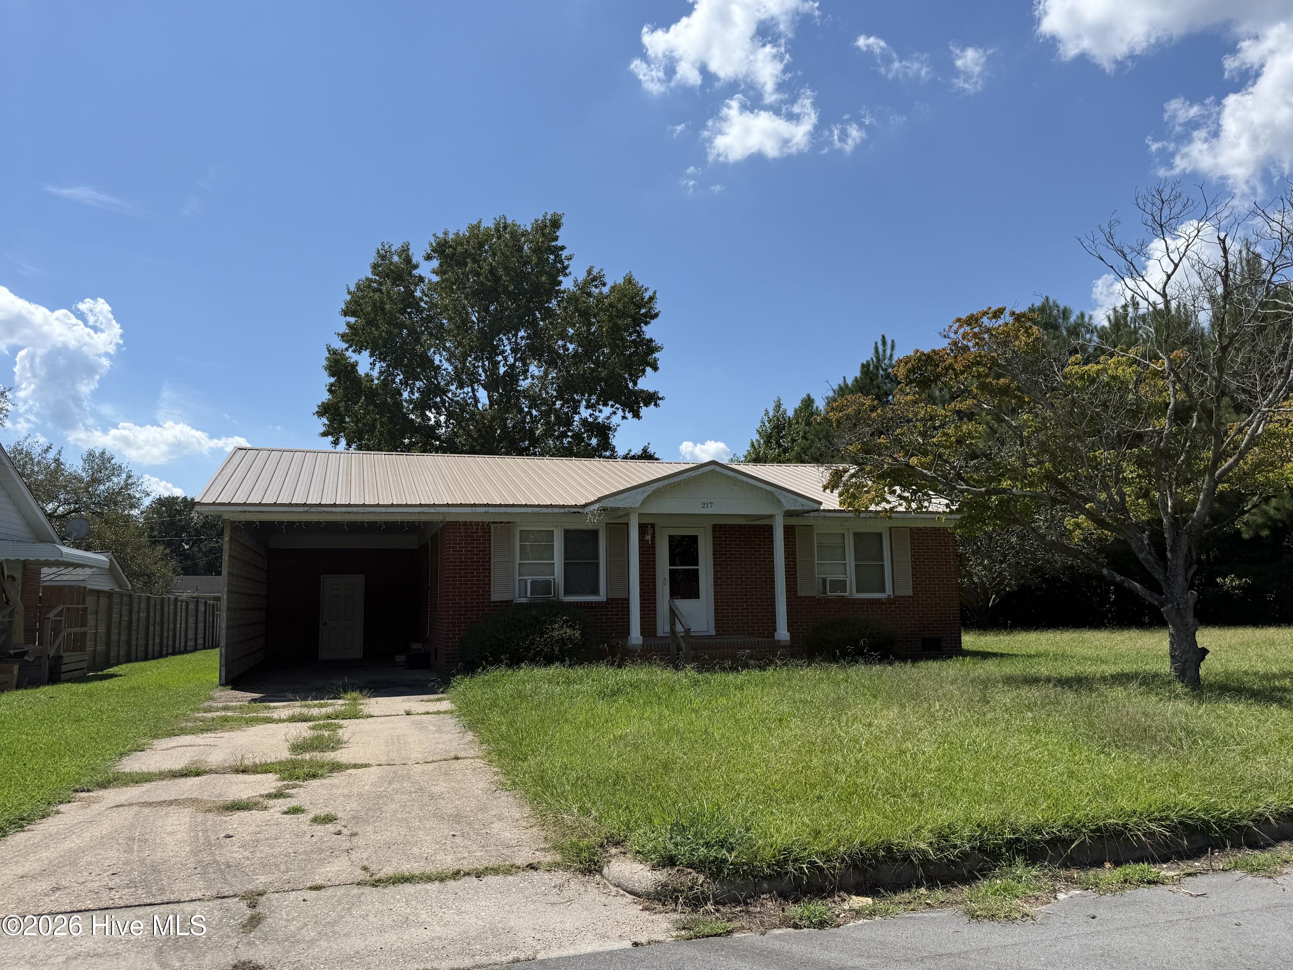
Find Homes by Property Features in Williamston, NC
Nearby New Homes For Sale

Based on information from the Hive MLS, through Oct 10, 2026, 01:15PM. This website may not include listings or property addresses of sellers who have directed their listing brokers to withhold their listing or their property address from display on the Internet. The data relating to real estate on this web site comes in part from the Internet Data Exchange program of Hive MLS, and is updated as of Oct 10, 2026, 01:15PM. All information is deemed reliable but not guaranteed and should be independently verified. All properties are subject to prior sale, change, or withdrawal. Neither listing broker(s) nor Chosen Realty LLC nor Houzeo shall be responsible for any typographical errors, misinformation, or misprints, and shall be held totally harmless from any damages arising from reliance upon these data. IDX information is provided exclusively for personal, non-commercial use, and may not be used for any purpose other than to identify prospective properties consumers may be interested in purchasing. © 2026 Hive MLS. All Rights Reserved.
 Advertising Broker: Nicholas Huscroft | Chosen Realty