Realty Solution
Powered by 
- 0
- 17
- Overview
- Description
- Property Details
- Location
- HOA Management
- Facts & Features
- Getting Around
- Nearby Homes



Listed by: Yahia Zabdie (909) 957-9070 DRE #01451859 | YAHIA ZABDIE, BROKER (909) 957-9070
$1,098,000
Monthly Est:$5,465
 4 Beds
 3 Baths
2 full baths + 1 half bath
 1,990sqft
1420 Paseo Marlena, San Dimas, CA 91773
$1,098,000
$5,465/moEst:
Get Pre-Approved
Single Family Residence
Built in 1986
$239/mo HOA
8,631 sqft lot
$552/sq.ft
Description
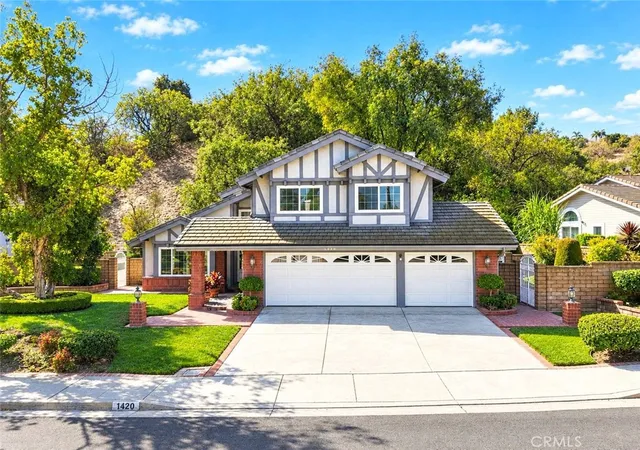
MORE SPACE THAN THE PUBLIC-RECORD SQUARE FOOTAGE ALONE SUGGESTS. In addition to the 1,990 sq ft of living area reflected in public records, this 4-bedroom, 2.5-bath home features a 400+ sq ft permitted enclosed sunroom—substantial additional enclosed space ideal for entertaining, a home office, fitness area, recreation room, hobbies, or everyday use.
Tucked away on a quiet cul-de-sac in the desirable Via Verde Ridge community, the home enjoys a peaceful hillside setting with no rear neighbor, offering exceptional privacy.
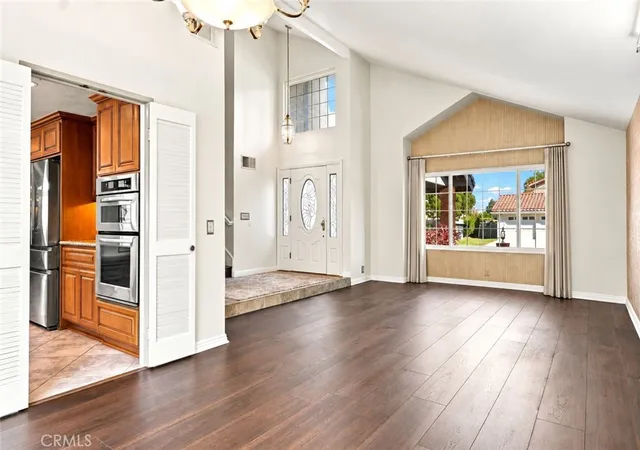
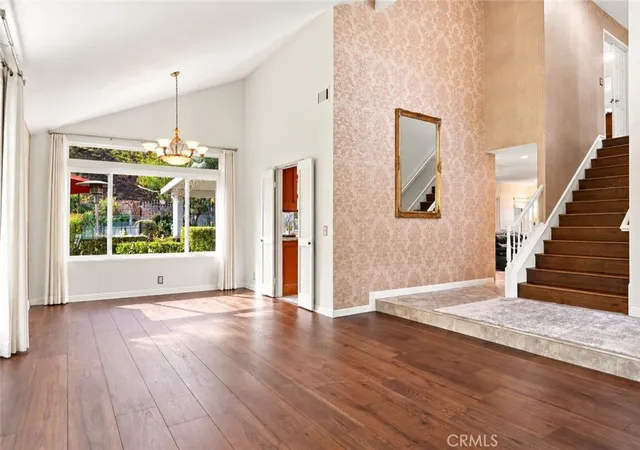
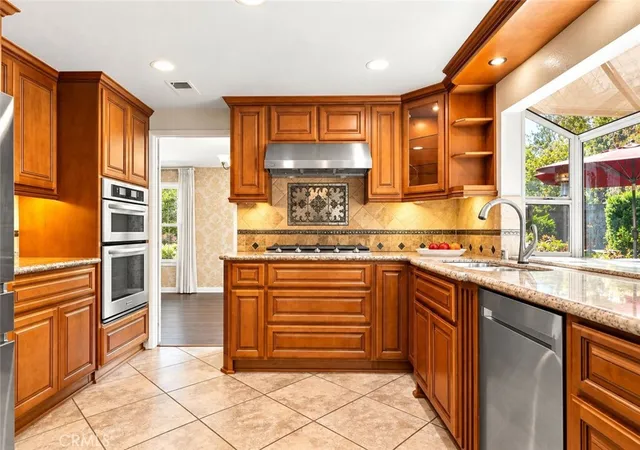
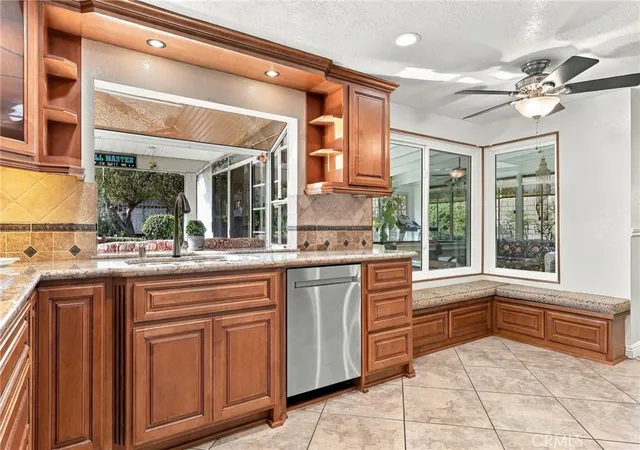
Inside, fresh paint, updated flooring and recessed lighting create a bright and comfortable atmosphere. The kitchen features granite countertops, wood cabinetry, stainless steel appliances and abundant storage.
Upstairs, the spacious primary suite features two separate walk-in closets, providing excellent individual storage. The primary bathroom has been beautifully remodeled with a freestanding soaking tub, modern walk-in shower, dual vanities and contemporary finishes. The secondary upstairs bathroom has also been remodeled.
Significant improvements include copper plumbing throughout, a roof replaced approximately seven years ago, dual-pane windows, and additional electrical and interior updates. Outside, covered patio areas and mature landscaping provide space to relax and entertain, while the 3-car garage offers valuable parking and storage.
Conveniently located near parks, recreation, golf, shopping and easy access to the 10, 57, 210 and 71 freeways.
- Houzeo last checked: 12 hours ago
- Listing updated: October 10, 2026 at 10:14 pm
- Source: California Regional MLS-CA | MLS#: CV26171490

Property Details
Status
Active
Type
Single Family Residence
No. of Stories
2
County
City
Neighborhood
--
Year Built
1986
HOA Fees
$239/mo
Finished Area
1,990 sqft
Lot Size
8,631 sqft lot
Basement Area
- sqft
MLS Name
California Regional MLS
MLS Number
CV26171490
MLS Status
Active
Days on Market
67
Cumulative Days on Market
65

Continue Your Journey in App
Find your dream home, receive real-time updates, and many more!
Download App
Continue Your Journey in App
Find your dream home, receive real-time updates, and many more!
Location
HOA Management
Via Verde Homeowners Association
HOA Fees
$239/ Monthly
Amenities
 Amenities and services may be covered by one or multiple associations and service providers.
 Walk path
Other
Disclaimer: Amenities are based on third-party information and may vary; buyers must independently verify all amenities, as information is deemed reliable but not guaranteed.
Facts & Features
Rooms
Bedrooms & bathrooms
Bedrooms: 4
Bathrooms: 3
Interior
Interior Features
Beamed Ceilings, Brick Walls, Cathedral Ceilings, Separate Formal Dining Room, Eat In Kitchen, High Ceilings, Open Floorplan, Recessed Lighting, All Bedrooms Up, Primary Suite, Walk In Closets
Sewer
Public Sewer
Exterior Features
Lighting, Rain Gutters
Cooling
Central Air
Flooring
Laminate, Tile, Wood
Appliances
Six Burner Stove, Built In Range, Dishwasher, Gas Oven, Gas Range, Gas Water Heater, Microwave, Water Heater
Window Features
Blinds, Double Pane Windows
Heating
Central
Construction
Year Built
Year Built: 1986
Home type
Single Family Residence
Architectural Style
Traditional
Foundation Details
Slab
Property Condition
Updated Remodeled
Construction Materials
Frame, Stucco, Copper Plumbing
Utilities & Energy
Pool Features
None
Association Amenities
Jogging Path, Other
Laundry Features
Washer Hookup, Gas Dryer Hookup, Inside, Laundry Room
Utilities
Cable Connected, Natural Gas Connected, Phone Available, Sewer Connected, Underground Utilities, Water Connected
Parking Features
Concrete, Door Multi, Direct Access, Driveway, Garage, Garage Door Opener, Workshop In Garage
Security Features
Carbon Monoxide Detectors, Smoke Detectors
Electric
Electricity On Property, Volts220in Laundry, Standard
Fireplace Features
Family Room
Water Source
Public
Other Features
Lot Features
Cul De Sac, Sprinklers In Rear, Sprinklers In Front, Lawn, Landscaped, Sprinklers Timer, Sprinklers Manual, Sprinkler System
Community Features
Biking, Curbs, Golf, Gutters, Hiking, Lake, Park, Street Lights, Suburban, Sidewalks
Disclosures
Earthquake Insurance Available, Hoa Disclosure, Incorporated
Patio And Porch Features
Concrete, Covered, Enclosed, Glass Enclosed, Open, Patio, Porch
Price History
| Date | Event | Price |
|---|---|---|
10/01/2026 Source: | Price Decreased | $1,098,000 -4.36% $552/sqft |
08/06/2026 Source: | Listed for Sale | $1,148,000 $577/sqft |

Nearby Homes




Find Homes by Property Features in San Dimas, CA


Based on information from California Regional Multiple Listing Service, Inc. as of Oct 12, 2026, 10:30AM and /or other sources. All data, including all measurements and calculations of area, is obtained from various sources and has not been, and will not be, verified by broker or MLS. All information should be independently reviewed and verified for accuracy. Properties may or may not be listed by the office/agent presenting the information. Information being provided is for consumers’ personal, non-commercial use and may not be used for any purpose other than to identify prospective properties consumers may be interested in purchasing. This website may not include listings or property addresses of sellers who have directed their listing brokers to withhold their listing or their property address from display on the Internet. © 2026 California Regional Multiple Listing Service. All Rights Reserved.
 Advertising Broker: William Johnson DRE #01463271 | William Johnson Brokerage