- Overview
- Description
- Property Details
- Location
- Facts & Features
- Getting Around
- Nearby Homes
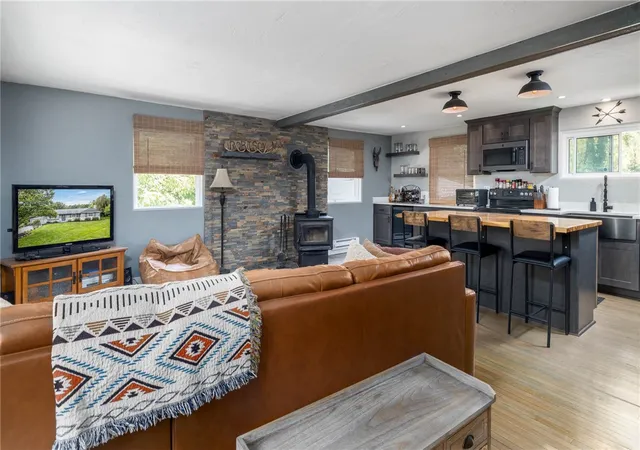


$299,999
Monthly Est:$1,493
 2 Beds
 3 Baths
2 full baths + 1 half bath
 1,200sqft
1420 Reissing Rd, Mc Donald, PA 15057
$299,999
$1,493/moEst:
Get Pre-Approved
Single Family Residence
Built in 1960
$-- HOA
0.2 acre lot
$250/sq.ft
Description
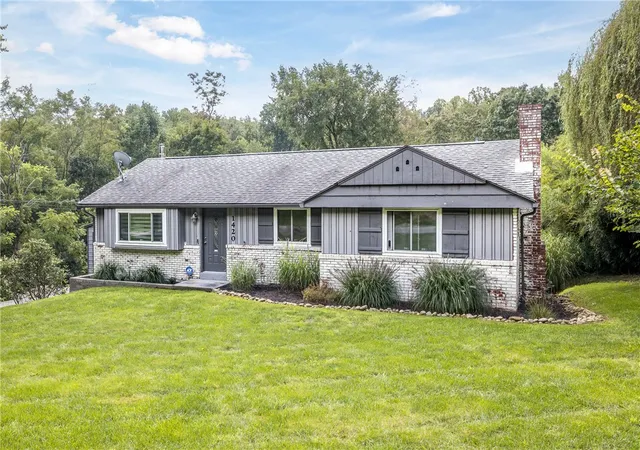
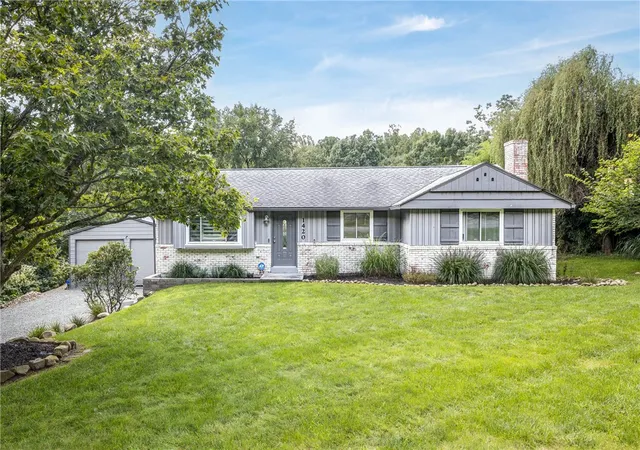
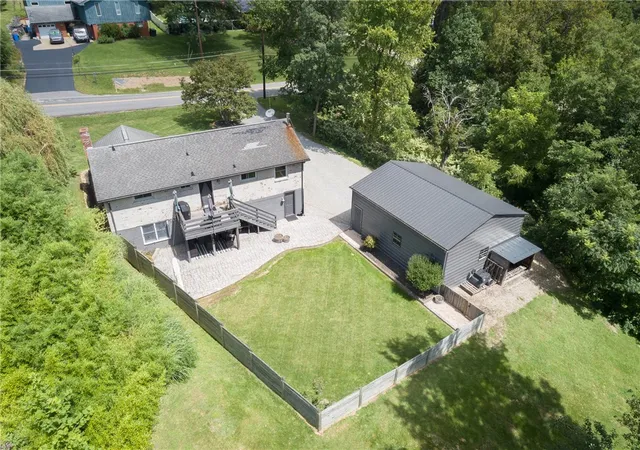
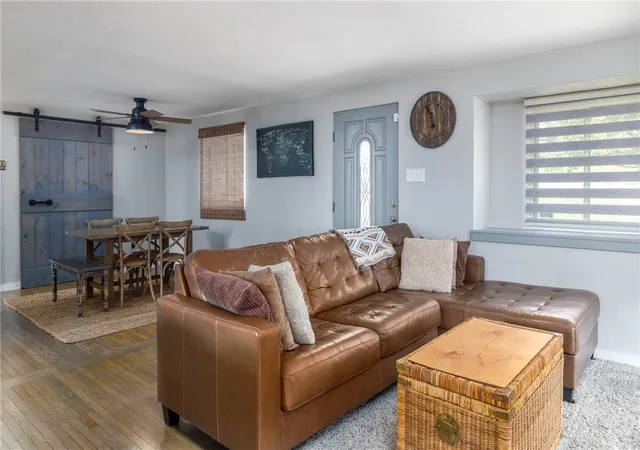
Welcome to 1420 Reissing Road, located in the sought-after Canon-McMillan School District! This beautifully updated 2-bedroom, 2.5-bath home has been completely renovated with today’s modern style in mind, featuring a bright, open floor plan designed for comfortable living and entertaining. Enjoy the convenience of a great location along with a thoughtfully redesigned outdoor space—perfect for relaxing or gathering with friends and family. Imagine spending crisp fall evenings gathered around the fire and enjoying the peaceful outdoor setting.
The game room has been rewired, with some work already underway, providing a fantastic opportunity to finish the space and make it your own. Bring your ideas, creativity, and personal style to create the perfect bonus room. With modern updates, flexible living space, and inviting outdoor areas, this home is ready for its next chapter. Come see all that 1420 Reissing Road has to offer!
- Houzeo last checked: 0 minutes ago
- Listing updated: September 13, 2026 at 11:16 pm
- Listing Provided by: Susan Accetta (724) 941-3340 DRE #RS282317 | BERKSHIRE HATHAWAY THE PREFERRED REALTY (724) 941-3340
- Source: West Penn MLS-PA | MLS#: 1773432

Property Details
Status
Active Under Contract
Type
Single Family Residence
No. of Stories
1
County
City
Neighborhood
--
Year Built
1960
HOA Fees
-
Finished Area
1,200 sqft
Lot Size
0.2 acre lot
Basement Area
- sqft
MLS Name
West Penn MLS
MLS Number
1773432
MLS Status
Contingent
Days on Market
28

Continue Your Journey in App
Find your dream home, receive real-time updates, and many more!
Download App
Continue Your Journey in App
Find your dream home, receive real-time updates, and many more!
Location
Facts & Features
Rooms
Bedrooms & bathrooms
Bedrooms: 2
Bathrooms: 3
GameRoom
Level: Main
Area: 504.00 Square Feet
Dimensions: 28X18
Bedroom2
Level: Main
Area: 110.00 Square Feet
Dimensions: 11X10
PrimaryBedroom
Level: Main
Area: 165.00 Square Feet
Dimensions: 15X11
Kitchen
Level: Main
Area: 250.00 Square Feet
Dimensions: 25X10
DiningRoom
Level: Main
Area: 60.00 Square Feet
Dimensions: 12X5
LivingRoom
Level: Main
Area: 273.00 Square Feet
Dimensions: 21X13
Interior
Sewer
Public Sewer
Interior Features
Kitchen Island, Window Treatments
Window Features
Window Treatments
Flooring
Laminate
Appliances
Some Electric Appliances, Dryer, Dishwasher, Microwave, Refrigerator, Stove, Washer
Heating
Electric, Radiant
Construction
Year Built
Year Built: 1960
Home type
Single Family Residence
Property Condition
Resale
Roof
Composition
Construction Materials
Brick
Architectural Style
Ranch
Utilities & Energy
Parking Features
Detached, Garage
Fireplace Features
Wood Burning
Basement
Full, Walk Out Access
Water Source
Public
Pool Features
None
Price History
| Date | Event | Price |
|---|---|---|
09/13/2026 Source: | Contingent (Active Under Contract) | $299,999 $250/sqft |
09/09/2026 Source: | Listed for Sale | $299,999 $250/sqft |

Nearby Homes


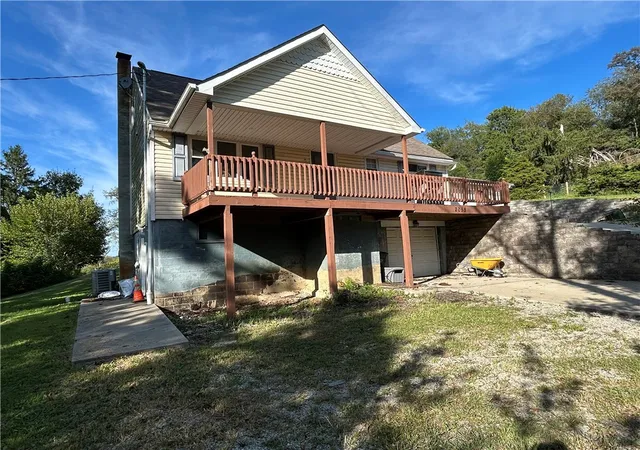
Find Homes by Property Features in Mc Donald, PA
Nearby New Homes For Sale

Based on information from the West Penn Mutli-List, INC through Oct 08, 2026, 07:15AM. Information is provided exclusively for consumers’ personal, non-commercial use and may not be used for any purpose other than to identify prospective properties consumers may be interested in purchasing. Information is deemed reliable but not guaranteed. © 2026 West Penn Multi-List, Inc. All Rights Reserved.
 Advertising Broker: Daniel Demers | Sell Your Home Services