- Overview
- Description
- Property Details
- Location
- Facts & Features
- Getting Around
- Nearby Homes
 Price Drop: $66K (11/02)
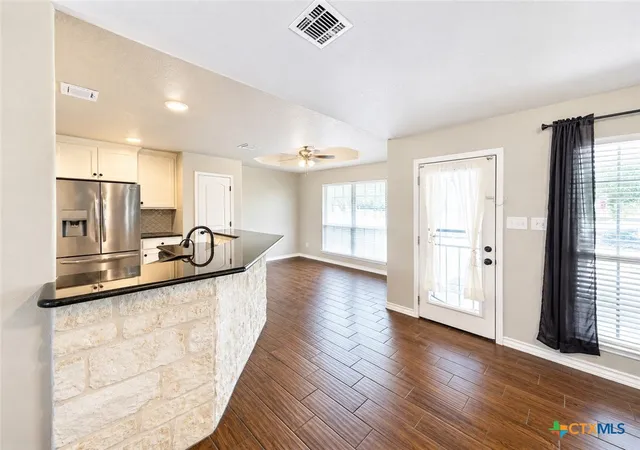

Street View
$299,900
Monthly Est:$1,493
 3 Beds
 2 Baths
2 full baths
 1,527sqft
1421 Cottonwood Rd, Fischer, TX 78623
$299,900
$1,493/moEst:
Get Pre-Approved
Single Family Residence
Built in 2018
$-- HOA
24,350.04 sqft lot
$196/sq.ft
Description
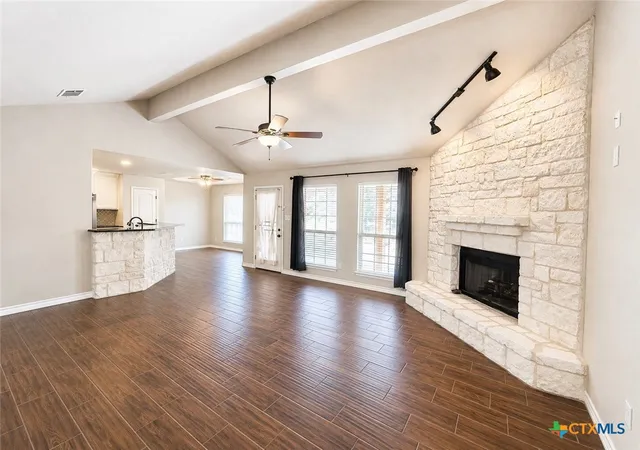
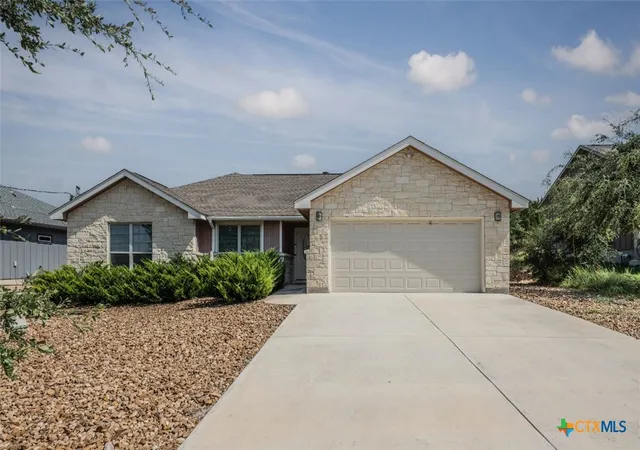
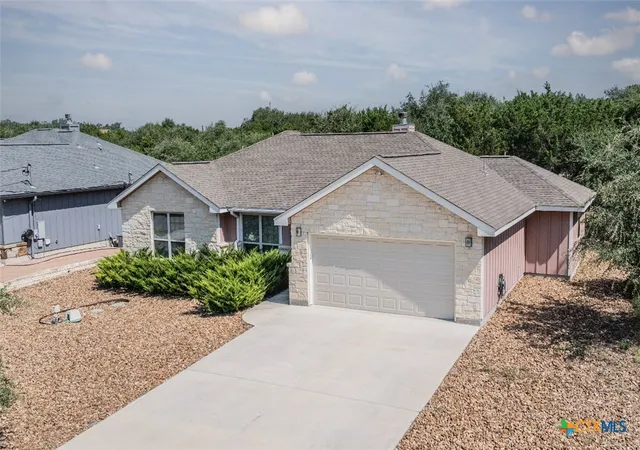
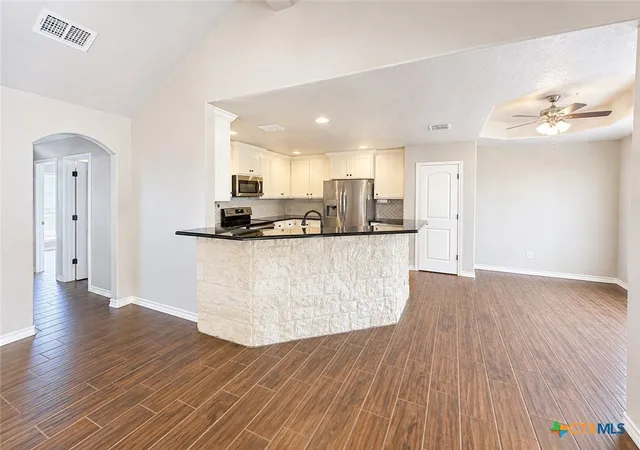
***PRICED TO SELL! PRICED WAY BELOW MARKET AND APPRAISED VALUE*** COMES WITH 1 YEAR HOME WARRANTY VALUED AT $1,000.00 *** Hill Country home sits on 0.56 acres in the highly sought after Comal ISD in Rancho Del Lago West subdivision with NO HOA! Beautiful open floor plan, high ceilings and endless upgrades with designer touches throughout. From the kitchen with the white shaker style cabinets, granite counter tops, white arabesque back-splash tile and stainless steel appliances. Floor to ceiling gas burning fireplace, vaulted ceilings in the living room and master bedroom. En suite master bath with his and her walk-in closets and oversize shower and garden tub. Enjoy the peaceful backyard with the deck and 10x12 storage shed. Extra features that convey are the Generator (gas or propane) that is connected to the home by a switch, 100 gallon leased Propane Tank, insulated Garage Door, Dual Reverse Osmosis Water Softener, (2) 50 gallon rain water barrels and so much more. Do not miss out on this gem of a home just north of Canyon Lake and convenient to Wimberley, New Braunfels, San Marcos, Austin and San Antonio. Low maintenance yard, and with NO HOA makes this a perfect primary home, weekend home, or even a Short Term Rental. Schedule your showing today! Stainless Steel Refrigerator, Washer and Dryer will convey!
- Houzeo last checked: 5 hours ago
- Listing updated: November 2, 2026 at 4:03 pm
- Listing Provided by: Kristi Dunlap Smith (210) 478-1891 DRE #0693570 | Fathom Realty, LLC (972) 836-8632
- Source: Central Texas MLS-TX | MLS#: 613500

Property Details
Status
Pending
Type
Single Family Residence
No. of Stories
1
County
City
Neighborhood
--
Year Built
2018
HOA Fees
-
Finished Area
1,527 sqft
Lot Size
24,350.04 sqft lot
Basement Area
- sqft
MLS Name
Central Texas MLS
MLS Number
613500
MLS Status
Pending
Days on Market
176
Cumulative Days on Market
195

Continue Your Journey in App
Find your dream home, receive real-time updates, and many more!
Continue Your Journey in App
Find your dream home, receive real-time updates, and many more!
Location
Facts & Features
Rooms
Bedrooms & bathrooms
Bedrooms: 3
Bathrooms: 2
Laundry
Level: Main
Area: 100.00 Square Feet
Dimensions: 10x10
Bedroom3
Level: Main
Area: 144.00 Square Feet
Dimensions: 12x12
Bedroom2
Level: Main
Area: 154.00 Square Feet
Dimensions: 14x11
PrimaryBathroom
Level: Main
Area: 144.00 Square Feet
Dimensions: 12x12
PrimaryBedroom
Level: Main
Area: 210.00 Square Feet
Dimensions: 14x15
Kitchen
Level: Main
Area: 182.00 Square Feet
Dimensions: 13x14
LivingRoom
Level: Main
Area: 240.00 Square Feet
Dimensions: 15x16
Interior
Exterior Features
Covered Patio, Deck, Porch, Rain Gutters, Storage, Propane Tank Leased
Appliances
Dishwasher, Electric Range, Electric Water Heater, Disposal, Refrigerator, Water Softener Owned
Cooling
Central Air, One Unit
Heating
Electric
Sewer
Aerobic Septic, Septic Tank
Flooring
Carpet, Ceramic Tile
Interior Features
All Bedrooms Down, Ceiling Fans, Double Vanity, Entrance Foyer, Granite Counters, Garden Tub Roman Tub, High Ceilings, Open Floorplan, Pull Down Attic Stairs, Separate Shower, Vaulted Ceilings, Walk In Closets, Breakfast Bar, Eat In Kitchen, Kitchen Family Room Combo, Kitchen Dining Combo, Pantry, Solid Surface Counters
Construction
Year Built
Year Built: 2018
Home type
Single Family Residence
Property Condition
Resale
Construction Materials
Aluminum Siding, Stone Veneer
Roof
Composition, Shingle
Architectural Style
Hill Country, Traditional
Foundation Details
Slab
Utilities & Energy
Utilities
Electricity Available, Propane, Trash Collection Public
Fireplace Features
Gas, Gas Log, Living Room
Water Source
Public
Laundry Features
Washer Hookup, Electric Dryer Hookup, Inside, Main Level, Laundry Room
Pool Features
None
Other Features
Community Features
None
Patio And Porch Features
Covered, Deck, Patio, Porch
Subdivision Name
Rancho Del Lago 11
Price History
| Date | Event | Price |
|---|---|---|
10/25/2026 Source: | Pending | $299,900 $196/sqft |
10/08/2026 Source: | Contingent (Active Under Contract) | $299,900 $196/sqft |
10/03/2026 Source: | Off Market | $299,900 $196/sqft |
10/03/2026 Source: | Listed for Sale | $299,900 -18.04% $196/sqft |
09/09/2026 Source: | Price Increased | $365,900 +7.94% $240/sqft |


Show more
Nearby Homes

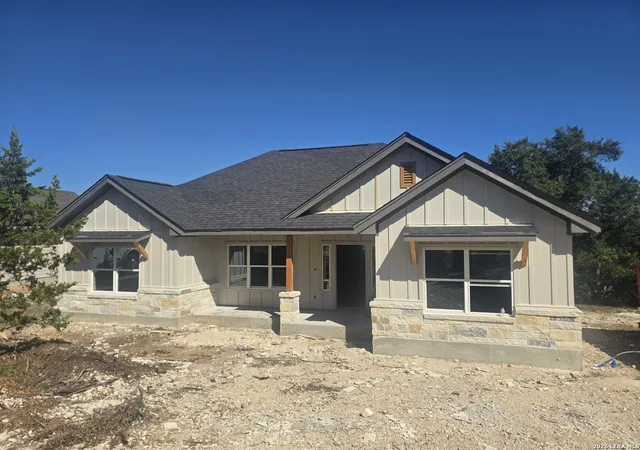
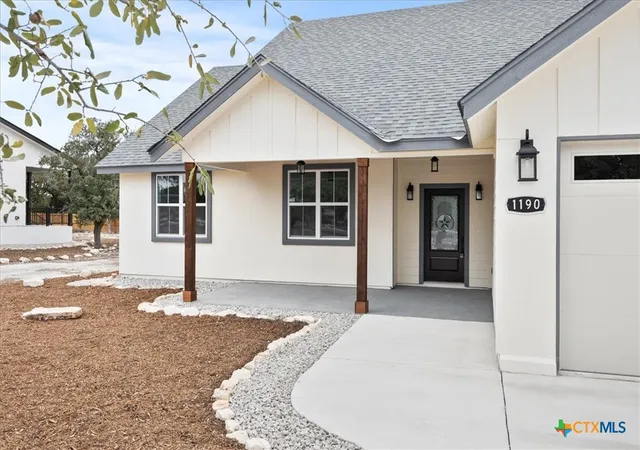
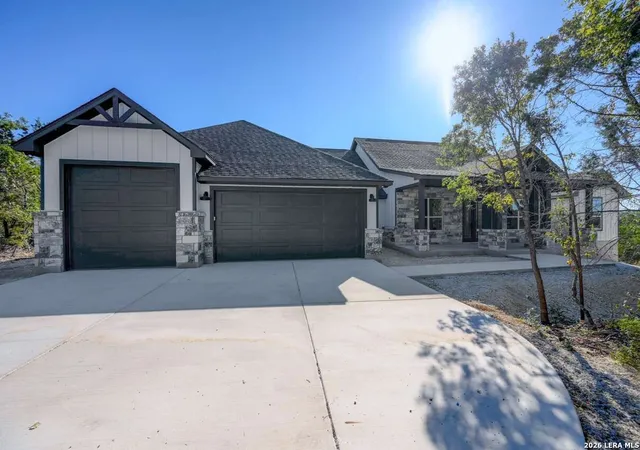
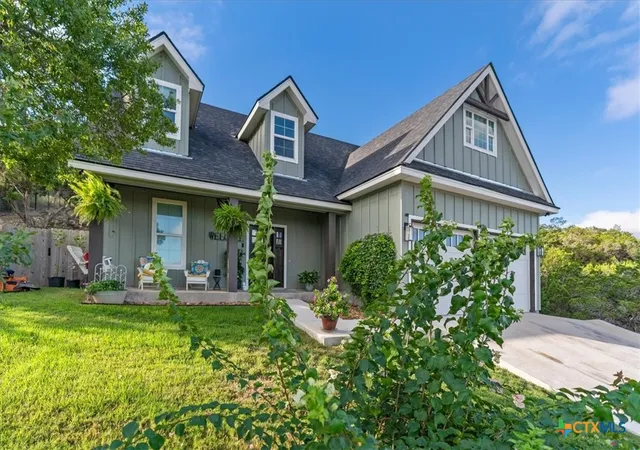
Find Homes by Property Features in Fischer, TX
Nearby New Homes For Sale

Based on information from the association of REALTORS® (alternatively, from the Central Texas MLS) through Nov 05, 2026, 12:45PM. IDX information is provided exclusively for personal, non-commercial use, and may not be used for any purpose other than to identify prospective properties consumers may be interested in purchasing. Information is deemed reliable but not guaranteed. © 2026 Central Texas MLS, All Rights Reserved.
 Advertising Broker: Michelle Brecker | Pathway To Home Realty
