- Overview
- Description
- Property Details
- Location
- HOA Management
- Facts & Features
- Getting Around
- Nearby Homes

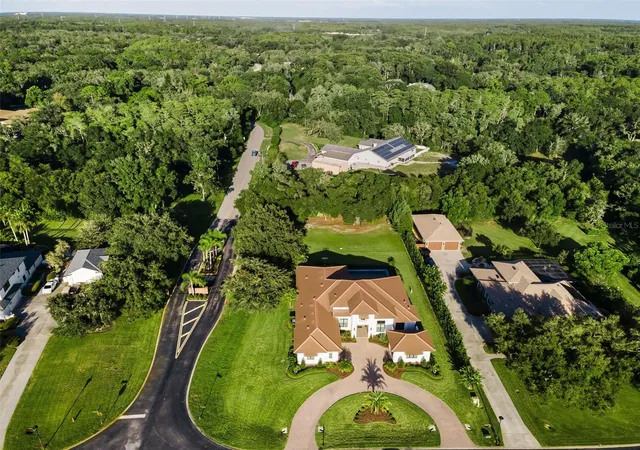


$1,949,500
Monthly Est:$9,703
 4 Beds
 4 Baths
4 full baths
 3,814sqft
1422 Oak Meadow Pt, New Port Richey, FL 34655
$1,949,500
$9,703/moEst:
Get Pre-Approved
Single Family Residence
Built in 2023
$200/mo HOA
29,753 sqft lot
$511/sq.ft
Description
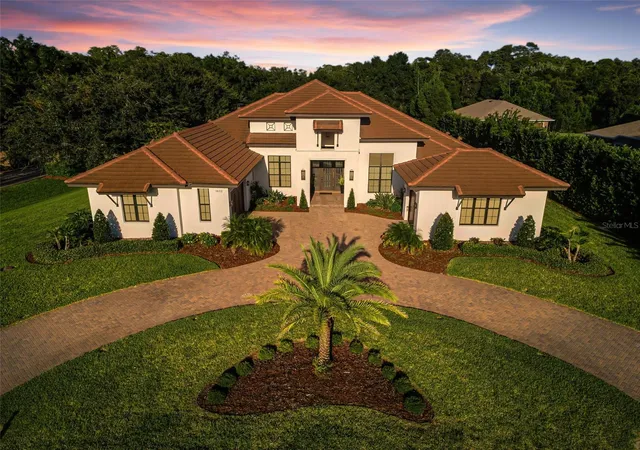
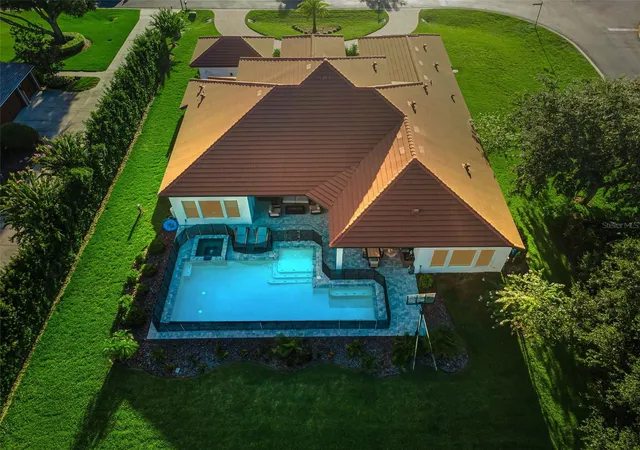
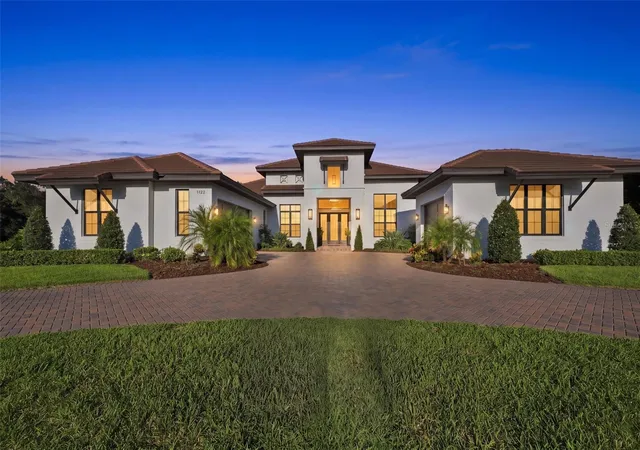
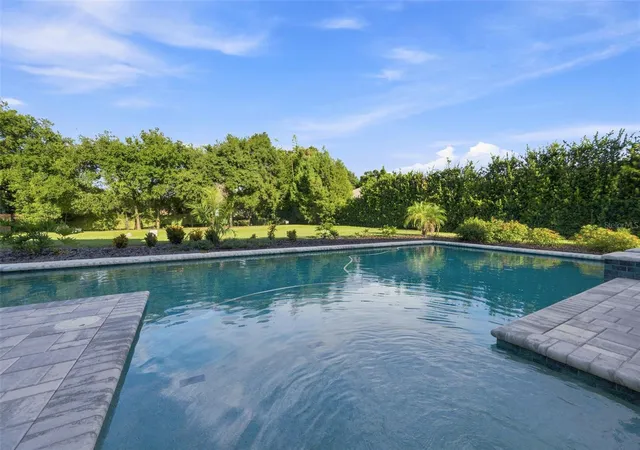
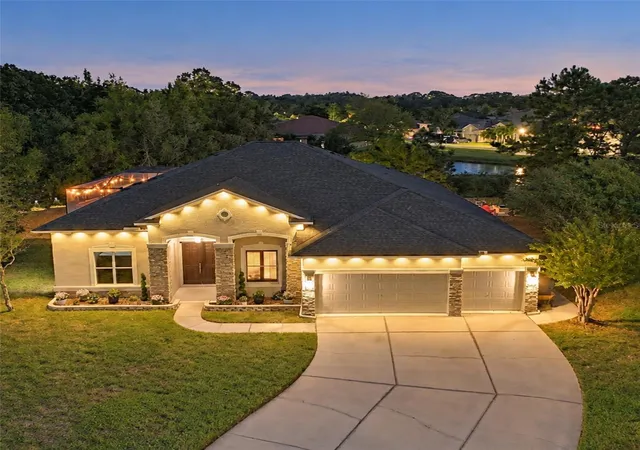
Absolutely stunning luxury living awaits in The Reserve at Oak Ridge, a highly sought-after gated community where homes are rarely offered for sale. From the impressive curb appeal and U-shaped driveway to the elegant architectural details throughout, this exceptional 2023 Arthur Rutenberg custom home makes a remarkable first impression. Offering nearly 3,900 square feet of living space, four bedrooms, four bathrooms, a three-car garage, and a generous 0.68-acre homesite, this property delivers the space, privacy, and quality today's discerning buyer is seeking. Inside, abundant natural light fills the home through large windows and expansive sliding glass doors. The open floor plan features engineered hardwood and tile flooring throughout, soaring ceilings, and beautiful architectural details. The great room takes center stage with a modern floor-to-ceiling gas fireplace beneath an elegant coffered ceiling, creating a sophisticated yet inviting gathering space. The gourmet kitchen is a true showpiece, featuring a large center island, solid wood cabinetry with interior lighting, quartz countertops, modern tile backsplash, wine refrigerator, and premium Wolf and Sub-Zero appliances, including a six-burner gas range and luxury refrigerator. A massive walk-in pantry with a separate stainless-steel refrigerator provides exceptional storage and functionality. The expansive outdoor living area is designed for the ultimate Florida lifestyle, featuring a beautifully tiled lanai, custom pool and spa, and fully equipped outdoor kitchen. Whether entertaining guests or enjoying a quiet evening at home, this private outdoor retreat offers an exceptional extension of the living space. The spacious primary suite provides a luxurious private retreat with a French door leading directly to the pool area, a custom walk-in closet, and a beautifully appointed ensuite bathroom with dual sinks, freestanding soaking tub, and oversized tiled walk-in shower with dual shower heads. A separate door from the primary bathroom opens to the private outdoor patio, creating a peaceful extension of the suite. Three additional bedrooms offer flexibility for family and guests, including a guest bedroom with its own ensuite bathroom. A separate office/flex room at the front of the home provides a quiet workspace or versatile bonus area, while the large bonus room offers additional space for a media room, game room, home gym, or recreation area. Thoughtful details continue throughout, including a built-in drop station in the hallway from the garage and a large laundry room with abundant cabinetry and generous counter space. The Reserve at Oak Ridge offers the rare combination of gated-community living, privacy, spacious homesites, and an exceptional location. Surrounded by impressive residences, the community provides a peaceful setting while remaining conveniently close to Trinity, New Port Richey, Starkey Ranch, shopping, dining, medical facilities, golf, beaches, and major roadways. With homes in this community rarely coming to market, this is a special opportunity to own a luxury custom home in a truly desirable setting. Schedule your private showing today and experience the exceptional craftsmanship, luxury finishes, spacious lot, and resort-style Florida living this extraordinary Arthur Rutenberg home has to offer.
- Houzeo last checked: 4 hours ago
- Listing updated: October 17, 2026 at 9:45 pm
- Listing Provided by: Christian Bennett (727) 858-4588 , Sallie Swinford, PA | RE/MAX CHAMPIONS (727) 807-7887
- Source: Stellar MLS-FL as distributed by MLS GRID | MLS#: W7888852

Property Details
Status
Active
Type
Single Family Residence
No. of Stories
1
County
City
Neighborhood
--
Year Built
2023
HOA Fees
$200/mo
Finished Area
3,814 sqft
Lot Size
29,753 sqft lot
Basement Area
- sqft
MLS Name
Stellar MLS
MLS Number
W7888852
MLS Status
Active
Days on Market
70
Cumulative Days on Market
51

Continue Your Journey in App
Find your dream home, receive real-time updates, and many more!
Continue Your Journey in App
Find your dream home, receive real-time updates, and many more!
Location
HOA Management
Community Management/ Kim Johnson
HOA Fees
$600/ Quarterly
Amenities
 Amenities and services may be covered by one or multiple associations and service providers.
 Security Gate
Disclaimer: Amenities are based on third-party information and may vary; buyers must independently verify all amenities, as information is deemed reliable but not guaranteed.
Facts & Features
Rooms
Bedrooms & bathrooms
Bedrooms: 4
Bathrooms: 4
Primary Bedroom
Level: First
Area: 300.00 Square Feet
Dimensions: 15x20
Bedroom 1
Level: First
Area: 165.00 Square Feet
Dimensions: 15x11
Bedroom 2
Level: First
Area: 195.00 Square Feet
Dimensions: 15x13
Bedroom 3
Level: First
Area: 165.00 Square Feet
Dimensions: 15x11
Dining Room
Level: First
Area: 204.00 Square Feet
Dimensions: 17x12
Kitchen
Level: First
Area: 340.00 Square Feet
Dimensions: 17x20
Living Room
Level: First
Area: 484.00 Square Feet
Dimensions: 22x22
Office
Level: First
Area: 216.00 Square Feet
Dimensions: 12x18
Primary Bathroom
Level: First
Area: 150.00 Square Feet
Dimensions: 10x15
Laundry
Level: First
Area: 84.00 Square Feet
Dimensions: 12x7
Foyer
Level: First
Area: 90.00 Square Feet
Dimensions: 10x9
Interior
Appliances
Cooktop, Dishwasher, Dryer, Refrigerator, Washer, Wine Refrigerator
Flooring
Tile, Wood
Interior Features
Ceiling Fans(s), Crown Molding, Eat In Kitchen, Kitchen/family Room Combo, Primary Bedroom Main Floor, Solid Surface Counters, Solid Wood Cabinets, Split Bedroom, Thermostat, Tray Ceiling(s)
Cooling
Central Air
Window Features
Blinds
Sewer
Septic Tank
Heating
Electric, Gas
Exterior Features
Outdoor Kitchen
Construction
Year Built
Year Built: 2023
Home type
Single Family Residence
Construction Materials
Block, Concrete, Stucco
Architectural Style
Traditional
Roof
Tile
Property Condition
Completed
Foundation Details
Slab
Utilities & Energy
Water Source
Public, Well
Fireplace Features
Electric
Association Amenities
Gated
Laundry Features
Laundry Room
Utilities
Cable Available, Electricity Connected
Pool Features
Gunite, Heated, In Ground, Lighting
Other Features
Vegetation
Trees/landscaped
Lot Features
Corner Lot
Community Features
Deed Restrictions, Gated Community No Guard
Patio And Porch Features
Front Porch, Porch, Rear Porch
Subdivision Name
Reserve At Oakridge
Price History
| Date | Event | Price |
|---|---|---|
08/27/2026 Source: | Listed for Sale | $1,995,000 +2.33% $523/sqft |
08/27/2026 Source: | Price Decreased | $1,949,500 -2.28% $511/sqft |
08/25/2026 Source: | Coming Soon | $1,995,000 $523/sqft |

Nearby Homes

Find Homes by Property Features in New Port Richey, FL
Nearby New Homes For Sale

Based on information from Stellar MLS® through Nov 04, 2026, 12:45PM as submitted to and distributed by MLS GRID. All data is obtained from various sources and may not have been verified by the broker or MLS GRID. Supplied Open House Information is subject to change without notice. All information should be independently reviewed and verified for accuracy. Properties may or may not be listed by the office/agent presenting the information. IDX information is provided exclusively for consumers’ personal non-commercial use. It may not be used for any purpose other than to identify prospective properties consumers may be interested in purchasing. The data is deemed reliable but is not guaranteed by MLS GRID. The use of the MLS GRID Data may be subject to an end-user license agreement prescribed by the Member Participant’s applicable MLS, if any, and as amended from time to time. © 2026 Stellar MLS. All Rights Reserved.
 Advertising Broker: Fred McGill | Simple Showing, Inc
