- Overview
- Description
- Property Details
- Location
- Facts & Features
- Getting Around
- Nearby Homes

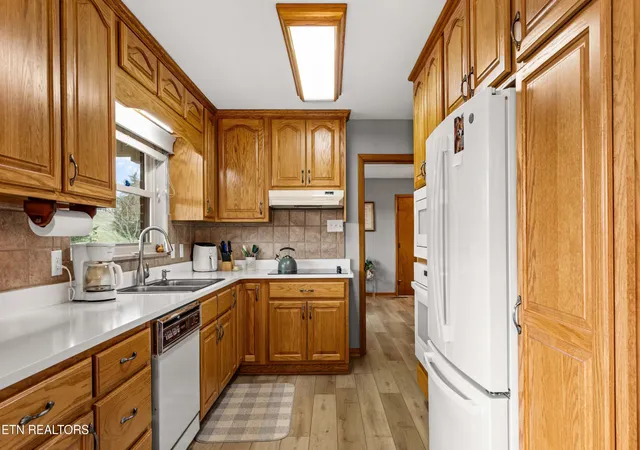


$385,000
Monthly Est:$1,916
 3 Beds
 2 Baths
2 full baths
 1,404sqft
1423 Emily Dr, Sevierville, TN 37876
$385,000
$1,916/moEst:
Get Pre-Approved
Single Family Residence
Built in 1966
$-- HOA
0.69 acre lot
$274/sq.ft
Description
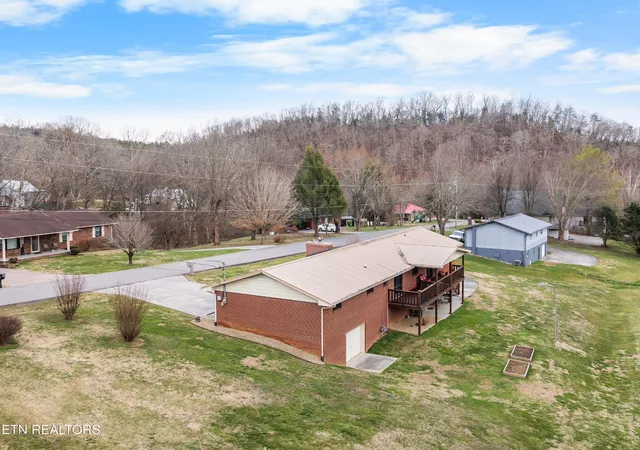
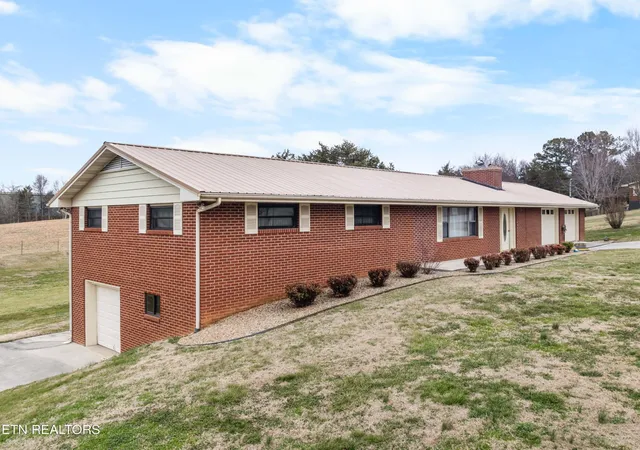
Welcome to your foothills basecamp -- where the garage is the star of the show and pair it with an updated home and the Great Smoky Mountains are your backyard playground.
1423 Emily Drive sits quietly on nearly three-quarters of an acre in the foothills, just 5 miles from Douglas Dam, 5 miles from I-40, and 7 miles from Pigeon Forge. This is the rare sweet spot: close enough to dive into all the excitement of Sevierville, Pigeon Forge, and Gatlinburg whenever you want... yet tucked far enough away that you come home to peaceful countryside views and the freedom to wrench, wash, and stage your next adventure without neighbors breathing down your neck.
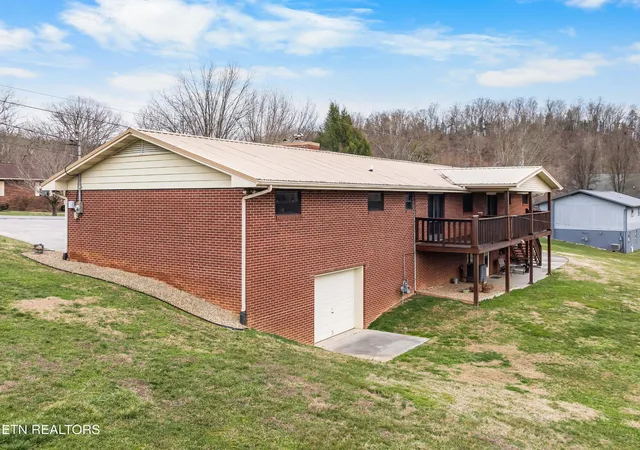
Car people, Jeep people, side-by-side people -- this one was built for you. Two oversized garages give you room for the daily drivers, the project car, and the toys. Down below, a temperature-controlled walk-out basement adds another full 1,404 square feet with its own roll-up door and dedicated storage room. Drive vehicles straight in. Set up a real workshop. Keep the wet gear, the tools, the extra set of tires, and the seasonal toys out of the house. There's even a private well perfect for washing cars, pressure-washing the Jeeps, or rinsing off after a muddy trail day (not drinking water), plus city water for the house.
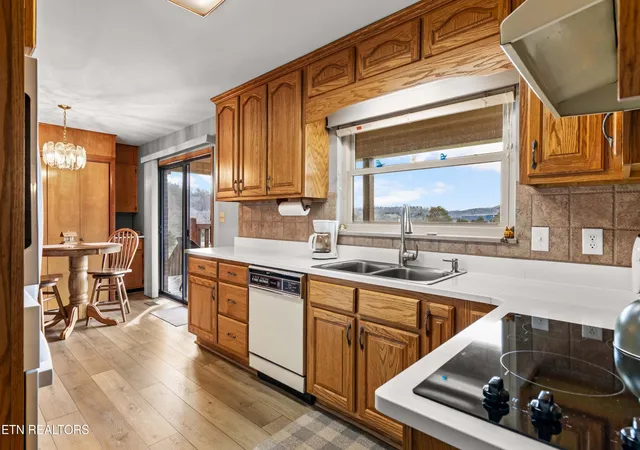
Inside, the 3-bedroom, 2-bath main level has been thoughtfully updated so you can focus on living instead of fixing. Quartz counters, smart pull-out cabinetry, a Westshore walk-in shower, new windows, a 2021 natural-gas HVAC system, fresh paint throughout, new insulation, and major systems already handled mean this home is genuinely move-in ready. A cozy gas fireplace and a freshly stained back deck overlooking the countryside give you the perfect spots to unwind after a day on the trails or a long drive through the mountains.
Whether you're heading out for a Jeep trail run, a side-by-side cruise through the foothills, a hike, or a fishing trip at Douglas Dam, you're only minutes from the
- Houzeo last checked: 13 minutes ago
- Listing updated: October 31, 2026 at 6:12 pm
- Listing Provided by: April L Blankinship (865) 324-3977 DRE #353579 | Wallace (865) 966-1111
- Source: Nashville (RealTracs Mid) MLS-TN as distributed by MLS GRID | MLS#: 3145071

Property Details
Status
Active
Type
Single Family Residence
No. of Stories
1
County
City
Neighborhood
--
Year Built
1966
HOA Fees
-
Finished Area
1,404 sqft
Lot Size
0.69 acre lot
Basement Area
- sqft
MLS Name
Nashville (RealTracs Mid) MLS
MLS Number
3145071
MLS Status
Active
Days on Market
145

Continue Your Journey in App
Find your dream home, receive real-time updates, and many more!
Continue Your Journey in App
Find your dream home, receive real-time updates, and many more!
Location
Facts & Features
Rooms
Bedrooms & bathrooms
Bedrooms: 3
Bathrooms: 2
Interior
Appliances
Dishwasher, Dryer, Range, Refrigerator, Oven, Washer
Flooring
Laminate, Vinyl
Sewer
Septic Tank
Heating
Natural Gas, Other
Interior Features
Pantry
Cooling
Central Air
Construction
Year Built
Year Built: 1966
Home type
Single Family Residence
Construction Materials
Other, Brick
Architectural Style
Traditional
Utilities & Energy
Laundry Features
Washer Hookup, Electric Dryer Hookup
Parking Features
Garage Door Opener, Attached
Fireplace Features
Gas
Basement
Exterior Entry, Other
Water Source
Public
Utilities
Natural Gas Available, Water Available
Security Features
Smoke Detector(s)
Other Features
Patio And Porch Features
Deck, Patio
Lot Features
Other, Level
Subdivision Name
Hwy 66
Price History
| Date | Event | Price |
|---|---|---|
08/01/2026 Source: | Price Decreased | $385,000 -2.53% $274/sqft |
06/15/2026 Source: | Price Decreased | $395,000 -1.25% $281/sqft |
06/07/2026 Source: | Listed for Sale | $400,000 $285/sqft |
05/27/2026 Source: | Pending | $400,000 $285/sqft |
05/27/2026 Source: | Contingent (Active Under Contract) | $400,000 -3.61% $285/sqft |


Show more
Nearby Homes








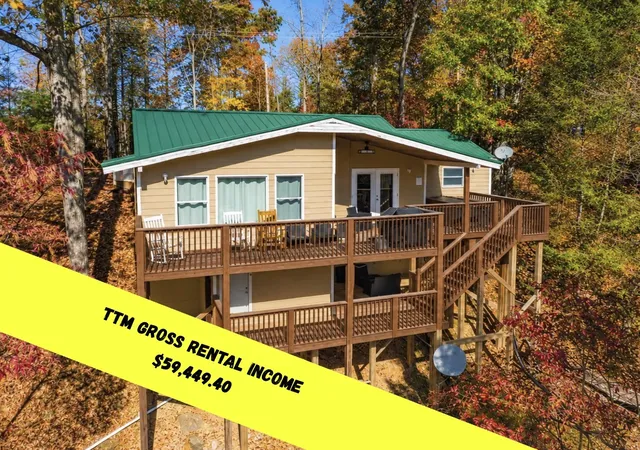
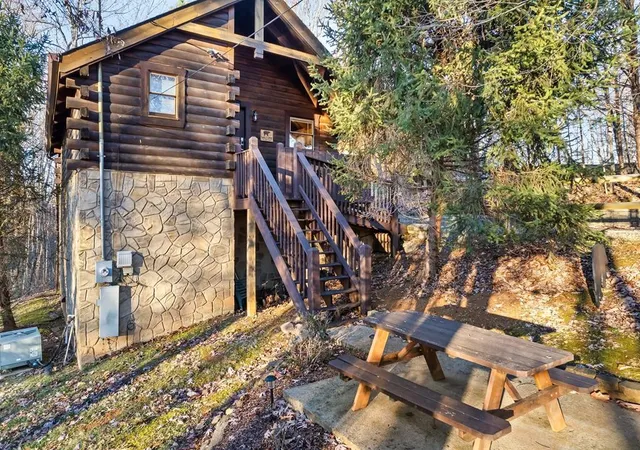
Find Homes by Property Features in Sevierville, TN
Nearby New Homes For Sale

Based on information from Realtracs® through Oct 31, 2026, 08:31PM. Data courtesy of Realtracs® MLS as distributed by MLS GRID. Some IDX listings have been excluded from this website. All data is obtained from various sources and may not have been verified by the broker or MLS GRID. Supplied Open House Information is subject to change without notice. All information should be independently reviewed and verified for accuracy. Properties may or may not be listed by the office/agent presenting the information. IDX information is provided exclusively for consumers’ personal, noncommercial use. It may not be used for any purpose other than to identify prospective properties consumers may be interested in purchasing. The data is deemed reliable but is not guaranteed by MLS GRID. The use of the MLS GRID Data may be subject to an end-user license agreement prescribed by Realtracs® MLS. © 2026 RealTracs Solutions. All Rights Reserved. Angela Fowler Real Estate, LLC | 423.320.4620 | afowler@catt.com Mailing Address: 452 Kailors Cove Cir, Ringgold, GA 30736
 Advertising Broker: Angela Fowler | Angela Fowler Real Estate, LLC.
