- Overview
- Description
- Property Details
- Location
- Facts & Features
- Getting Around
- Nearby Homes

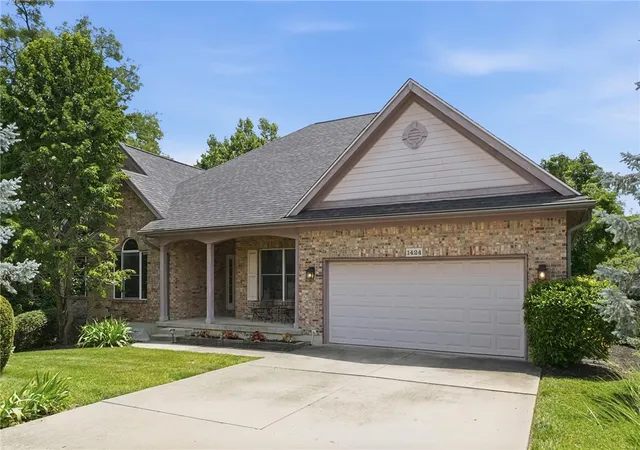
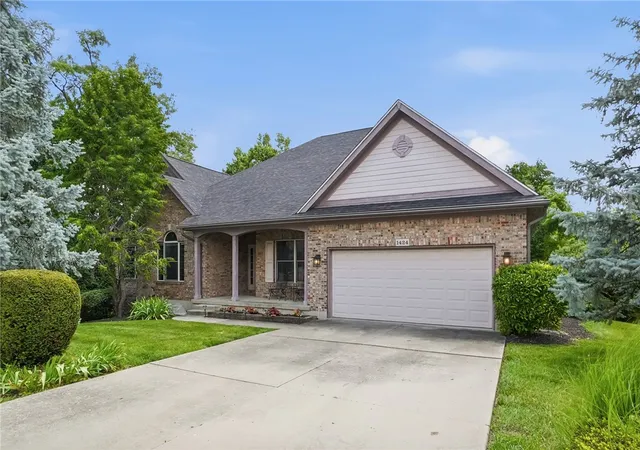
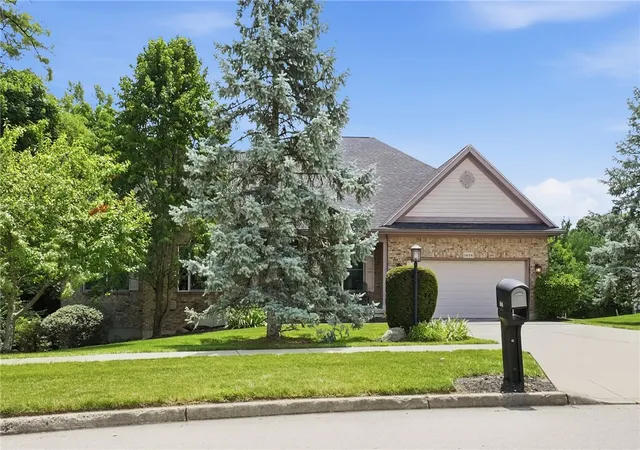
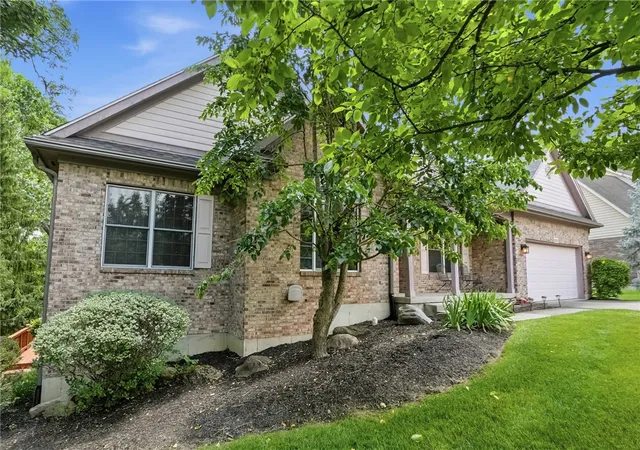
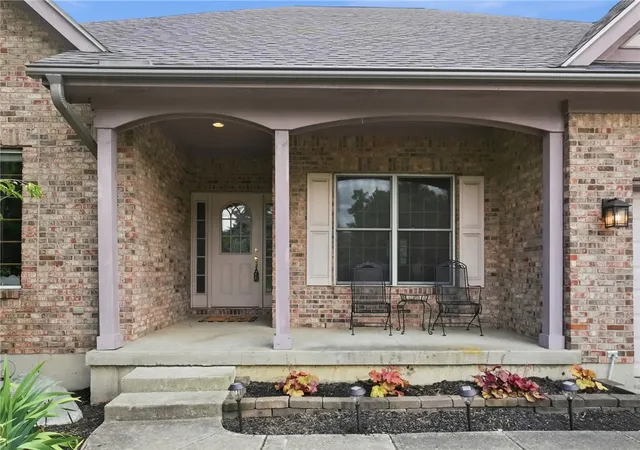


$514,900
Monthly Est:$2,563
 3 Beds
 3 Baths
2 full baths + 1 half bath
 4,635sqft
1424 Cole Ct, Vandalia, OH 45377
$514,900
$2,563/moEst:
Get Pre-Approved
Single Family Residence
Built in 2002
$-- HOA
32,670 sqft lot
$111/sq.ft
Description
Discover exceptional craftsmanship and thoughtfully designed living spaces in this custom-built ranch with a walkout basement, nestled on a private lot with no rear neighbors. A welcoming covered front porch leads into a spacious foyer, where you'll find a bright formal dining room and an inviting living room featuring a wood-burning fireplace with a gas starter.
The well-appointed kitchen is the heart of the home, offering granite countertops, an abundance of cabinetry, a large pantry, planning desk, gas range, microwave, dishwasher, refrigerator, and a sunny breakfast nook. Just off the kitchen, the charming sunroom features a garden window perfect for herbs and flowers and provides easy access to the upper deck—an ideal spot to enjoy morning coffee or dine while taking in peaceful wooded views.
The generous primary suite serves as a private retreat with a walk-in closet and a beautifully renovated ensuite bath featuring dual vanities, a walk-in shower, and a private water closet. Two additional spacious bedrooms and a full bath complete the main level.
The walkout lower level is an entertainer's dream. Wine enthusiasts will appreciate the custom wine room/cellar with storage for more than 200 bottles. The impressive bar area features quartz countertops, a wine refrigerator, dishwasher, sink, and abundant cabinetry, making hosting effortless. Step outside to the expansive wraparound deck, providing seamless indoor-outdoor entertaining space for guests.
French doors lead into the spacious recreation room, while another set of French doors opens to a dedicated media room—perfect for movie nights or watching the big game. The lower level also includes a generous storage area with a laundry and utility room, offering exceptional functionality.
With its custom features, incredible entertaining areas, and tranquil setting, this one-of-a-kind home offers the perfect blend of comfort, elegance, and privacy. Schedule your private showing today.
- Houzeo last checked: 12 hours ago
- Listing updated: September 20, 2026 at 7:05 pm
- Listing Provided by: Darla M Zimmerlin (937) 825-0190 | Coldwell Banker Heritage (937) 890-2200
- Source: Dayton Realtors MLS-OH | MLS#: 962460

Property Details
Status
Active
Type
Single Family Residence
No. of Stories
1
County
City
Neighborhood
--
Year Built
2002
HOA Fees
-
Finished Area
4,635 sqft
Lot Size
32,670 sqft lot
Basement Area
- sqft
MLS Name
Dayton Realtors MLS
MLS Number
962460
MLS Status
Active
Days on Market
105

Continue Your Journey in App
Find your dream home, receive real-time updates, and many more!
Download App
Continue Your Journey in App
Find your dream home, receive real-time updates, and many more!
Location
Facts & Features
Rooms
Bedrooms & bathrooms
Bedrooms: 3
Bathrooms: 3
MediaRoom
Level: Basement
Area: 165.00 Square Feet
Dimensions: 15 x 11
Recreation
Level: Basement
Area: 650.00 Square Feet
Dimensions: 26 x 25
WineRoom
Level: Basement
Area: 196.00 Square Feet
Dimensions: 14 x 14
Other
Level: Basement
Area: 96.00 Square Feet
Dimensions: 12 x 8
FamilyRoom
Level: Basement
Area: 598.00 Square Feet
Dimensions: 26 x 23
Bedroom
Level: Main
Area: 143.00 Square Feet
Dimensions: 13 x 11
Bedroom
Level: Main
Area: 169.00 Square Feet
Dimensions: 13 x 13
PrimaryBedroom
Level: Main
Area: 255.00 Square Feet
Dimensions: 17 x 15
BonusRoom
Level: Main
Area: 165.00 Square Feet
Dimensions: 15 x 11
BreakfastRoomNook
Level: Main
Area: 117.00 Square Feet
Dimensions: 13 x 9
Kitchen
Level: Main
Area: 182.00 Square Feet
Dimensions: 14 x 13
DiningRoom
Level: Main
Area: 150.00 Square Feet
Dimensions: 15 x 10
LivingRoom
Level: Main
Area: 368.00 Square Feet
Dimensions: 23 x 16
EntryFoyer
Level: Main
Area: 60.00 Square Feet
Dimensions: 10 x 6
Interior
Interior Features
Wet Bar, Ceiling Fans, Granite Counters, High Speed Internet, Pantry, Bar, Walk In Closets
Appliances
Dishwasher, Disposal, Microwave, Range, Refrigerator, Wine Cooler, Gas Water Heater
Exterior Features
Deck, Porch
Cooling
Central Air
Heating
Natural Gas
Construction
Year Built
Year Built: 2002
Home type
Single Family Residence
Architectural Style
Ranch
Construction Materials
Brick
Utilities & Energy
Security Features
Smoke Detectors
Water Source
Public
Fireplace Features
Gas, Glass Doors, Gas Starter, Log Lighter, Wood Burning
Utilities
Natural Gas Available, Sewer Available, Water Available
Basement
Full, Finished, Walk Out Access
Parking Features
Garage, Two Car Garage, Garage Door Opener
Other Features
Patio And Porch Features
Deck, Porch
Subdivision Name
Brown School Woods
Price History
| Date | Event | Price |
|---|---|---|
06/26/2026 Source: | Price Decreased | $514,900 -0.96% $111/sqft |
06/26/2026 Source: | Listed for Sale | $519,900 $112/sqft |

Nearby Homes


Find Homes by Property Features in Vandalia, OH
Nearby New Homes For Sale

Based on information from Dayton Realtors® MLS through Oct 09, 2026, 02:30PM. Information is provided exclusively for consumers’ personal, non-commercial use, that it may not be used for any purpose other than to identify prospective properties consumers may be interested in purchasing. The data is deemed reliable but is not guaranteed accurate by the MLS. The MLS may, at its discretion, require use of other disclaimers as necessary to protect participants and/or the MLS from liability. This website may not include listings or property addresses of sellers who have directed their listing brokers to withhold their listing or their property address from display on the Internet. © 2026 Dayton Area Board of Realtors®, Inc. All rights reserved.
 Advertising Broker: Nicholas Huscroft | Chosen Realty