- Overview
- Description
- Property Details
- Location
- HOA Management
- Facts & Features
- Getting Around
- Nearby Homes




$699,900
Monthly Est:$3,484
 4 Beds
 3 Baths
2 full baths + 1 half bath
 2,698sqft
14255 Sonco Ave, Windermere, FL 34786
$699,900
$3,484/moEst:
Get Pre-Approved
Single Family Residence
Built in 2006
$130/mo HOA
24,148 sqft lot
$259/sq.ft
Description
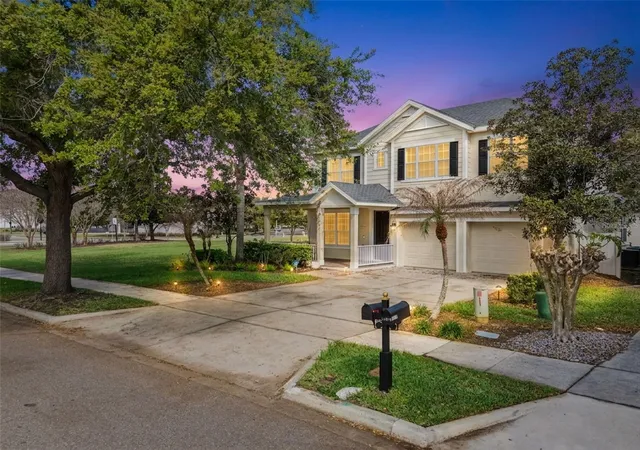
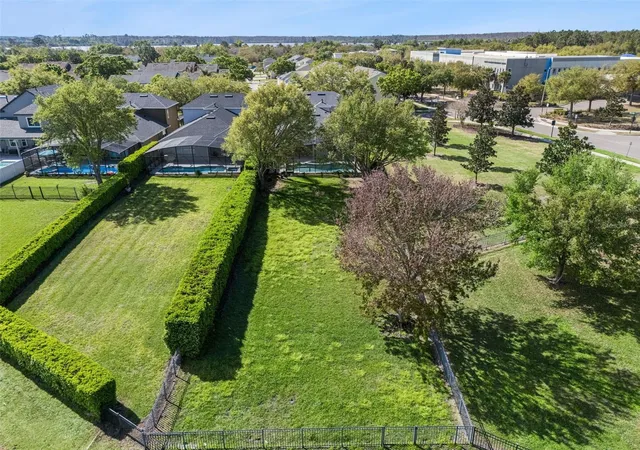
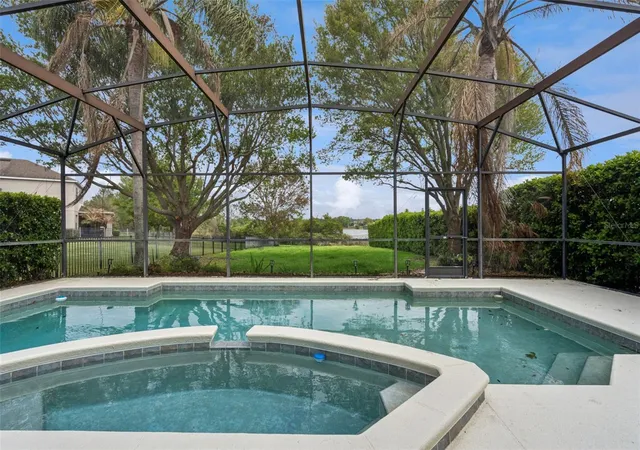
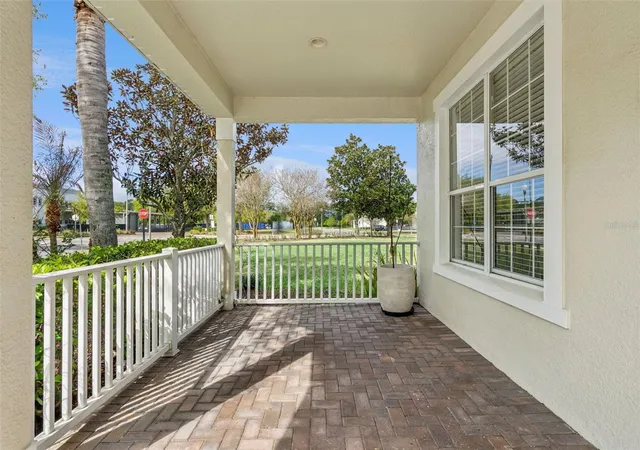
Under contract-accepting backup offers. Short Sale. Super Rare Opportunity! Tucked away in one of Windermere’s most desirable areas is the beautiful home on over 1 half acre homesite on a corner lot with no rear neighbors and a gorgeous lake view. Don't sleep 'on' this home if you want to sleep 'in' this home! New roof 2023. Interior features include a fully remodeled kitchen with white 42" cabinets with crown moulding and gold hardware, custom vent hood with a tile backsplash. In addition a huge quartz centerpiece island with upgraded stainless steel appliances including a gas range plus a farmhouse sink. All overlooking the huge family room, 3 gold pendant lights and gold chandelier. New vinyl plank flooring throughout the entire first floor plus the stairs and loft on the 2nd floor. Spacious master suite with double sink vanity with garden tub and separate shower. 2 walk in closets as well. Formal living room, independent den/office with storage closet, half bath with custom vessel sink and indoor laundry room round out the first floor. Upstairs you will find the aforementioned loft along with 3 additional bedrooms and full bath with updated floor to ceiling tile and glass door shower. As you walk out onto the covered patio, along with the tremendous screen enclosed pool and spa you will find plenty of green grass to run and play in the fully fenced yard and if you need even more, utilize the greenspace to the side of the home as well. Enjoy the tranquil views of the serene lake from the back or relax on the extended covered front porch on a rocker from Cracker Barrel and if your in the mood for some ice cream or coffee, just a 5 minute walk from the front door is Kelly's Ice Cream and Foxtail coffee and even a pizza shop, and on your way you will pace by the "A" rated Keene Crossing Elementary school. .Additional community amenities include clubhouse with pool, tennis and basketball courts, sand volleyball and a private pier. Location benefits include easy access to Horizon West Town Center and all the monthly activities, Windermere Prep, Foundation Academy private schools, numerous restaurants and shopping, SR 429, Florida Turnpike and so much more!
- Houzeo last checked: 12 minutes ago
- Listing updated: October 7, 2026 at 2:44 pm
- Listing Provided by: Carmen Aridas (407) 299-6942 | RE/MAX PRIME PROPERTIES (407) 347-4512
- Source: Stellar MLS-FL | MLS#: O6392262

Property Details
Status
Active Under Contract
Type
Single Family Residence
No. of Stories
2
County
City
Neighborhood
--
Year Built
2006
HOA Fees
$130/mo
Finished Area
2,698 sqft
Lot Size
24,148 sqft lot
Basement Area
- sqft
MLS Name
Stellar MLS
MLS Number
O6392262
MLS Status
Pending
Days on Market
202
Cumulative Days on Market
153

Continue Your Journey in App
Find your dream home, receive real-time updates, and many more!
Download App
Continue Your Journey in App
Find your dream home, receive real-time updates, and many more!
Location
HOA Management
FIRST SERVICE RESIDENTIAL/ Alissa Haefner
HOA Fees
$390/ Quarterly
Amenities
 Amenities and services may be covered by one or multiple associations and service providers.
 Park Playground
 Club House
 Tennis
 Pool
Pool
 Basket Ball
 Recreation Facilities
Recreational Facilities
Disclaimer: Amenities are based on third-party information and may vary; buyers must independently verify all amenities, as information is deemed reliable but not guaranteed.
Facts & Features
Rooms
Bedrooms & bathrooms
Bedrooms: 4
Bathrooms: 3
Primary Bedroom
Level: First
Area: 240.00 Square Feet
Dimensions: 20x12
Bedroom 2
Level: Second
Area: 144.00 Square Feet
Dimensions: 12x12
Bedroom 3
Level: Second
Area: 156.00 Square Feet
Dimensions: 13x12
Bedroom 4
Level: Second
Area: 120.00 Square Feet
Dimensions: 12x10
Loft
Level: Second
Area: 180.00 Square Feet
Dimensions: 15x12
Family Room
Level: First
Area: 357.00 Square Feet
Dimensions: 21x17
Kitchen
Level: First
Area: 198.00 Square Feet
Dimensions: 18x11
Living Room
Level: First
Area: 234.00 Square Feet
Dimensions: 18x13
Office
Level: First
Area: 168.00 Square Feet
Dimensions: 14x12
Interior
Sewer
Public Sewer
Interior Features
Built In Features, Primary Bedroom Main Floor, Solid Wood Cabinets, Split Bedroom, Stone Counters, Walk In Closet(s)
Window Features
Blinds
Cooling
Central Air
Flooring
Carpet, Luxury Vinyl
Heating
Central, Electric
Exterior Features
Sidewalk
Appliances
Dishwasher, Microwave, Range
Construction
Year Built
Year Built: 2006
Home type
Single Family Residence
Roof
Shingle
Architectural Style
Contemporary
Foundation Details
Slab
Construction Materials
Block, Stucco, Frame
Utilities & Energy
Laundry Features
Inside, Laundry Room
Water Source
Public
Utilities
Bb/hs Internet Available, Cable Connected, Electricity Connected, Natural Gas Connected, Public, Sewer Connected, Underground Utilities, Water Connected
Pool Features
Gunite, In Ground, Screen Enclosure
Association Amenities
Basketball Court, Clubhouse, Park, Playground, Pool, Recreation Facilities, Tennis Court(s)
Parking Features
Garage Door Opener
Other Features
Subdivision Name
Summerport
Vegetation
Mature Landscaping, Trees/landscaped
Lot Features
Sidewalk, Paved
Patio And Porch Features
Covered, Front Porch, Rear Porch, Screened
Community Features
Clubhouse, Deed Restrictions, Fitness Center, Park, Playground, Pool, Sidewalks, Tennis Court(s), Street Lights
Price History
| Date | Event | Price |
|---|---|---|
08/10/2026 Source: #MFRO6392262 | Contingent (Active Under Contract) | $699,900 -3.45% $259/sqft |
07/30/2026 Source: | Price Decreased | $724,900 -3.33% $269/sqft |
07/15/2026 Source: | Price Decreased | $749,900 -11.77% $278/sqft |
04/25/2026 Source: | Price Decreased | $849,900 -2.86% $315/sqft |
03/21/2026 Source: | Listed for Sale | $874,900 $324/sqft |

Show more
Nearby Homes


Find Homes by Property Features in Windermere, FL
Nearby New Homes For Sale

Based on information from Stellar MLS® through Oct 10, 2026, 05:30PM as submitted to and distributed by MLS GRID. All data is obtained from various sources and may not have been verified by the broker or MLS GRID. Supplied Open House Information is subject to change without notice. All information should be independently reviewed and verified for accuracy. Properties may or may not be listed by the office/agent presenting the information. IDX information is provided exclusively for consumers’ personal non-commercial use. It may not be used for any purpose other than to identify prospective properties consumers may be interested in purchasing. The data is deemed reliable but is not guaranteed by MLS GRID. The use of the MLS GRID Data may be subject to an end-user license agreement prescribed by the Member Participant’s applicable MLS, if any, and as amended from time to time. © 2026 Stellar MLS. All Rights Reserved.
 Advertising Broker: Fred McGill | Simple Showing, Inc