- Overview
- Description
- Property Details
- Location
- HOA Management
- Facts & Features
- Getting Around
- Nearby Homes

Street View
$949,900
Monthly Est:$4,728
 4 Beds
 4 Baths
3 full baths + 1 half bath
 3,674sqft
1427 Monroe Turnpike, Monroe, CT 06468
$949,900
$4,728/moEst:
Get Pre-Approved
Single Family Residence
Built in 2026
$-- HOA
3.25 acres lot
$259/sq.ft
Description
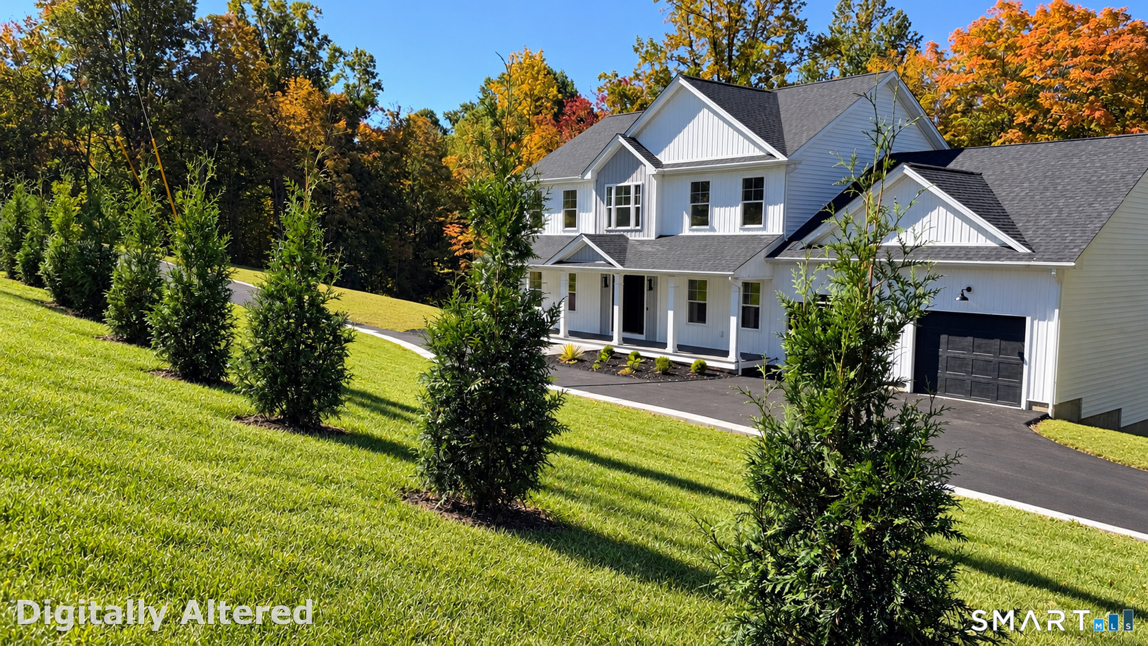
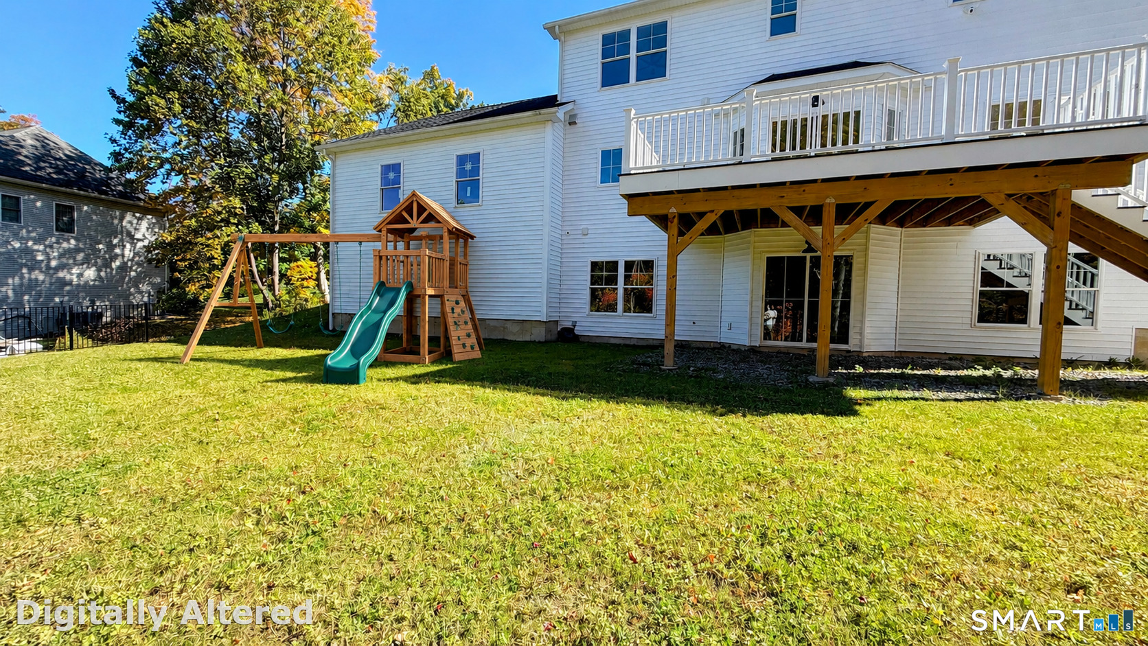
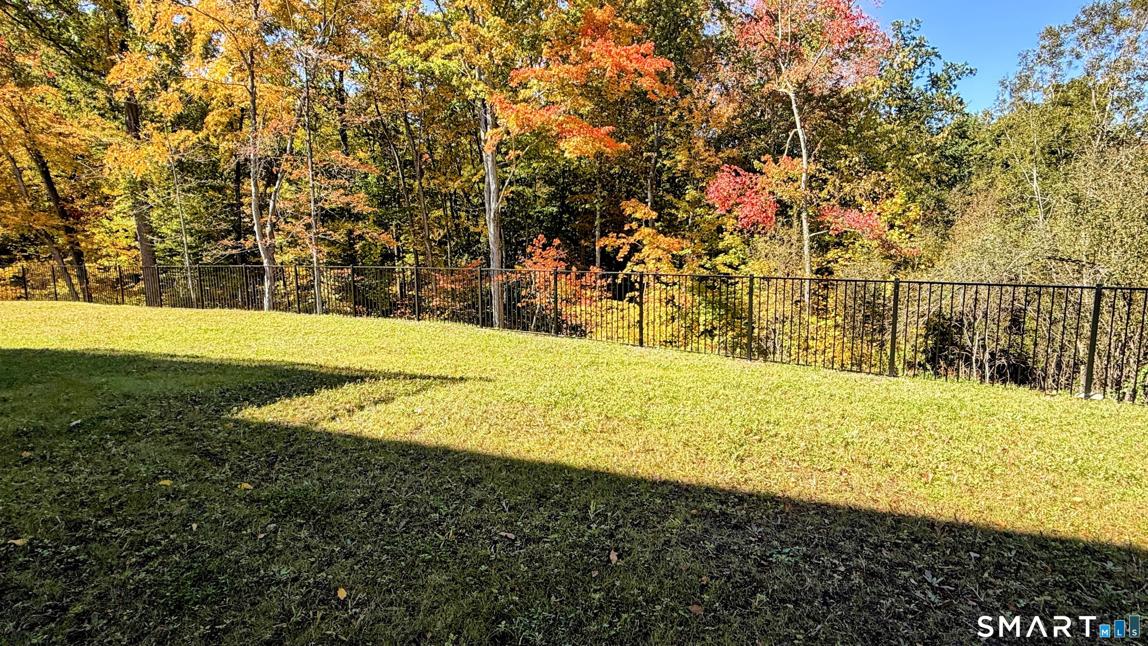
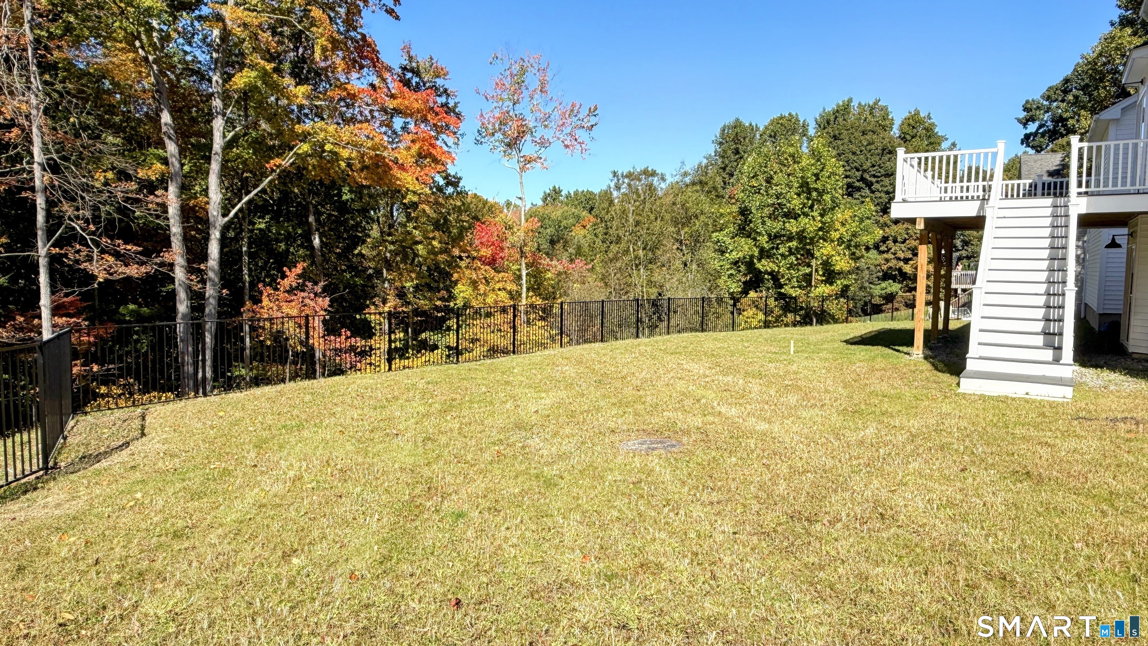
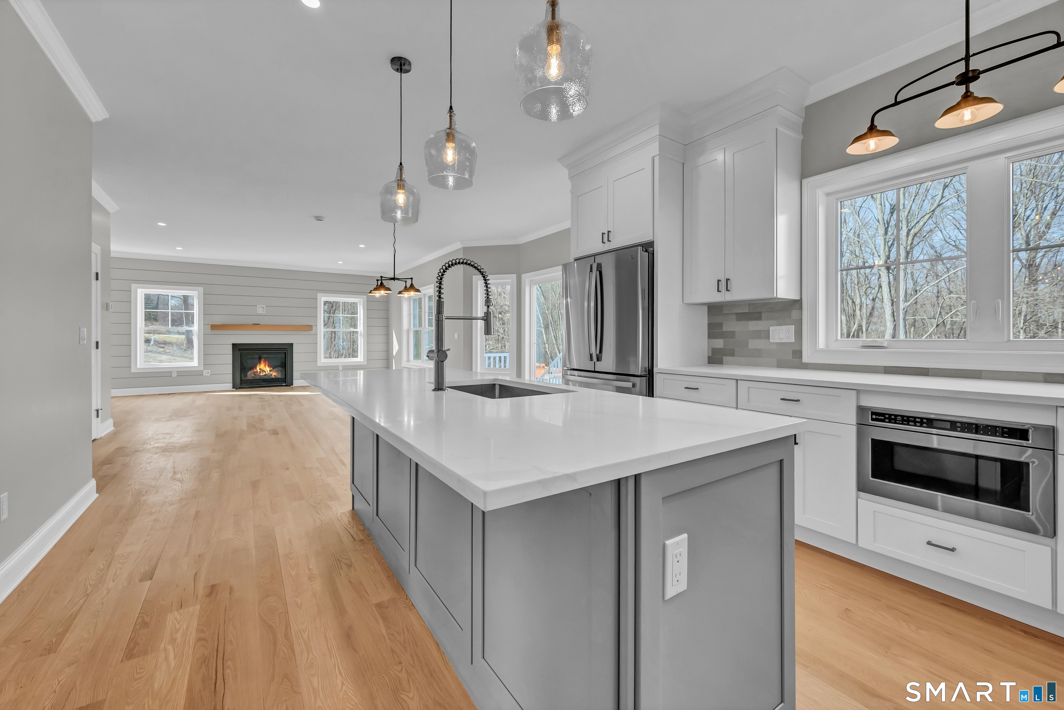
COMPLETED AND READY TO MOVE IN! Luxury new construction set on a scenic 3.25-acre homesite. This 4BR, 3.5BA home offers 3,674 sq ft of beautifully finished living space including a walkout lower level. The exterior features board-and-batten siding and a covered front porch with composite decking. Inside, a bright open floor plan with hardwood floors throughout the main level includes a dedicated office, formal dining room, and a stunning kitchen with stone countertops, high-end stainless appliances including a double oven, a large island with sink, and a spacious walk-in pantry with custom shelving. The kitchen flows seamlessly into the family room with a gas fireplace & shiplap feature wall. A mudroom area just off the garage adds everyday convenience. Upstairs, the primary suite offers a walk-in closet and spa-like bath with double vanity, tiled shower, and heated marble floors. Three additional bedrooms provide generous space, including one with a large adjoining bonus room ideal for storage/future finished flex space such as a playroom or hangout area. A convenient second-floor laundry room adds practicality. The finished walkout lower level includes a full bath and flexible space for a gym, media room, or possible in-law setup. Composite rear deck w/ hose spigot overlooks the natural landscape. Oversized 24x34 garage offers room for a workshop, or even a golf simulator. Spray-foam insulated envelope along w/ Ring doorbell & two security cameras. Don't miss this ONE!
- Houzeo last checked: 14 minutes ago
- Listing updated: October 5, 2026 at 5:03 pm
- Listing Provided by: Chris Bacoulis | Realty ONE Group Connect
- Source: SMART MLS-CT | MLS#: 24208729

Property Details
Status
Active
Type
Single Family Residence
No. of Stories
-
County
City
Neighborhood
--
Year Built
2026
HOA Fees
-
Finished Area
3,674 sqft
Lot Size
3.25 acres lot
Basement Area
- sqft
MLS Name
SMART MLS
MLS Number
24208729
MLS Status
Active
Days on Market
38

Continue Your Journey in App
Find your dream home, receive real-time updates, and many more!
Continue Your Journey in App
Find your dream home, receive real-time updates, and many more!
Location
HOA Management
0
HOA Fees
$-/
Disclaimer: Amenities are based on third-party information and may vary; buyers must independently verify all amenities, as information is deemed reliable but not guaranteed.
Facts & Features
Rooms
Bedrooms & bathrooms
Bedrooms: 4
Bathrooms: 4
Interior
Interior Features
Auto Garage Door Opener, Cable Pre Wired, Open Floor Plan
Heating
Propane
Cooling
Ceiling Fans, Central Air, Zoned
Exterior Features
Underground Utilities, Porch, Deck, Gutters, Lighting, Stone Wall
Sewer
Septic
Appliances
Gas Cooktop, Wall Oven, Microwave, Range Hood, Refrigerator, Dishwasher
Construction
Year Built
Year Built: 2026
Home type
Single Family Residence
Roof
Asphalt Shingle
Foundation Details
Concrete
Architectural Style
Colonial
Utilities & Energy
Parking Features
Attached Garage, Paved, Off Street Parking, Driveway
Laundry Features
Upper Level
Water Source
Public Water Connected
Basement
Full, Heated, Fully Finished, Cooled, Walk Out, Liveable Space
Other Features
Lot Features
Some Wetlands, Treed, Sloping Lot, Cleared
Subdivision Name
Upper Stepney
Price History
| Date | Event | Price |
|---|---|---|
09/22/2026 Source: | Listed for Sale | $949,900 -5.00% $259/sqft |
09/21/2026 Source: | Listing Removed | $999,900 $272/sqft |
07/09/2026 Source: | Listed for Sale | $999,900 -6.99% $272/sqft |
07/07/2026 Source: | Listing Removed | $1,075,000 $293/sqft |
06/17/2026 Source: | Price Decreased | $1,075,000 -2.27% $293/sqft |

Show more
Nearby Homes
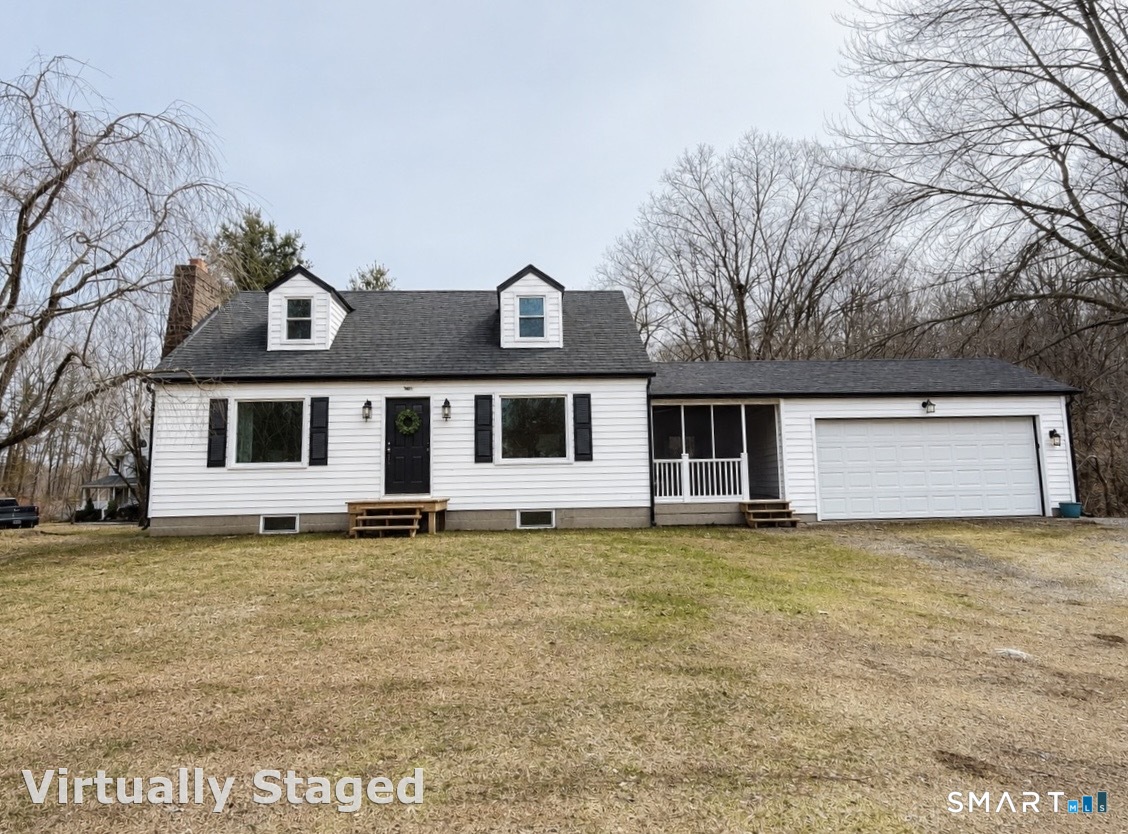
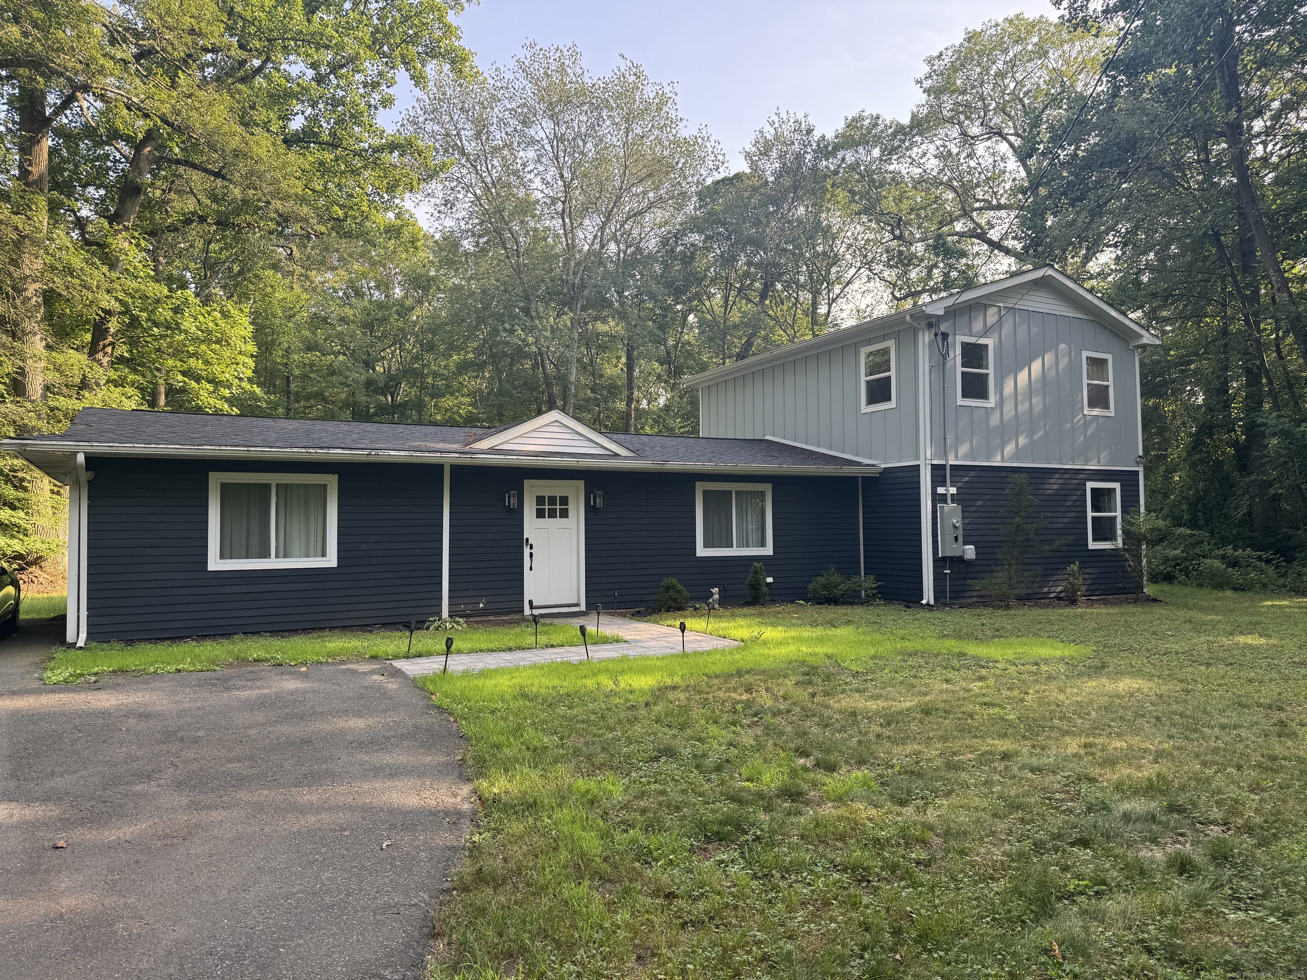
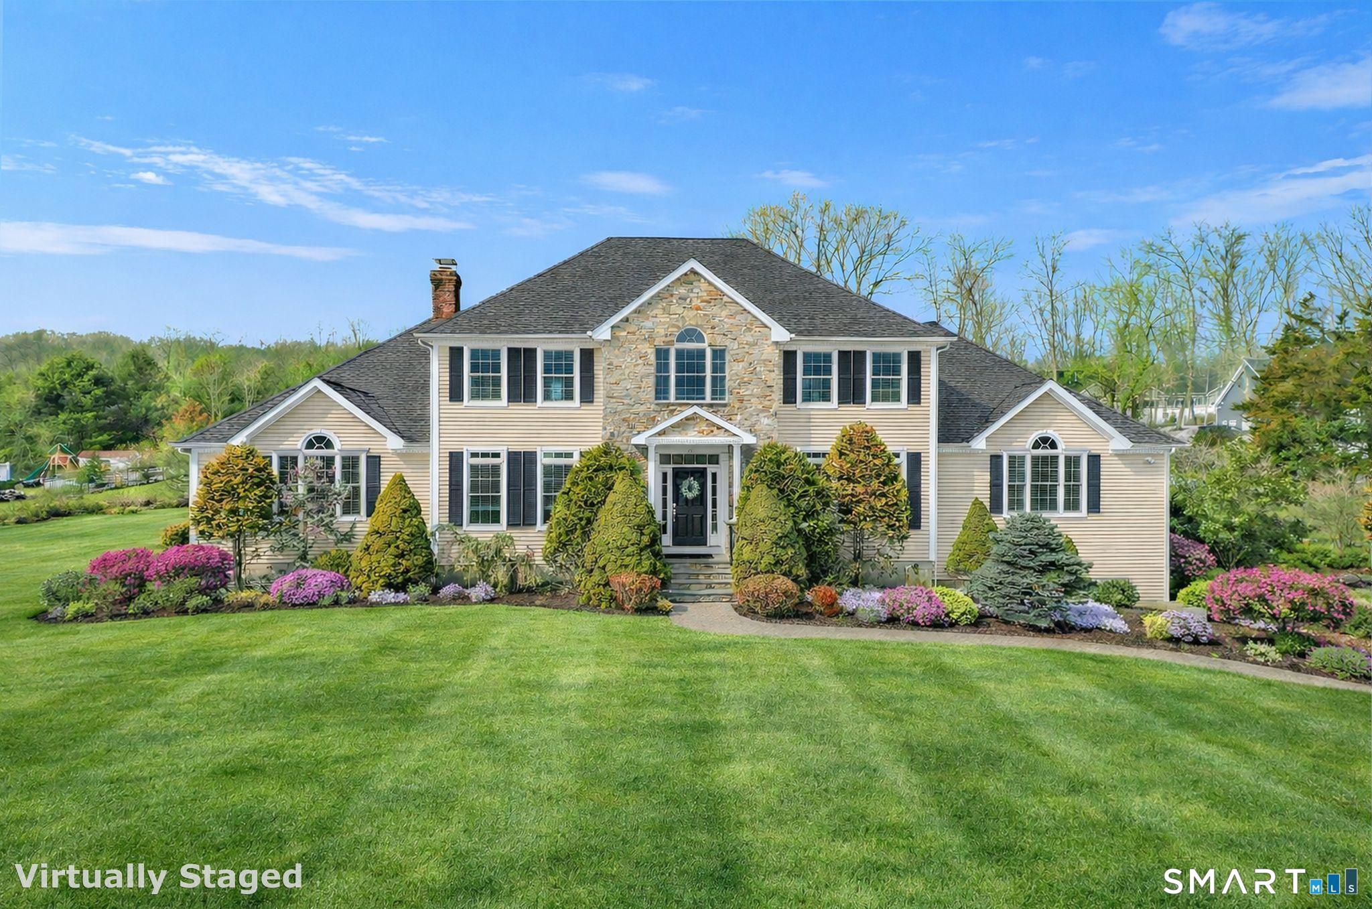
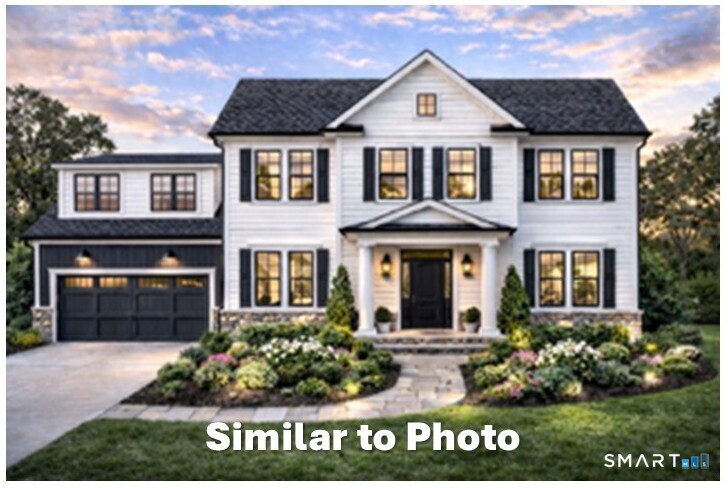
Find Homes by Property Features in Monroe, CT


Based on information provided to and compiled by the SMART MLS, Inc. through Oct 31, 2026, 08:00AM. IDX information is provided exclusively for consumers’ personal, non-commercial use. It may not be used for any purpose other than to identify prospective properties consumers may be interested in purchasing. The data is deemed reliable but is not guaranteed accurate by the MLS. ©2026 SMART MLS, Inc. All Rights Reserved.
 Advertising Broker: Derek Greene | The Greene Realty Group
