Realty Solution
Powered by 
- 12
- Overview
- Description
- Property Details
- Location
- HOA Management
- Facts & Features
- Getting Around
- Nearby Homes



Listed by: Carole Downing (760) 685-0482 DRE #01446222 | Berkshire Hathaway HomeService (760) 431-3330
$8,999,000
Monthly Est:$44,791
 6 Beds
 7 Baths
6 full baths + 1 half bath
 8,182sqft
14296 Dalia Dr, Rancho Santa Fe, CA 92067
$8,999,000
$44,791/moEst:
Get Pre-Approved
Single Family Residence
Built in 2002
$735/mo HOA
0.65 acre lot
$1,100/sq.ft
Description
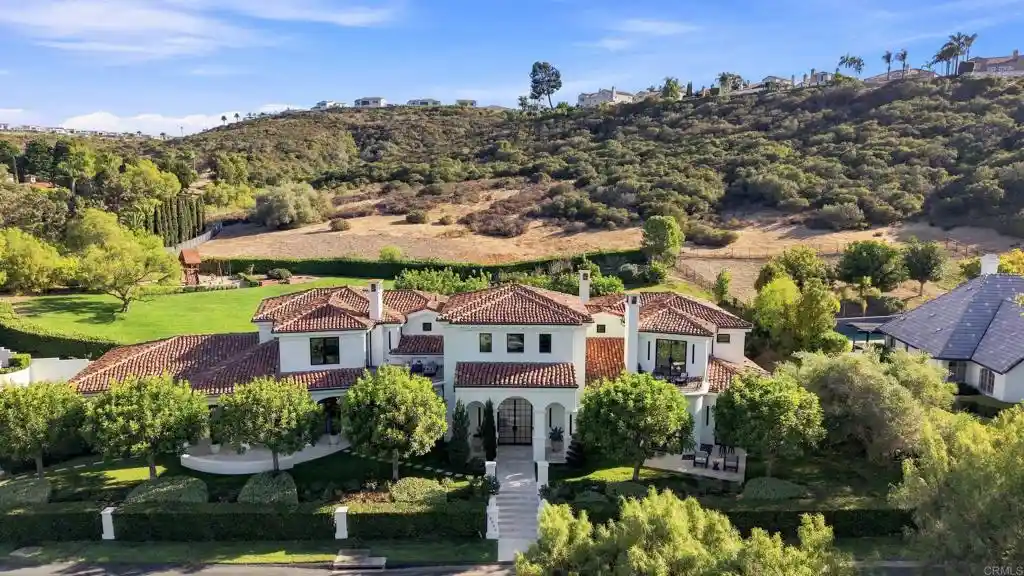
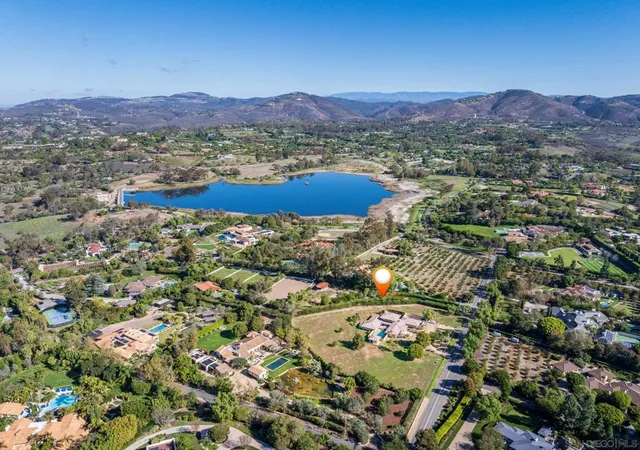
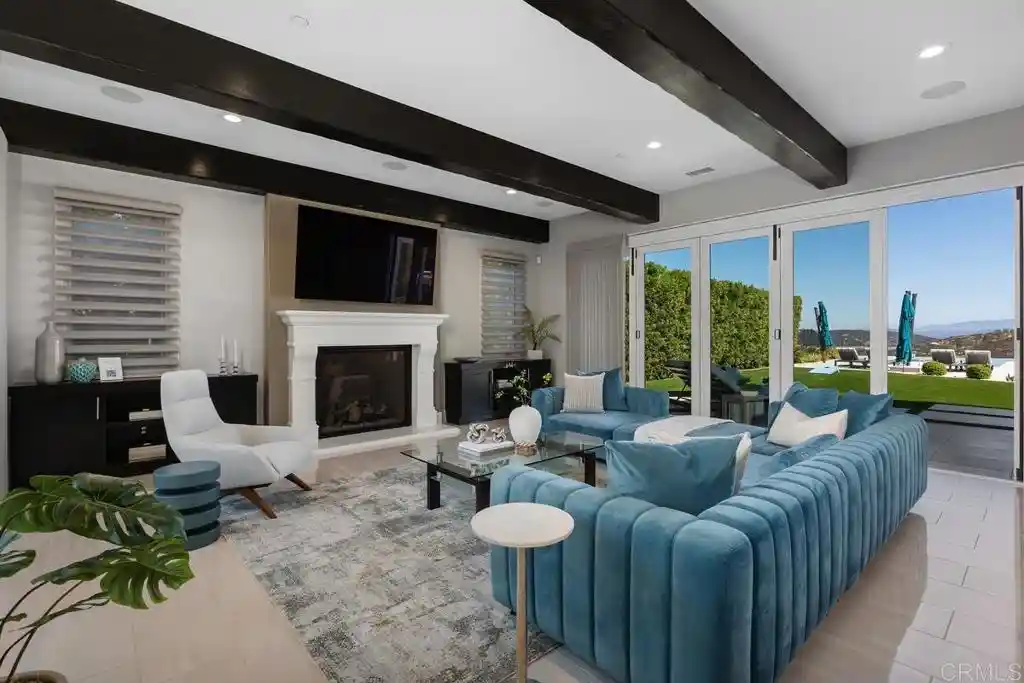
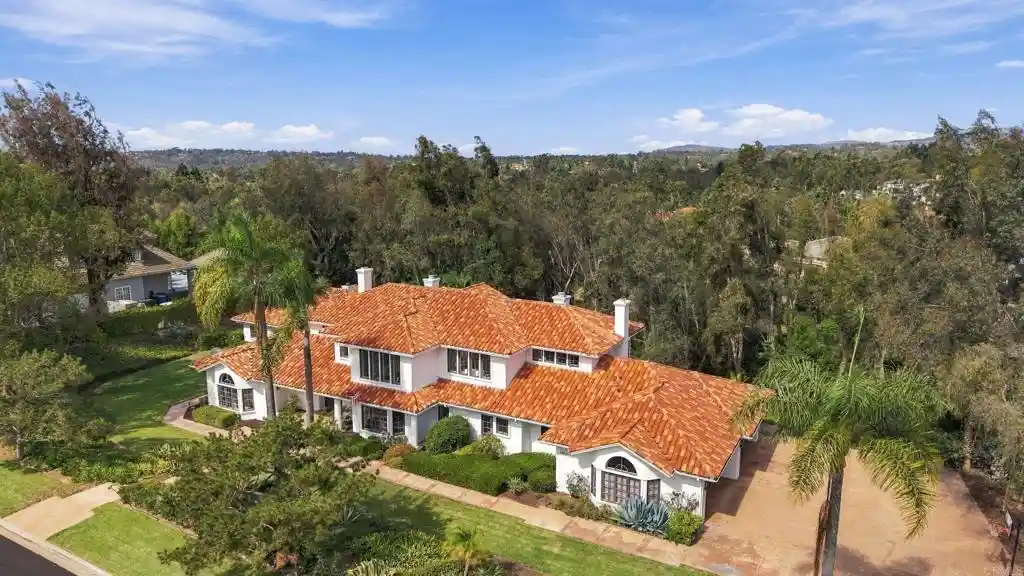
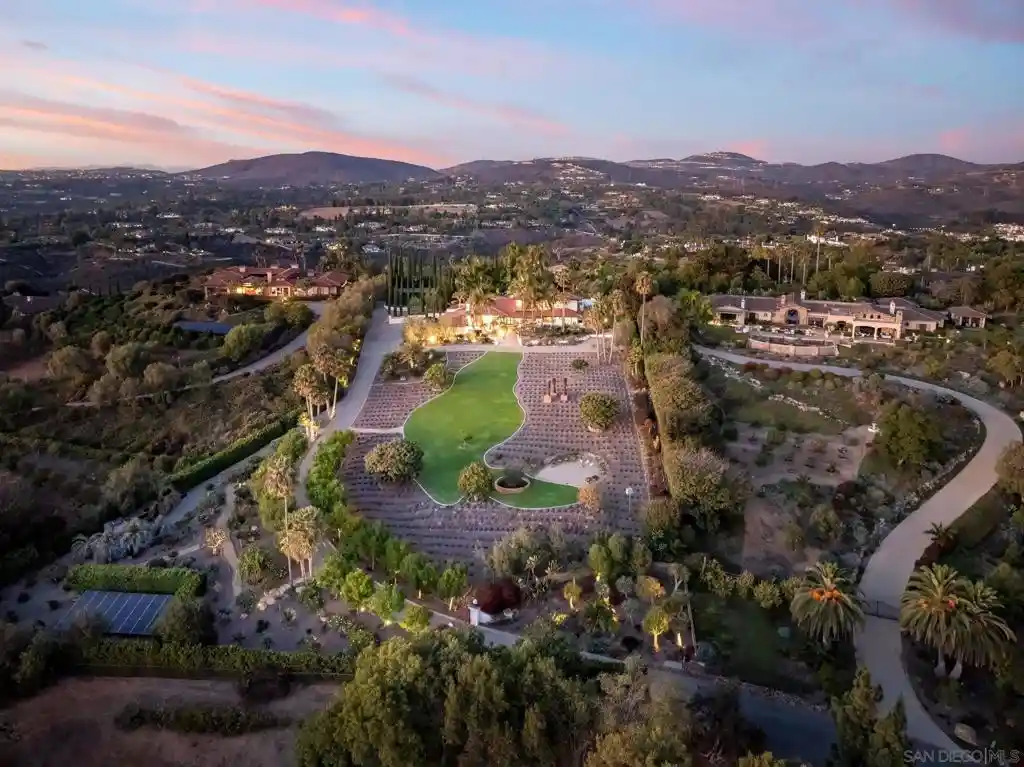
Where architectural presence meets an extraordinary sense of privacy, this transformed Del Mar Country Club estate unfolds from sweeping fairway views at the front to expansive grounds framed by the hills beyond. A dramatic two-story entry with a sweeping staircase, cascading glass globe chandelier, and wall of glass overlooks the pool and private grounds. DuChateau Savanna wide-plank European white oak flooring carries through interiors with sculptural lighting, feature walls, Pella Impervia windows, and Black Diamond steel doors. Windows and glass doors frame the fairway, grounds, and surrounding landscape. The family room is anchored by a quartzite slab fireplace and statement wine display, with French doors to the patio. The kitchen centers around a generous island with Wolf and Sub-Zero appliances and flows to the daily dining area. The formal dining room overlooks the fairway. The main-level primary suite is defined by a floor-to-ceiling stone fireplace, two custom walk-in closets, and a full wall of glass opening directly to the pool and grounds. The bath features dual vanities set against a full quartzite slab wall, a soaking tub, and walk-in shower. French doors open directly to a private barrel sauna. An office with its own fireplace and separate exterior entrance completes the main level. Upstairs are two en-suite bedrooms with private balconies overlooking the fairway, a theater room, and an additional bedroom sharing a Jack-and-Jill bath with the gym. A detached casita with its own entrance and garage offers privacy for guests. Outside, a California room with fireplace extends to the pool and spa, outdoor kitchen with Wolf BBQ and Sub-Zero refrigerator, expansive lawn, and fruit trees. The 0.65-acre lot is complemented by exclusive use of an additional 0.59 acres of Lot 7, creating a rare sense of openness within Del Mar Country Club.
- Houzeo last checked: 9 minutes ago
- Listing updated: October 30, 2026 at 10:26 pm
- Source: California Regional MLS-CA | MLS#: NDP2608354

Property Details
Status
Active
Type
Single Family Residence
No. of Stories
2
County
City
Neighborhood
--
Year Built
2002
HOA Fees
$735/mo
Finished Area
8,182 sqft
Lot Size
0.65 acre lot
Basement Area
- sqft
MLS Name
California Regional MLS
MLS Number
NDP2608354
MLS Status
Active
Days on Market
61
Cumulative Days on Market
199

Continue Your Journey in App
Find your dream home, receive real-time updates, and many more!
Continue Your Journey in App
Find your dream home, receive real-time updates, and many more!
Location
HOA Management
Del Mar Country Club
HOA Fees
$735/ Monthly
Amenities
 Amenities and services may be covered by one or multiple associations and service providers.
 Security Guard
 Maintenance
Disclaimer: Amenities are based on third-party information and may vary; buyers must independently verify all amenities, as information is deemed reliable but not guaranteed.
Facts & Features
Rooms
Bedrooms & bathrooms
Bedrooms: 6
Bathrooms: 7
Interior
Exterior Features
Balcony
Appliances
Barbecue, Built In, Double Oven, Dishwasher, Gas Cooking, Disposal, Gas Water Heater, Microwave, Refrigerator, Range Hood, Dryer, Washer
Cooling
Central Air
Heating
Forced Air, Natural Gas
Window Features
Casement Windows, Custom Coverings, Double Pane Windows, Energy Star Qualified Windows, Insulated Windows, Screens
Sewer
Public Sewer
Flooring
Stone, Wood
Interior Features
Breakfast Bar, Built In Features, Breakfast Area, Separate Formal Dining Room, High Ceilings, Multiple Staircases, Open Floorplan, Pantry, Stone Counters, Recessed Lighting, Two Story Ceilings, Wired For Sound, Entrance Foyer, Jack And Jill Bath, Main Level Primary, Primary Suite, Walk In Closets
Construction
Year Built
Year Built: 2002
Home type
Single Family Residence
Property Condition
Turnkey
Construction Materials
Drywall, Glass, Concrete, Stucco
Roof
Tile
Architectural Style
Mediterranean
Foundation Details
Concrete Perimeter
Utilities & Energy
Utilities
Electricity Connected
Association Amenities
Maintenance Grounds, Security
Parking Features
Concrete, Door Multi, Driveway, Garage
Fireplace Features
Den, Family Room, Primary Bedroom, Outside
Security Features
Carbon Monoxide Detectors, Smoke Detectors
Laundry Features
Laundry Room
Pool Features
In Ground, Private, Salt Water
Electric
Standard
Other Features
Community Features
Golf
Patio And Porch Features
Covered, Deck, Patio, Stone, Balcony
Disclosures
Covenants Restrictions Disclosure, Hoa Disclosure
Lot Features
Zero To One Unit Acre, Back Yard, Front Yard, Sprinklers In Rear, Sprinklers In Front, Lawn, Landscaped, Sprinklers Timer, Yard
Price History
| Date | Event | Price |
|---|---|---|
09/23/2026 Source: | Price Decreased | $8,999,000 -5.27% $1,100/sqft |
09/03/2026 Source: | Price Increased | $9,500,000 +0.01% $1,161/sqft |
07/27/2026 Source: | Price Decreased | $9,499,000 -12.04% $1,161/sqft |
04/13/2026 Source: | Listed for Sale | $10,799,000 +13.69% $1,320/sqft |
04/13/2026 Source: | Off Market | $9,499,000 -5.00% $1,161/sqft |

Show more
Nearby Homes

Find Homes by Property Features in Rancho Santa Fe, CA


Based on information from California Regional Multiple Listing Service, Inc. as of Nov 05, 2026, 06:30PM and /or other sources. All data, including all measurements and calculations of area, is obtained from various sources and has not been, and will not be, verified by broker or MLS. All information should be independently reviewed and verified for accuracy. Properties may or may not be listed by the office/agent presenting the information. Information being provided is for consumers’ personal, non-commercial use and may not be used for any purpose other than to identify prospective properties consumers may be interested in purchasing. This website may not include listings or property addresses of sellers who have directed their listing brokers to withhold their listing or their property address from display on the Internet. © 2026 California Regional Multiple Listing Service. All Rights Reserved.
 Advertising Broker: William Johnson DRE #01463271 | William Johnson Brokerage
