Realty Solution
Powered by 
- 17
- Overview
- Description
- Property Details
- Location
- HOA Management
- Facts & Features
- Getting Around
- Nearby Homes



Listed by: Edward Rodriguez (949) 280-8610 DRE #01217865 | Real Broker (855) 450-0442
$13,980,000
Monthly Est:$69,584
 7 Beds
 9 Baths
8 full baths + 1 half bath
 11,121sqft
6884 Poco Lago, Rancho Santa Fe, CA 92067
$13,980,000
$69,584/moEst:
Get Pre-Approved
Single Family Residence
Built in 2023
$80/mo HOA
2.23 acres lot
$1,257/sq.ft
Description
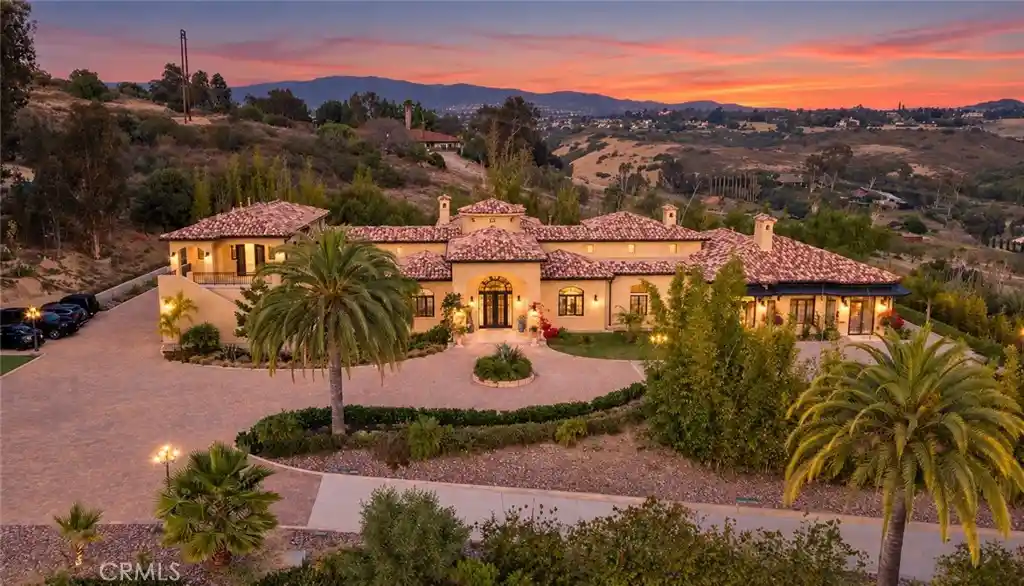
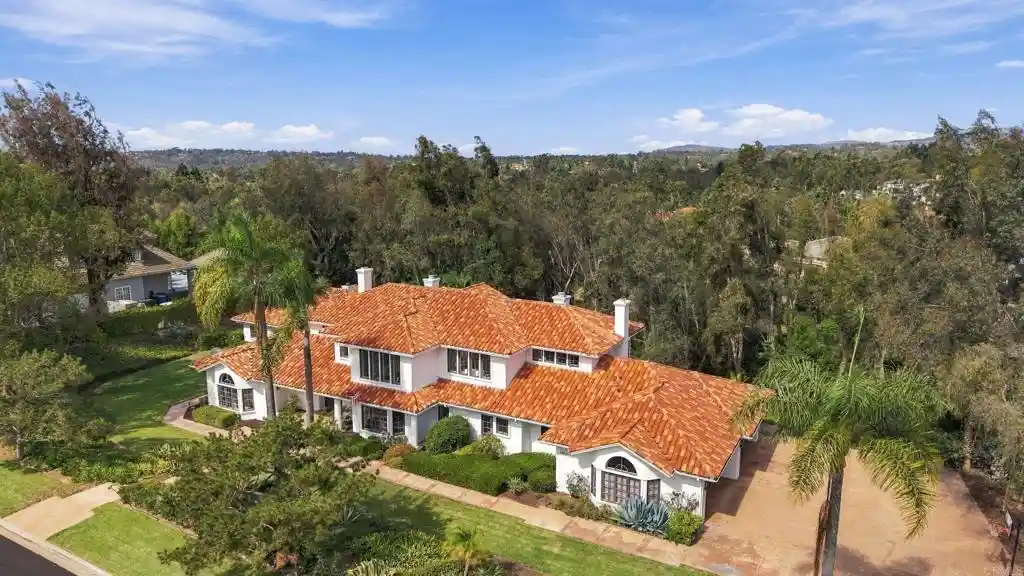
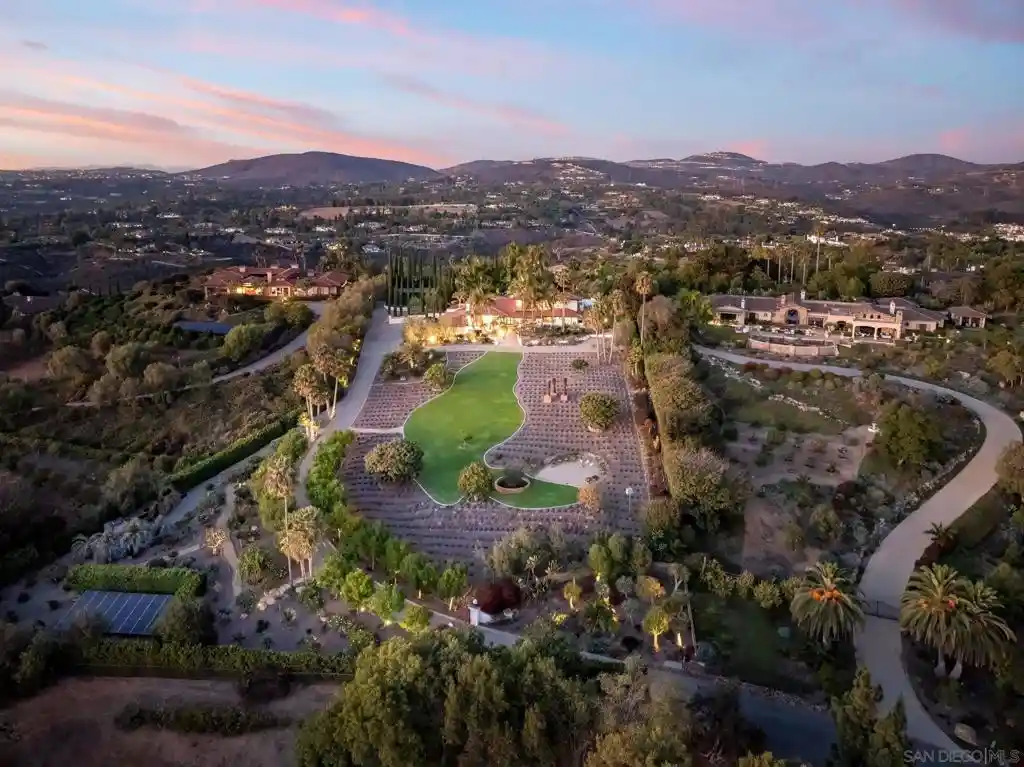
Completed in 2023, this gated estate offers approximately 11,100 square feet of refined living space on a private, elevated 2.23-acre homesite exceptional privacy and refreshing coastal breezes.
The property combines a single-level main residence with a fully appointed second-floor guest residence, ideal for multigenerational living, extended stays, or staff accommodations. Beyond two private gates, a long, tree-lined private driveway leads to an impressive motor court and grand entrance. Hand-forged iron doors open to interiors featuring Italian Carrara marble floors, marble columns, custom cherry wood cabinetry, decorative ironwork, stained-glass skylights, and Czech crystal chandeliers. Oversized arched windows fill the home with natural light while showcasing the privacy and openness of the grounds.
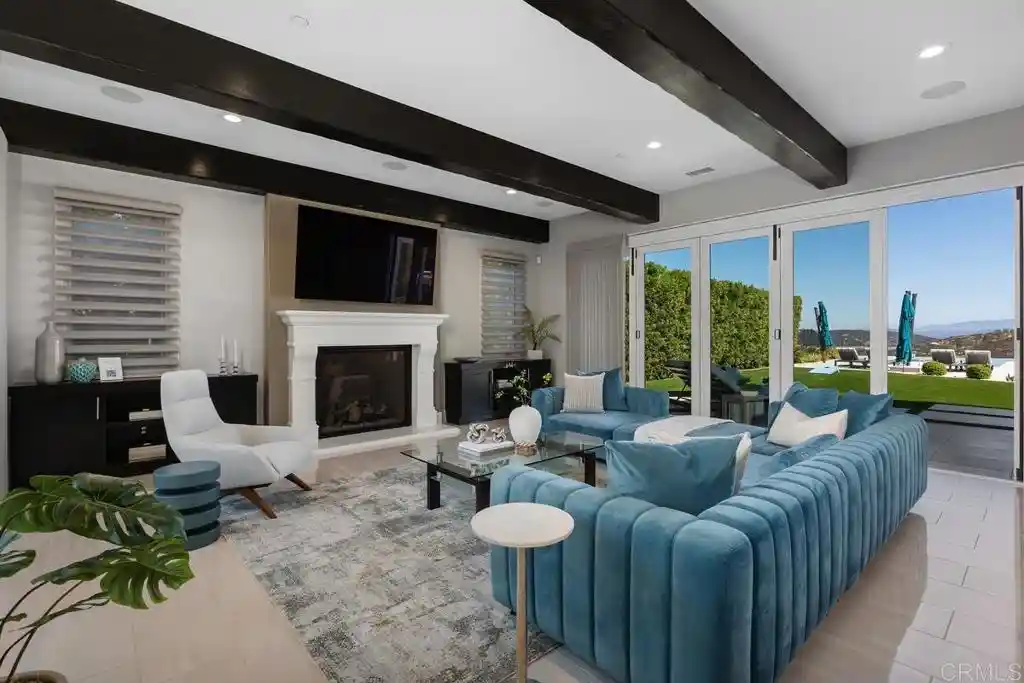
The main residence offers a formal living room with marble fireplace, chandelier-lit dining room, and expansive family room. Additional spaces include a walnut bar with an Italian natural jade stone countertop, wine room, executive office with en-suite bath, and private cinema with massage seating. The chef’s kitchen features Italian marble flooring, custom cherry cabinetry, premium Miele appliances, abundant storage, and generous gathering space. The primary suite is a private retreat with a marble fireplace, wool carpeting, sauna, two walk-in closets, and separate bathrooms. Secondary bedroom suites provide comfort and privacy for family and guests.
With its own entrance and assigned address, the attached second-floor guest residence includes two bedrooms, two bathrooms, a full kitchen, spacious living room, laundry room, and two private balconies. Outdoor amenities include a kitchen and barbecue area, covered entertaining spaces, expansive grounds, a fountain-centered motor court, and Belgard Eco Dublin permeable pavers. Garages accommodate up to six vehicles, with additional parking within the gated grounds.
Additional features include a commercial-grade fire alarm system, security-camera monitoring and Nest climate controls. The property benefits from two addresses, with the second address assigned to the second-floor residence. Potential exists for an ADU, subject to required approvals. Some photographs include virtual staging in the balcony, garages, and pool areas. Renderings of the pool, hardscape, and fire pit area are conceptual only, differ from plans available for review, intended solely to illustrate potential improvements.
- Houzeo last checked: 9 minutes ago
- Listing updated: October 22, 2026 at 4:02 pm
- Source: California Regional MLS-CA | MLS#: OC26123314

Property Details
Status
Active
Type
Single Family Residence
No. of Stories
1
County
City
Neighborhood
--
Year Built
2023
HOA Fees
$80/mo
Finished Area
11,121 sqft
Lot Size
2.23 acres lot
Basement Area
- sqft
MLS Name
California Regional MLS
MLS Number
OC26123314
MLS Status
Active
Days on Market
147
Cumulative Days on Market
133

Continue Your Journey in App
Find your dream home, receive real-time updates, and many more!
Continue Your Journey in App
Find your dream home, receive real-time updates, and many more!
Location
HOA Management
Associated Professional Services
HOA Fees
$80/ Monthly
Amenities
 Amenities and services may be covered by one or multiple associations and service providers.
 Other
Disclaimer: Amenities are based on third-party information and may vary; buyers must independently verify all amenities, as information is deemed reliable but not guaranteed.
Facts & Features
Rooms
Bedrooms & bathrooms
Bedrooms: 7
Bathrooms: 9
Interior
Interior Features
Wet Bar, Breakfast Area, Crown Molding, Cathedral Ceilings, Separate Formal Dining Room, Eat In Kitchen, High Ceilings, Pantry, Paneling Wainscoting, Recessed Lighting, Storage, Two Story Ceilings, Bar, All Bedrooms Down, Bedroom On Main Level, Entrance Foyer, Main Level Primary, Primary Suite, Walk In Pantry, Wine Cellar, Walk In Closets
Window Features
Double Pane Windows, Drapes
Sewer
Public Sewer
Appliances
Six Burner Stove, Dishwasher, Disposal, Gas Oven, Microwave, Refrigerator, Dryer
Exterior Features
Awnings, Barbecue, Rain Gutters
Cooling
Central Air
Heating
Forced Air
Construction
Year Built
Year Built: 2023
Home type
Single Family Residence
Property Condition
Turnkey
Roof
Clay, Spanish Tile, Tile
Utilities & Energy
Fireplace Features
Family Room, Gas, Living Room, Primary Bedroom
Utilities
Electricity Connected, Natural Gas Connected, Sewer Connected, Water Connected
Laundry Features
Gas Dryer Hookup, Laundry Room
Pool Features
None
Association Amenities
Other
Water Source
Public
Parking Features
Direct Access, Driveway, Electric Gate, Garage, Garage Door Opener, Guest, Gated, Garage Faces Side
Security Features
Fire Detection System, Security Gate, Smoke Detectors
Other Features
Community Features
Foothills, Hiking
Lot Features
Back Yard, Cul De Sac, Front Yard, Horse Property, Landscaped, Secluded, Sprinklers Timer, Sprinkler System
Patio And Porch Features
Rear Porch, Covered, Deck, Patio
Subdivision Name
Rancho Santa Fe
Disclosures
Covenants Restrictions Disclosure
Price History
| Date | Event | Price |
|---|---|---|
06/11/2026 Source: | Listed for Sale | $13,980,000 $1,257/sqft |
06/06/2026 Source: | Coming Soon | $13,980,000 +1.67% $1,257/sqft |
03/07/2024 Source: | Listed for Sale | $13,750,000 $1,236/sqft |
03/07/2024 Source: | Off Market | $13,750,000 $1,236/sqft |

Nearby Homes

Find Homes by Property Features in Rancho Santa Fe, CA


Based on information from California Regional Multiple Listing Service, Inc. as of Nov 05, 2026, 06:30PM and /or other sources. All data, including all measurements and calculations of area, is obtained from various sources and has not been, and will not be, verified by broker or MLS. All information should be independently reviewed and verified for accuracy. Properties may or may not be listed by the office/agent presenting the information. Information being provided is for consumers’ personal, non-commercial use and may not be used for any purpose other than to identify prospective properties consumers may be interested in purchasing. This website may not include listings or property addresses of sellers who have directed their listing brokers to withhold their listing or their property address from display on the Internet. © 2026 California Regional Multiple Listing Service. All Rights Reserved.
 Advertising Broker: William Johnson DRE #01463271 | William Johnson Brokerage
