Realty Solution
Powered by 
- 2
- Overview
- Description
- Property Details
- Location
- HOA Management
- Facts & Features
- Getting Around
- Nearby Homes

 New Construction

Street View
Listed by: Brian Dombroski (559) 477-4332 DRE #01919504 | Dombroski Realty (559) 477-4332
$6,495,000
Monthly Est:$32,328
 4 Beds
 7 Baths
5 full baths + 2 half baths
 7,175sqft
18347 Via Ambiente, Rancho Santa Fe, CA 92067
$6,495,000
$32,328/moEst:
Get Pre-Approved
Single Family Residence
Built in 2027
$790/mo HOA
1.55 acres lot
$905/sq.ft
Description
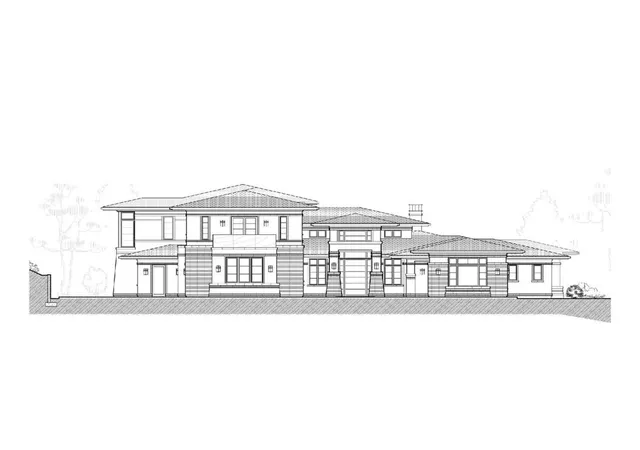
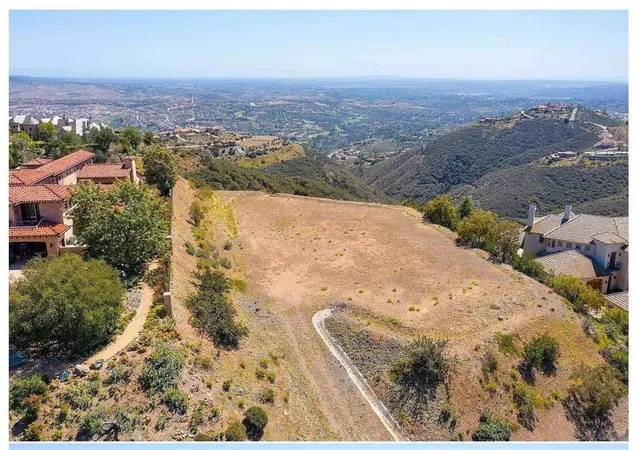
18347 VIA AMBIENTE | A PANORAMIC CUSTOM ESTATE IN CIELO, RANCHO SANTA FE Exceptional elevation. Sweeping panoramic views. Contemporary architecture designed around its setting. Set approximately 1,155 feet above sea level on 1.55 acres within Cielo, the prestigious gated community of Rancho Santa Fe, 18347 Via Ambiente offers an extraordinary setting for a distinctive custom residence. From this elevated homesite, expansive 180-degree panoramic views extend toward the Pacific Ocean, La Jolla, Del Mar, the San Diego skyline, and the surrounding mountains. Construction is scheduled to begin on a 7,175-square-foot custom estate designed to embrace its remarkable surroundings. Drawing inspiration from the architectural principles of Frank Lloyd Wright, the contemporary design emphasizes clean lines, a strong connection to the landscape, and a thoughtful relationship between interior spaces and the expansive views beyond. The planned residence features four bedrooms, a private office, a game room with a panoramic deck overlooking the southern views, a gourmet kitchen, a spacious great room, and a formal dining room. The design brings indoor and outdoor living together through expansive entertaining spaces that open toward the planned swimming pool, spa, and sauna, all set against the home's spectacular panoramic backdrop. The offering presents an opportunity to personalize selected finishes, materials, and design details before construction progresses, subject to builder approval, project specifications, and construction schedules. Buyers who engage early may have the opportunity to make selected choices that reflect their own preferences while retaining the home's overall architectural vision. Located within Cielo, one of Rancho Santa Fe's established gated communities, residents enjoy a private community setting with 24/7 gated security services and resort-style amenities, including a clubhouse, community swimming pool, playground, pickleball courts, and tennis facilities. 18347 Via Ambiente is an opportunity to create a contemporary custom home in a truly exceptional setting—where expansive views, distinctive architecture, and the Southern California outdoor lifestyle take center stage.
- Houzeo last checked: 5 minutes ago
- Listing updated: November 3, 2026 at 2:18 pm
- Source: California Regional MLS-CA | MLS#: FR26235698

Property Details
Status
Active
Type
Single Family Residence
No. of Stories
2
County
City
Neighborhood
--
Year Built
2027
HOA Fees
$790/mo
Finished Area
7,175 sqft
Lot Size
1.55 acres lot
Basement Area
- sqft
MLS Name
California Regional MLS
MLS Number
FR26235698
MLS Status
Active
Days on Market
2
Cumulative Days on Market
1

Continue Your Journey in App
Find your dream home, receive real-time updates, and many more!
Continue Your Journey in App
Find your dream home, receive real-time updates, and many more!
Location
HOA Management
Cielo HOA
HOA Fees
$790/ Monthly
Amenities
 Amenities and services may be covered by one or multiple associations and service providers.
 Tennis
 Security Guard
 Gym
 Pool
 Sports Court
Meeting Room
Game Room
Barbecue
Disclaimer: Amenities are based on third-party information and may vary; buyers must independently verify all amenities, as information is deemed reliable but not guaranteed.
Facts & Features
Rooms
Bedrooms & bathrooms
Bedrooms: 4
Bathrooms: 7
Interior
Heating
Central, Heat Pump, Natural Gas
Sewer
Public Sewer
Cooling
Central Air, Gas, High Efficiency, Heat Pump
Flooring
Stone, Wood
Appliances
Double Oven, Gas Cooktop, High Efficiency Water Heater, Refrigerator, Tankless Water Heater
Interior Features
Breakfast Bar, Built In Features, Balcony, Breakfast Area, Cathedral Ceilings, Coffered Ceilings, Separate Formal Dining Room, High Ceilings, Open Floorplan, Pantry, Storage, Wired For Data, Main Level Primary, Primary Suite, Walk In Pantry, Wine Cellar, Walk In Closets
Construction
Year Built
Year Built: 2027
Home type
Single Family Residence
Property Condition
Building Permit, Under Construction
Foundation Details
Slab
Roof
Flat Tile
Construction Materials
Stucco
Architectural Style
Contemporary, Custom, See Remarks
Utilities & Energy
Pool Features
Gunite, In Ground, Salt Water, Association
Association Amenities
Fitness Center, Game Room, Meeting Banquet Party Room, Other Courts, Barbecue, Pool, Security, Tennis Courts
Parking Features
Garage Faces Side, Workshop In Garage
Electric
Heavy
Utilities
Cable Connected, Electricity Connected, Natural Gas Connected, Phone Connected, Sewer Connected, Underground Utilities, Water Connected
Security Features
Prewired, Fire Detection System, Fire Sprinkler System, Gated With Guard, Gated With Attendant, Twenty Four Hour Security, Smoke Detectors
Water Source
Public
Laundry Features
Inside
Fireplace Features
Great Room, Primary Bedroom
Other Features
Lot Features
Drip Irrigation Bubblers, Lot Over40000sqft, Level, Sprinkler System, Yard
Subdivision Name
Rancho Santa Fe
Community Features
Dog Park, Park, Water Sports
Disclosures
Hoa Disclosure
Patio And Porch Features
Rear Porch, Covered, Front Porch, Open, Patio
Price History
| Date | Event | Price |
|---|---|---|
06/02/2025 Source: | Listed for Sale | $1,675,000 -1.18% $233/sqft |
01/17/2025 Source: | Off Market | $1,695,000 $236/sqft |
01/17/2025 Source: | Listed for Sale | $1,695,000 $236/sqft |

Nearby Homes
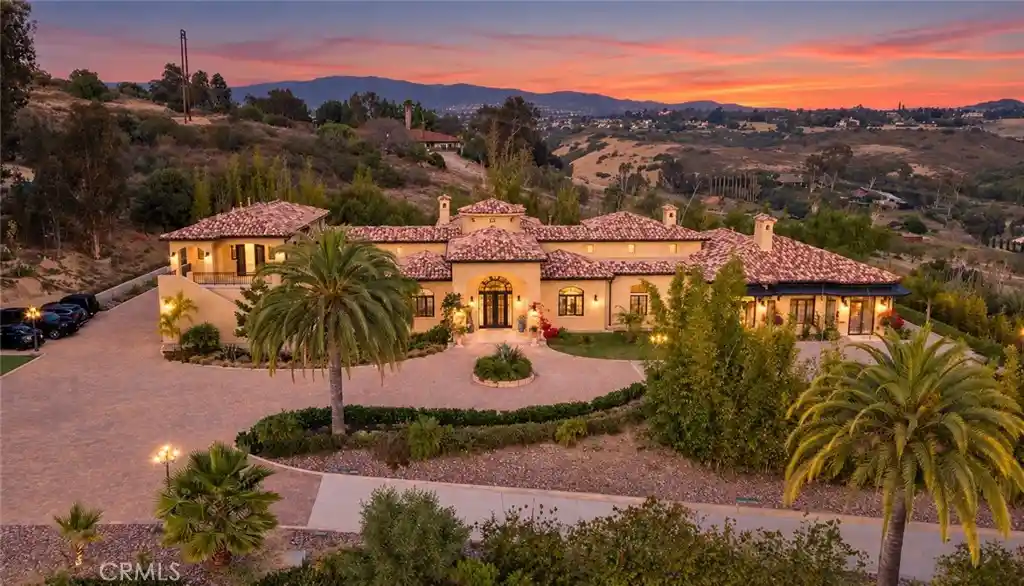

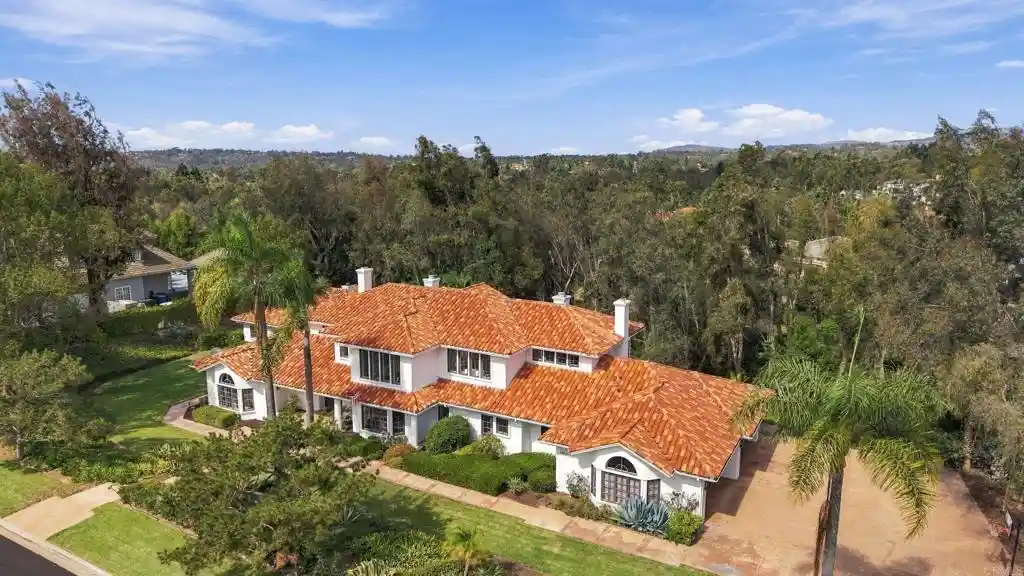
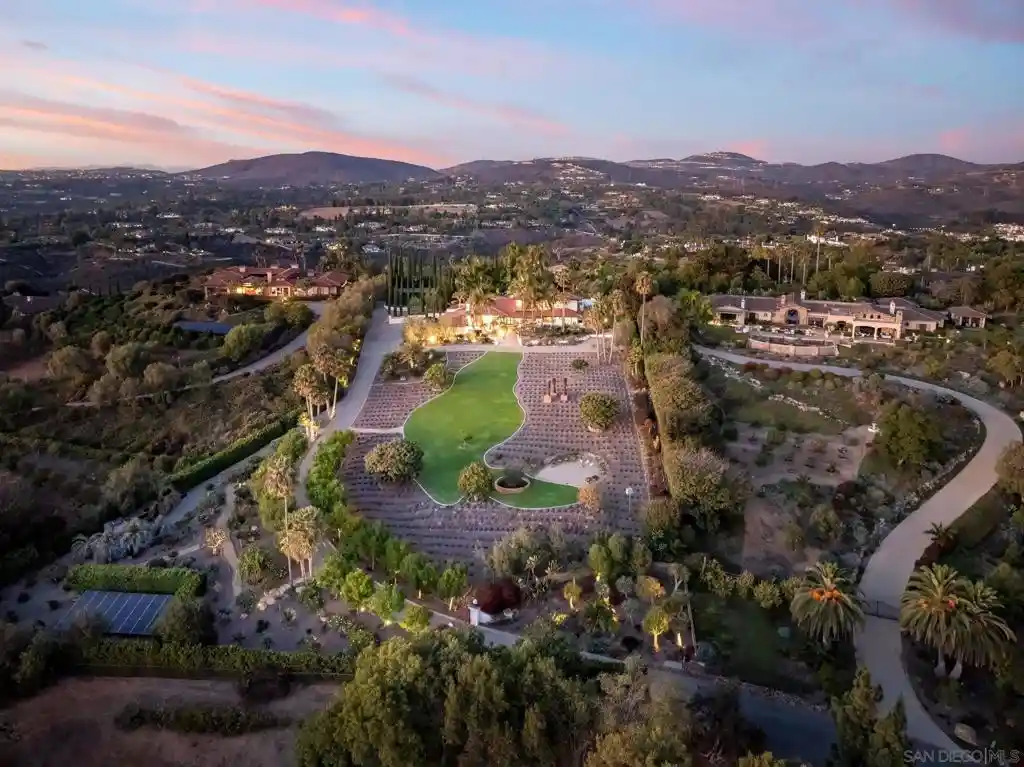
Find Homes by Property Features in Rancho Santa Fe, CA


Based on information from California Regional Multiple Listing Service, Inc. as of Nov 05, 2026, 06:45PM and /or other sources. All data, including all measurements and calculations of area, is obtained from various sources and has not been, and will not be, verified by broker or MLS. All information should be independently reviewed and verified for accuracy. Properties may or may not be listed by the office/agent presenting the information. Information being provided is for consumers’ personal, non-commercial use and may not be used for any purpose other than to identify prospective properties consumers may be interested in purchasing. This website may not include listings or property addresses of sellers who have directed their listing brokers to withhold their listing or their property address from display on the Internet. © 2026 California Regional Multiple Listing Service. All Rights Reserved.
 Advertising Broker: William Johnson DRE #01463271 | William Johnson Brokerage
