- Overview
- Description
- Property Details
- Location
- HOA Management
- Facts & Features
- Getting Around
- Nearby Homes



$899,000
Monthly Est:$4,475
 4 Beds
 3 Baths
3 full baths
 3,255sqft
143 Chestnut Ridge Ln, Crossville, TN 38558
$899,000
$4,475/moEst:
Get Pre-Approved
Single Family Residence
Built in 2022
$134/mo HOA
0.67 acre lot
$276/sq.ft
Description
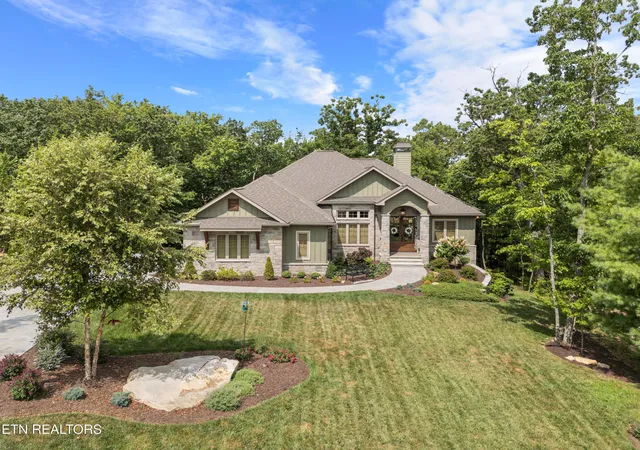
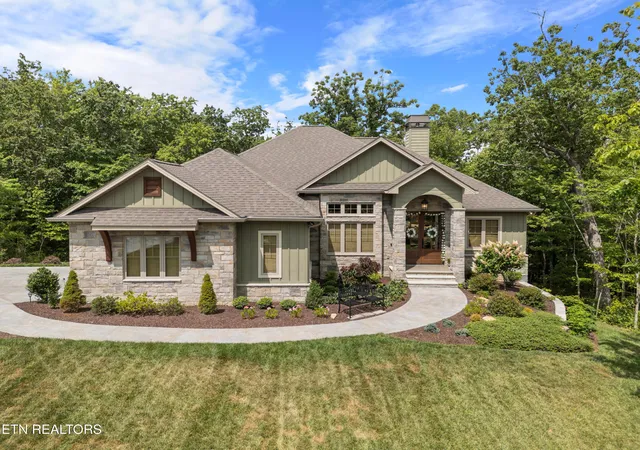
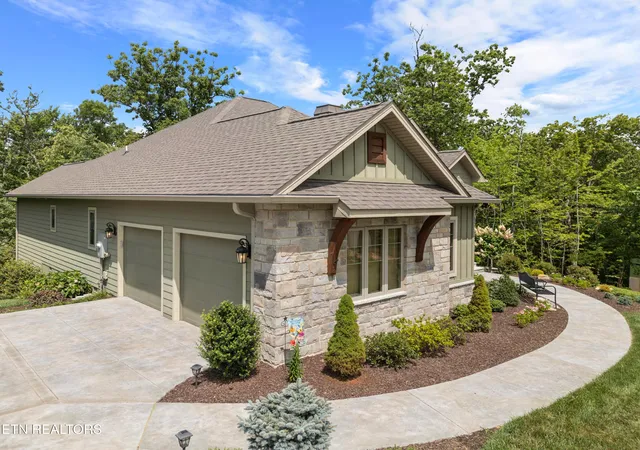
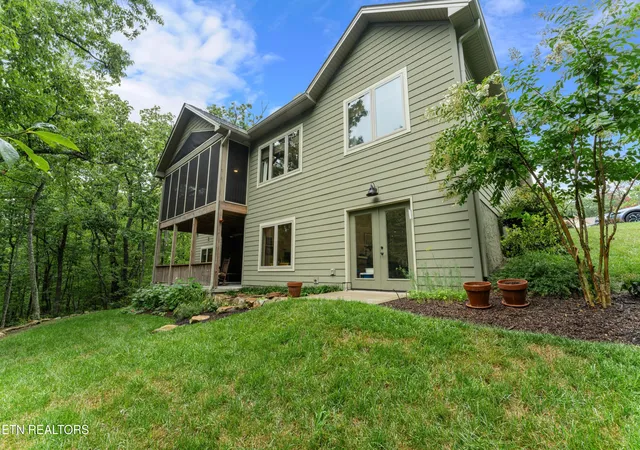
Experience timeless, classic design and a sense of peace and tranquility in Chestnut Ridge. A newly stained and stamped concrete driveway leads to the side-entry garage and welcoming double front doors. Nestled in a quiet Fairfield North neighborhood with underground utilities, including natural gas and fiber optics, and beautifully maintained, curbed streets. This home blends comfort and functionality.
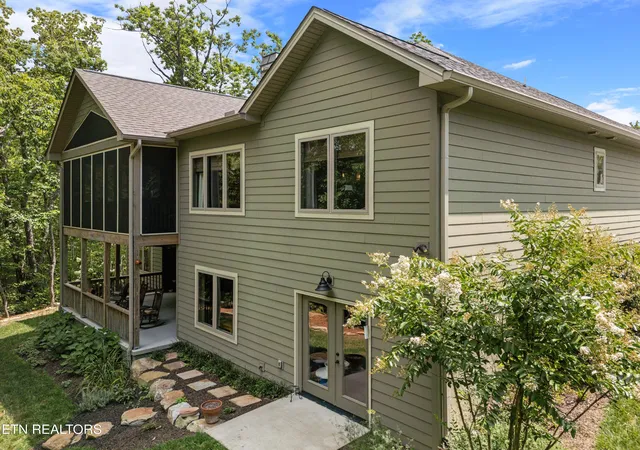
Inside, a gracious foyer opens to soaring cathedral ceilings, an open layout, a chef's kitchen, and a spacious screened porch that feels like a modern treehouse. Beneath the porch, a covered concrete patio provides additional outdoor living and entertaining space.
The main level features a split-bedroom layout, while a fourth guest bedroom and full bath are privately located in the walk-out basement. The lower level also includes two versatile hobby rooms--currently a craft room and a potter's studio--along with abundant storage, including a heated and cooled closet and a generous crawl space.
The homeowners have added thoughtful touches throughout, including natural gas available at the home (the current setup features an upgraded induction cooktop and high efficiency heat pump). The Hearthstone Shelburne wood stove with soapstone lining offers exceptional efficiency and warmth.
Enjoy direct access to more than seven miles of scenic hiking trails just a short walk from your backyard. This home is situated in Fairfield Glade, a community known for its 5 Championship Golf Courses, 20 miles of hiking and walking paths, indoor and outdoor tennis and pickleball facilities, and 11 lakes complete with two marinas. You're also moments from the expansive Catoosa Wildlife Management Area, offering endless opportunities to explore nature.
With year-round outdoor recreation and abundant wildlife, this home provides a peaceful retreat in a truly serene setting. Visit once, and you may never want to leave!
***All information deemed reliable, but buyers should verify all details before making an informed decision.***
- Houzeo last checked: 5 minutes ago
- Listing updated: November 3, 2026 at 4:37 pm
- Listing Provided by: Cindi Davenport (931) 337-6475 | Glade Realty (931) 484-3734
- Source: East Tennessee REALTORS® MLS-TN | MLS#: 1333009

Property Details
Status
Pending
Type
Single Family Residence
No. of Stories
-
County
City
Neighborhood
--
Year Built
2022
HOA Fees
$134/mo
Finished Area
3,255 sqft
Lot Size
0.67 acre lot
Basement Area
- sqft
MLS Name
East Tennessee REALTORS® MLS
MLS Number
1333009
MLS Status
Pending - Continue to Show - Financing
Days on Market
237

Continue Your Journey in App
Find your dream home, receive real-time updates, and many more!
Continue Your Journey in App
Find your dream home, receive real-time updates, and many more!
Location
HOA Management
N/A
HOA Fees
$134/ Monthly
Amenities
 Amenities and services may be covered by one or multiple associations and service providers.
 Golf
 Sewer
 Security Guard
 Trash Pickup
 Pool
 Tennis
 Recreation Facilities
Fire Protection
Some Amenities
Disclaimer: Amenities are based on third-party information and may vary; buyers must independently verify all amenities, as information is deemed reliable but not guaranteed.
Facts & Features
Rooms
Bedrooms & bathrooms
Bedrooms: 4
Bathrooms: 3
Interior
Flooring
Carpet, Hardwood, Tile
Sewer
Public Sewer
Window Features
Window Energy Star
Cooling
Central Cooling, Ceiling Fan(s), Zoned
Interior Features
Walk In Closet(s), Cathedral Ceiling(s), Kitchen Island, Pantry, Breakfast Bar, Eat In Kitchen
Heating
Heat Pump, Electric
Appliances
Dishwasher, Disposal, Microwave, Range, Refrigerator, Self Cleaning Oven
Exterior Features
Prof Landscaped
Construction
Year Built
Year Built: 2022
Home type
Single Family Residence
Architectural Style
Craftsman
Construction Materials
Fiber Cement, Stone, Frame
Utilities & Energy
Parking Features
Attached, Main Level
Fireplace Features
Electric, Wood Burning
Security Features
Smoke Detector
Water Source
Public
Basement
Crawl Space, Partially Finished
Association Amenities
Swimming Pool, Tennis Courts, Golf Course, Recreation Facilities, Security
Other Features
Patio And Porch Features
Porch Screened, Patio
Subdivision Name
Chestnut Ridge Sub
Lot Features
Wooded
Price History
| Date | Event | Price |
|---|---|---|
11/03/2026 Source: | Pending | $899,000 -6.83% $276/sqft |
03/17/2026 Source: | Price Increased | $964,900 +7.33% $296/sqft |
03/17/2026 Source: | Price Decreased | $899,000 -9.10% $276/sqft |
08/07/2025 Source: | Listed for Sale | $989,000 $304/sqft |
08/07/2025 Source: | Off Market | $989,000 $304/sqft |

Nearby Homes











Find Homes by Property Features in Crossville, TN
Nearby New Homes For Sale

Based on information from the Knoxville Area Association of REALTORS MLS through Nov 09, 2026, 08:00AM. Information is provided exclusively for consumers’ personal, non-commercial use. It may not be used for any purpose other than to identify prospective properties that consumers may be interested in purchasing. The data is deemed reliable but is not guaranteed accurate by the MLS. This website may not include listings or property addresses of sellers who have directed their listing brokers to withhold their listing or their property address from display on the Internet. © 2026 Knoxville Area Association of REALTORS® MLS. All Rights Reserved. Angela Fowler Real Estate, LLC | 423.320.4620 | afowler@catt.com Mailing Address: 452 Kailors Cove Cir, Ringgold, GA 30736
 Advertising Broker: Angela Fowler | Angela Fowler Real Estate, LLC.
