- Overview
- Description
- Property Details
- Location
- HOA Management
- Facts & Features
- Getting Around
- Nearby Homes


$2,375,000
Monthly Est:$11,821
 5 Beds
 6 Baths
4 full baths + 2 half baths
 6,700sqft
143 Ironwood Rd, Guilford, CT 06437
$2,375,000
$11,821/moEst:
Get Pre-Approved
Single Family Residence
Built in 2000
$-- HOA
1.84 acres lot
$354/sq.ft
Description
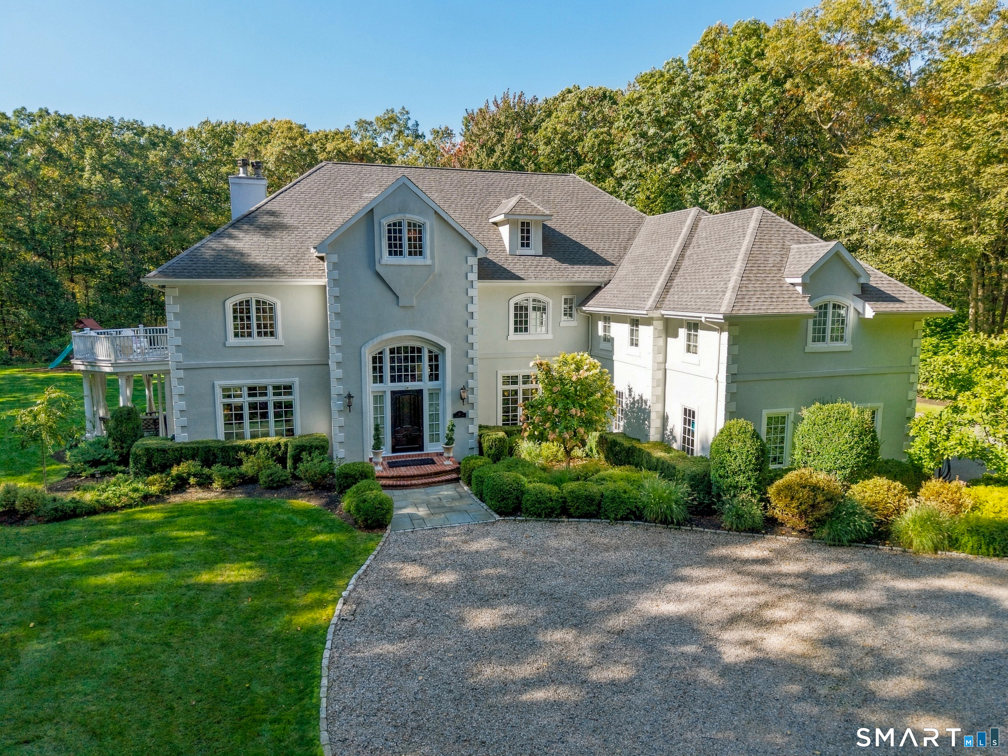
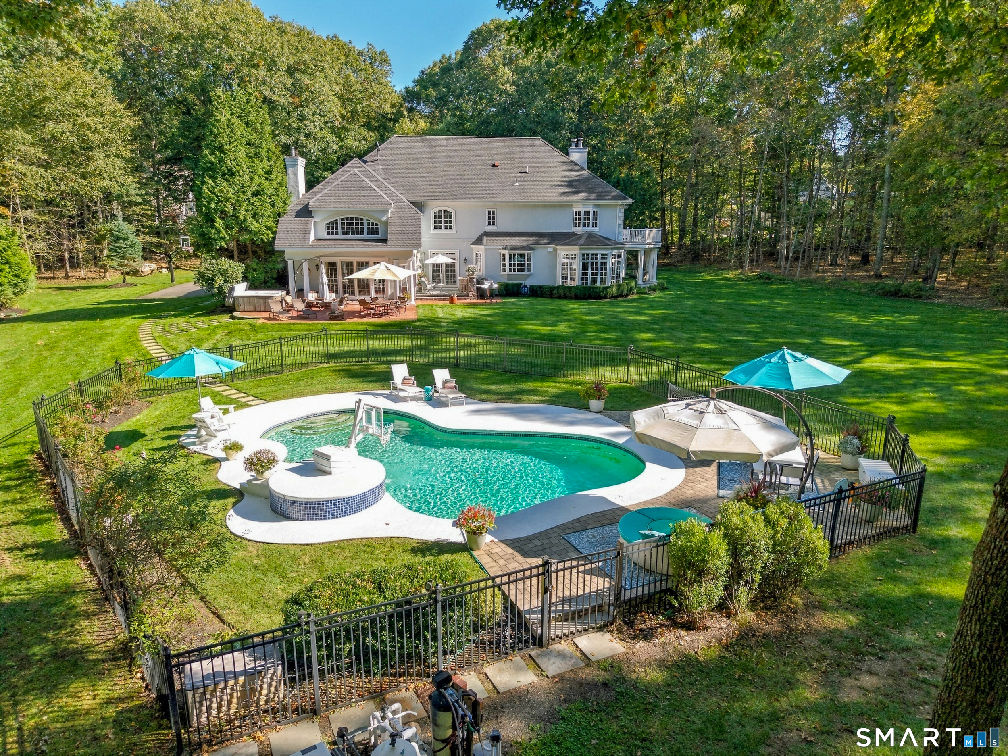
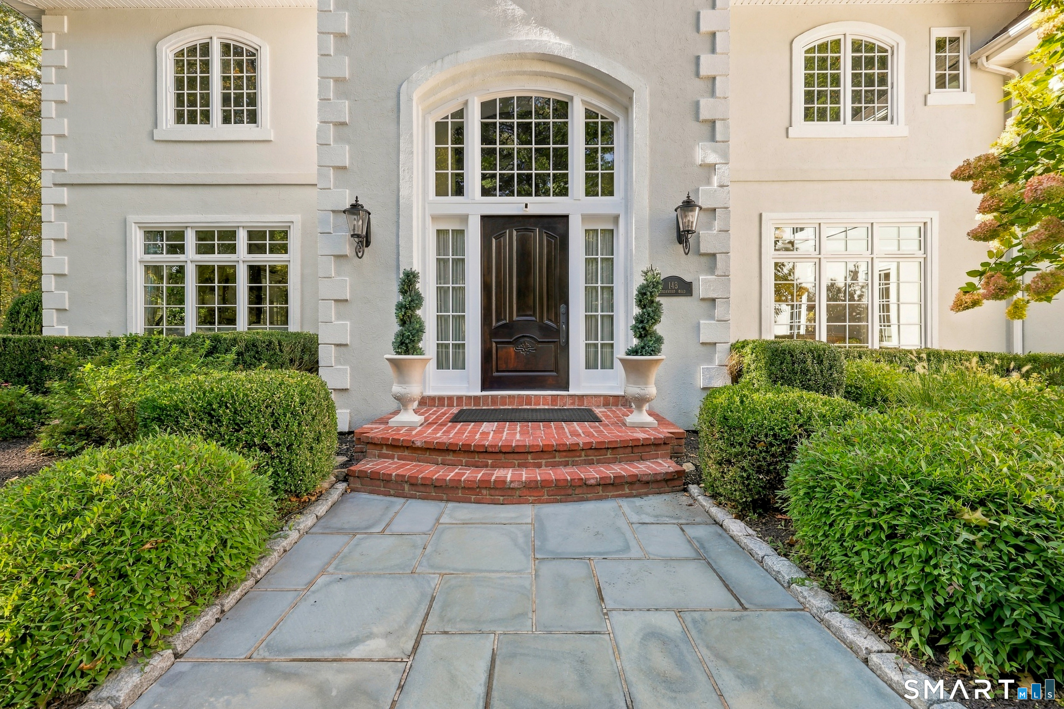
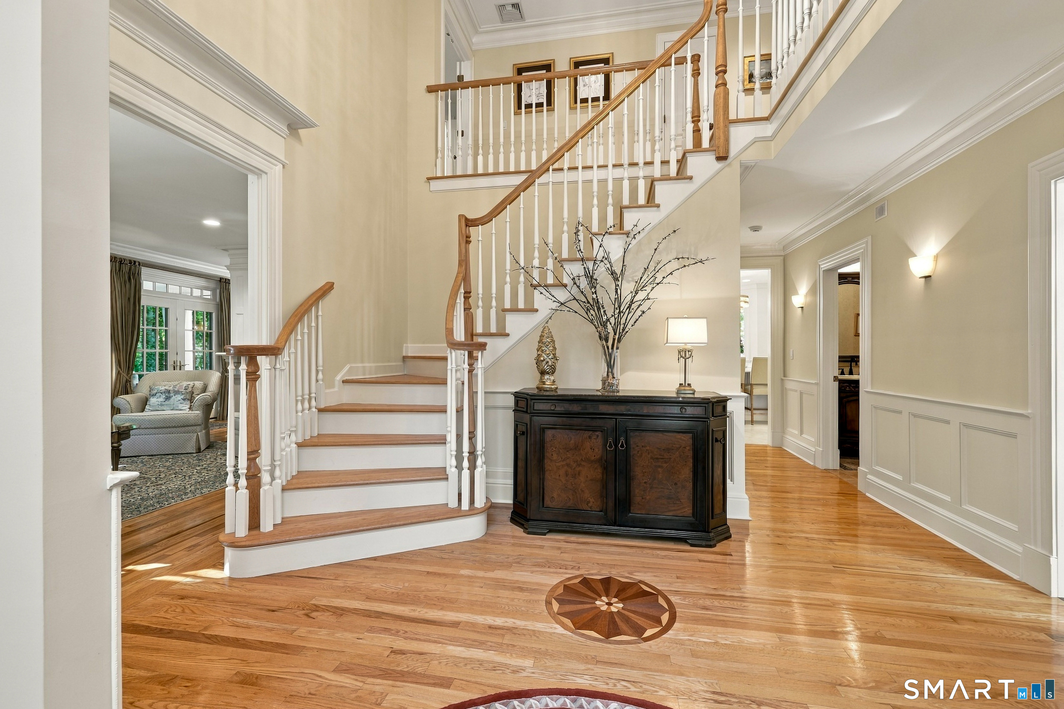
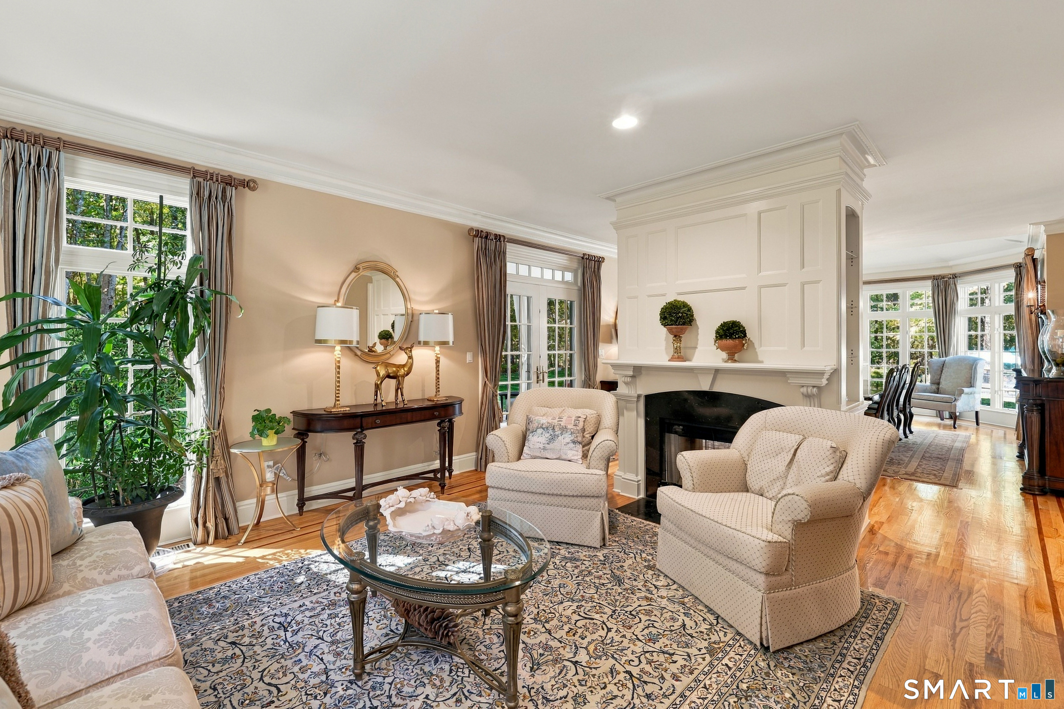
Experience exceptional luxury living in this impressive 6,700 SF stucco Colonial in The Woodlands, one of the area's most desirable subdivisions. The remodeled kitchen features custom cabinetry, large island, Cambria quartz countertops, high-end appliances, travertine flooring and walk-in pantry. 9-foot ceilings, hardwood floors, extensive millwork, crown molding, built-ins, transom windows and integrated speakers enhance the interior. A main-level office with built-in bookcases provides an ideal work-from-home space. The mudroom features custom built-ins and convenient access to the 3-car garage and side entrance. The living and dining rooms share a through-and-through wood-burning fireplace. French doors open to a covered, columned patio with bluestone flooring. The spectacular two-story family room features a wood-burning fireplace, custom millwork, built-in wet bar and French doors to a private backyard oasis. Enjoy a heated gunite pool w/waterfall feature, 7-person hot tub, playscape and expansive level yard ideal for entertaining. Five bedrooms occupy the second floor, including the master suite w/hardwood floor, wood-burning fireplace, private balcony, walk-in closet with built-ins and spa-inspired bath w/glass-enclosed steam shower and BainUltra jetted tub for two. Two additional full baths, loft library overlooking the family room, and convenient laundry complete this level. A finished walk-up attic offers a private en-suite retreat with full bath and kitchenette.
- Houzeo last checked: 0 minutes ago
- Listing updated: October 22, 2026 at 3:58 pm
- Listing Provided by: Rose Ciardiello | William Raveis Real Estate
- Source: SMART MLS-CT | MLS#: 24214252

Property Details
Status
Active
Type
Single Family Residence
No. of Stories
-
County
City
Neighborhood
--
Year Built
2000
HOA Fees
-
Finished Area
6,700 sqft
Lot Size
1.84 acres lot
Basement Area
- sqft
MLS Name
SMART MLS
MLS Number
24214252
MLS Status
Active
Days on Market
10

Continue Your Journey in App
Find your dream home, receive real-time updates, and many more!
Download App
Continue Your Journey in App
Find your dream home, receive real-time updates, and many more!
Location
HOA Management
0
HOA Fees
$-/
Disclaimer: Amenities are based on third-party information and may vary; buyers must independently verify all amenities, as information is deemed reliable but not guaranteed.
Facts & Features
Rooms
Bedrooms & bathrooms
Bedrooms: 5
Bathrooms: 6
Interior
Interior Features
Audio System, Auto Garage Door Opener, Cable Available, Central Vacuum, Open Floor Plan, Security System
Sewer
Septic
Exterior Features
Grill, Porch, Lighting, Hot Tub, Covered Deck, Patio
Appliances
Gas Cooktop, Oven/range, Microwave, Refrigerator, Dishwasher, Washer, Dryer, Wine Chiller
Heating
Oil
Cooling
Central Air
Construction
Year Built
Year Built: 2000
Home type
Single Family Residence
Roof
Shingle
Foundation Details
Concrete
Architectural Style
Colonial
Utilities & Energy
Pool Features
Gunite, Heated, Salt Water, In Ground Pool
Parking Features
Attached Garage
Laundry Features
Upper Level
Basement
Full, Partially Finished, Full With Hatchway
Water Source
Private Well
Other Features
Subdivision Name
N/a
Lot Features
Fence Partial, In Subdivision, Lightly Wooded, Level Lot, On Cul De Sac, Professionally Landscaped
Price History
| Date | Event | Price |
|---|---|---|
10/22/2026 Source: | Listed for Sale | $2,375,000 $354/sqft |
10/15/2026 Source: | Coming Soon | $2,375,000 +214.48% $354/sqft |
04/09/2010 Source: #N296809 | Sold | $755,222 $113/sqft |

Nearby Homes
Find Homes by Property Features in Guilford, CT


Based on information provided to and compiled by the SMART MLS, Inc. through Oct 25, 2026, 11:45PM. IDX information is provided exclusively for consumers’ personal, non-commercial use. It may not be used for any purpose other than to identify prospective properties consumers may be interested in purchasing. The data is deemed reliable but is not guaranteed accurate by the MLS. ©2026 SMART MLS, Inc. All Rights Reserved.
 Advertising Broker: Derek Greene | The Greene Realty Group
