- Overview
- Description
- Property Details
- Location
- HOA Management
- Facts & Features
- Getting Around
- Nearby Homes
 Price Drop: $50K (09/16)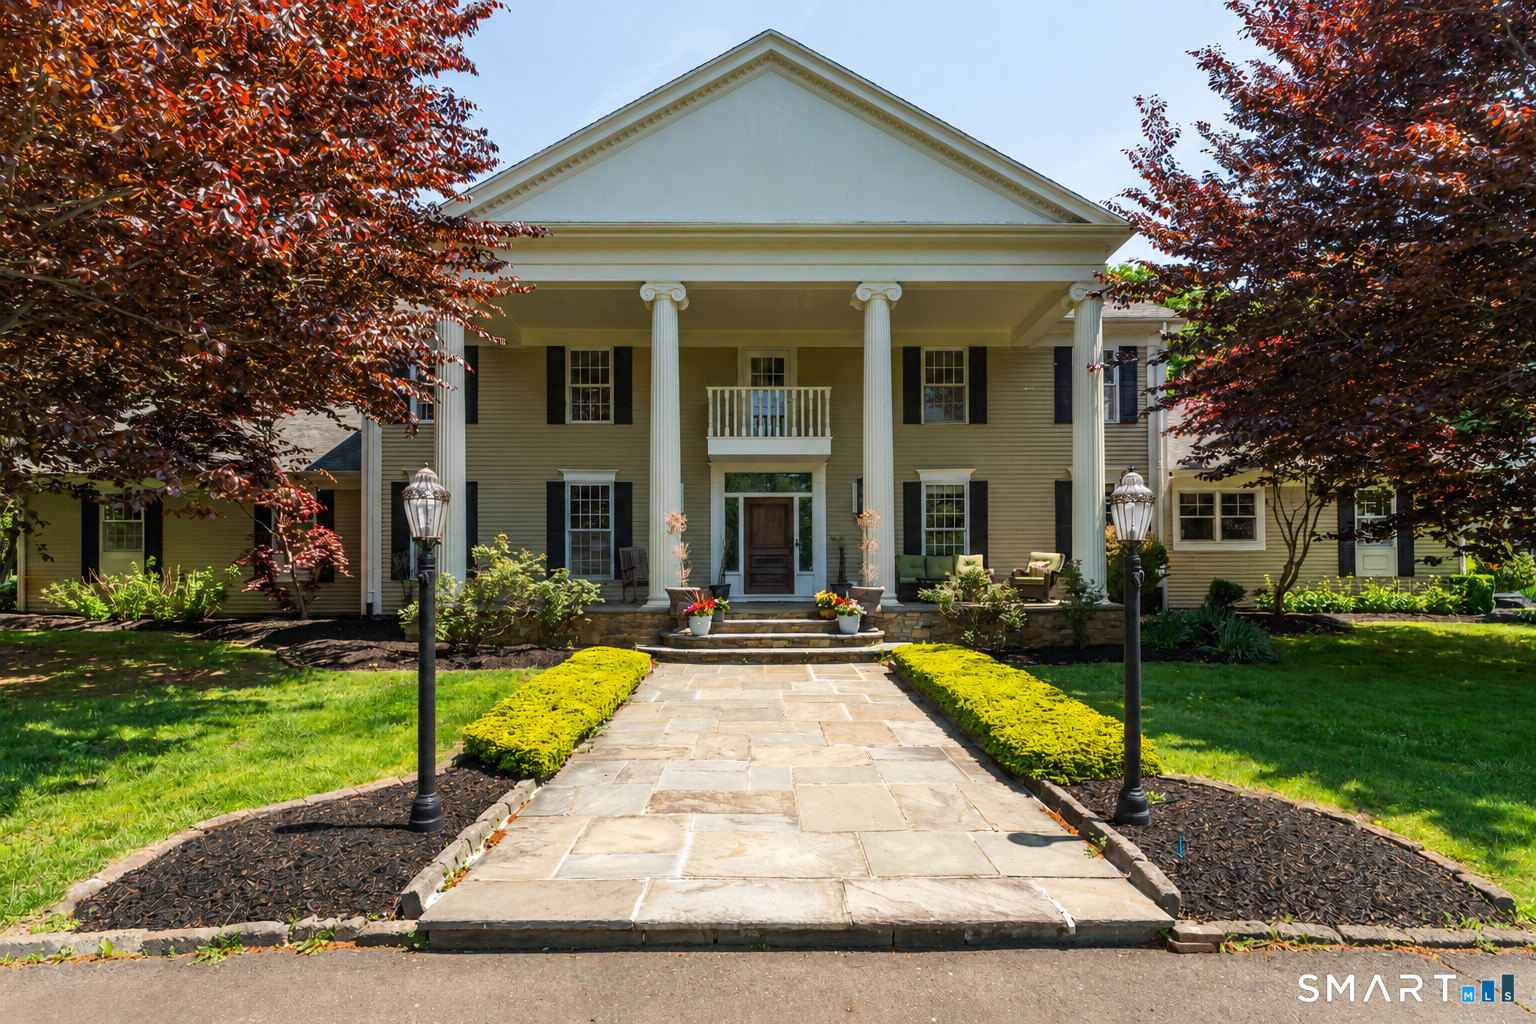

Street View
$1,249,900
Monthly Est:$6,221
 4 Beds
 5 Baths
3 full baths + 2 half baths
 5,267sqft
625 State St, Guilford, CT 06437
$1,249,900
$6,221/moEst:
Get Pre-Approved
Single Family Residence
Built in 1974
$-- HOA
2.75 acres lot
$237/sq.ft
Description
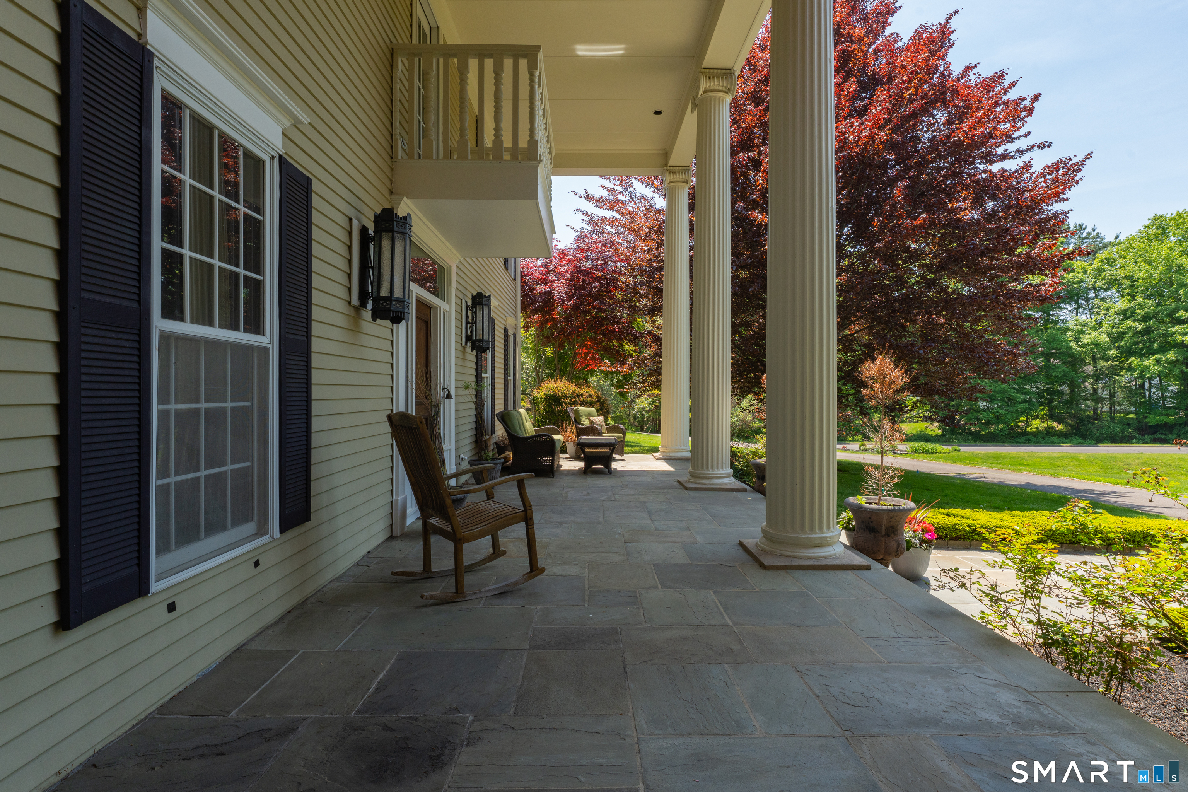
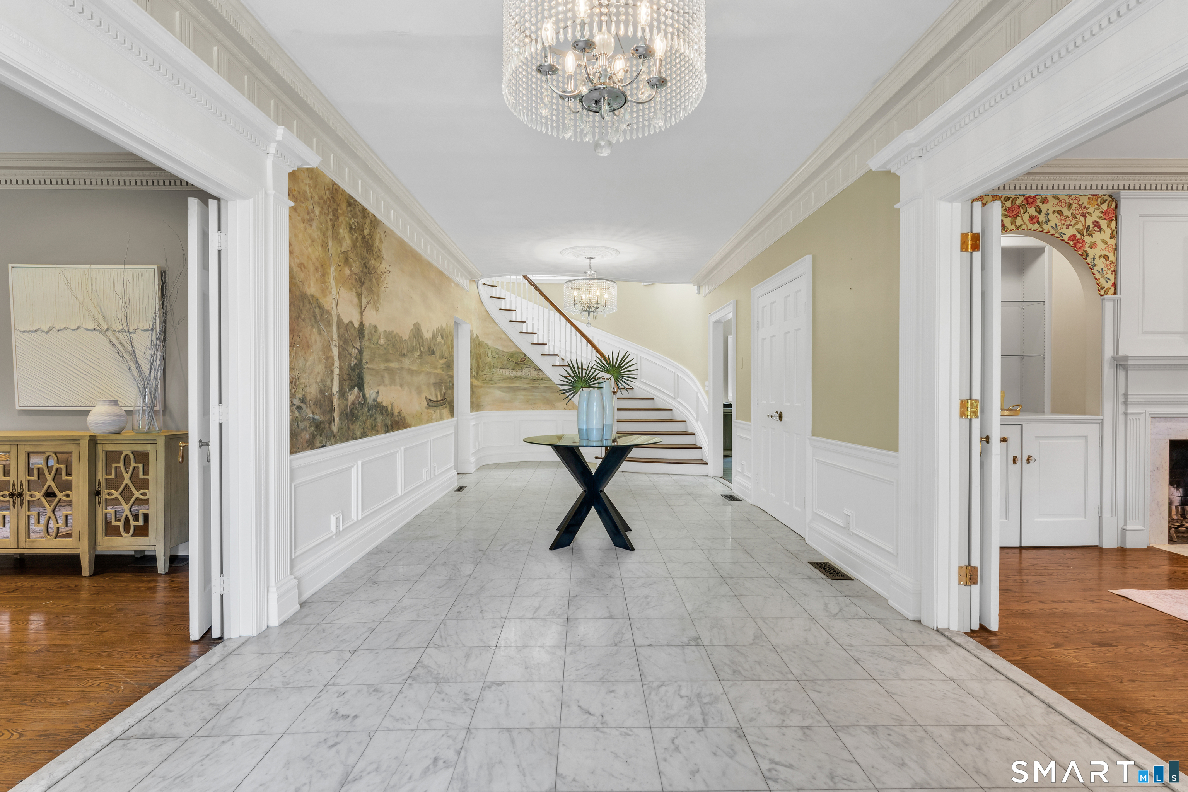
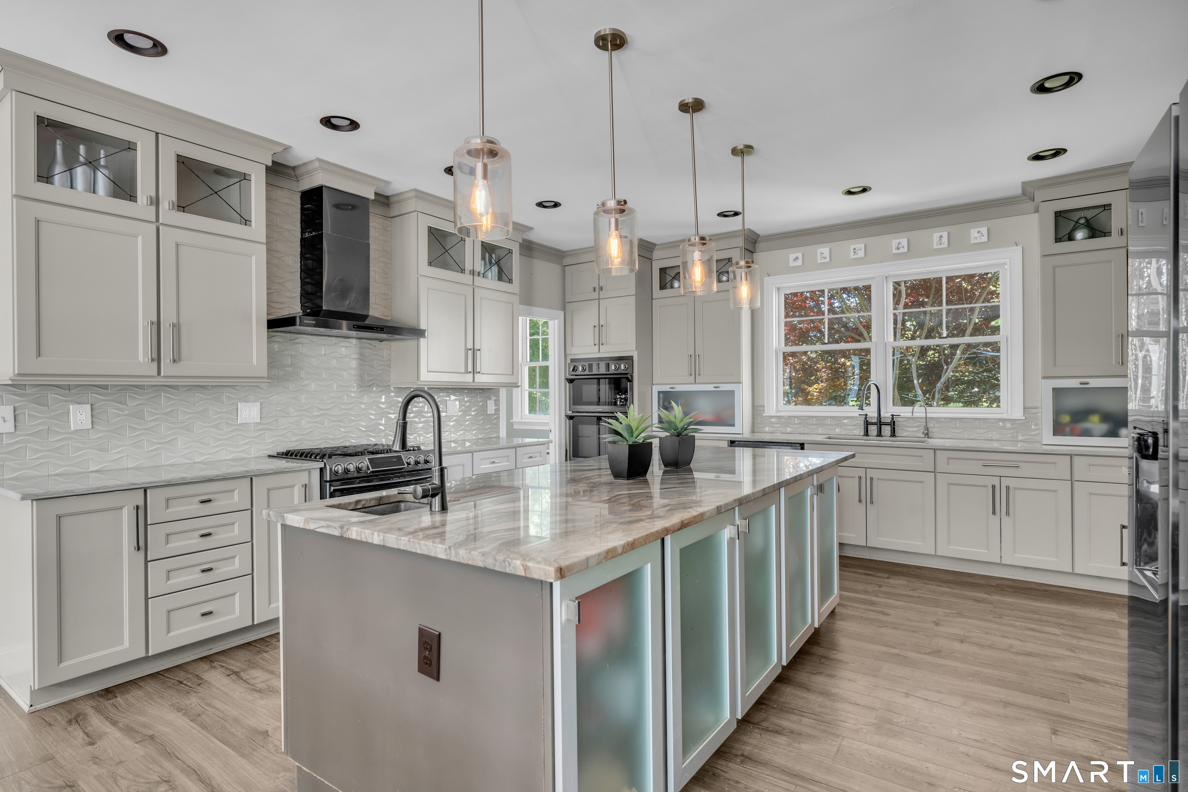
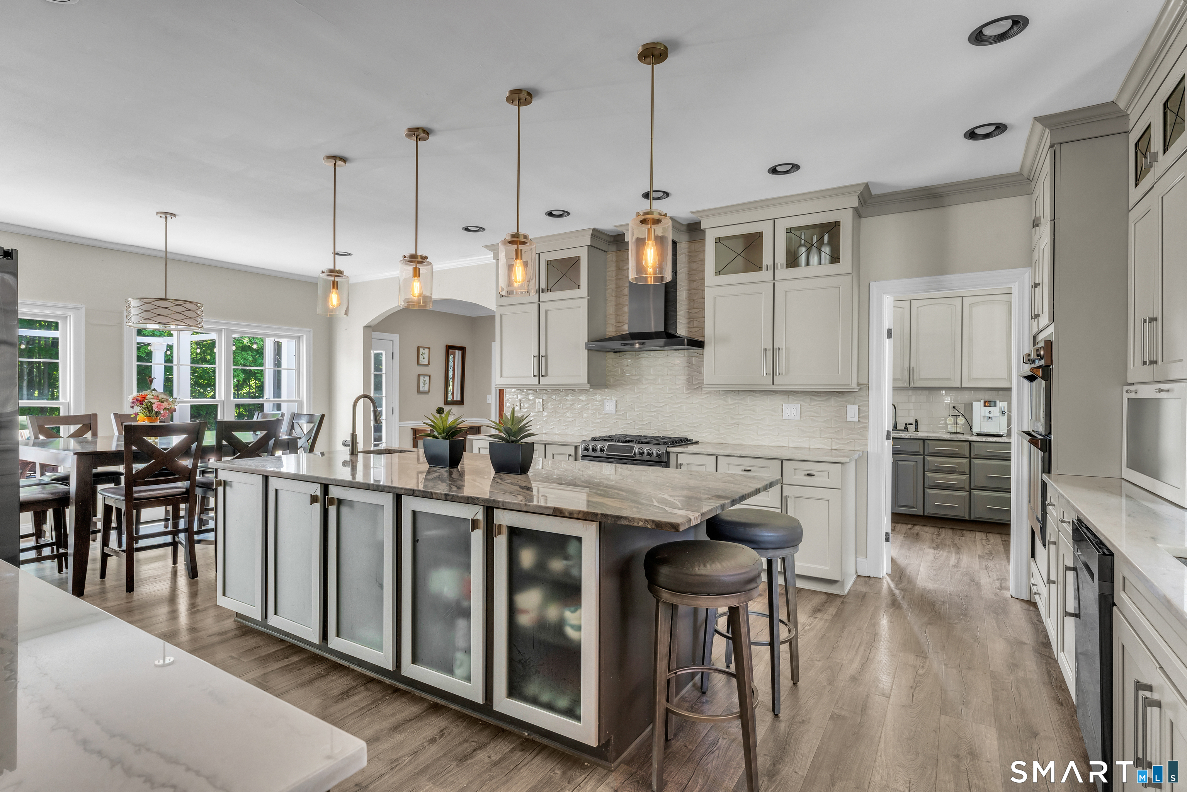
NEW ROOF to be installed Fall 2026! Enjoy peace of mind with a brand-new roof being installed by the sellers. Perfectly sited on 2.75 private acres overlooking a sweeping lawn, this distinguished Georgian Revival home makes an unforgettable first impression, approached by a circular driveway that creates a true sense of arrival. Newly painted interiors and enhanced landscaping complement the home's timeless elegance. Once a Connecticut Designer Showhouse, the property blends sophistication with remarkable comfort across more than 5,200 square feet. A grand foyer with dramatic staircase introduces generously scaled rooms, 10-foot ceilings, and five fireplaces. The renovated kitchen features today's most desired amenities, including a large center island and butler's pantry, ideal for effortless entertaining. Distinctive architectural details add character throughout, including a remarkable office fireplace mantel reclaimed from a Newport mansion. The spacious bedroom level offers comfort, privacy, and flexibility, highlighted by a luxurious primary suite with renovated ensuite bath and separate dressing room. The home also offers natural gas, new well equipment, and a new septic system. Minutes from the Guilford Green, boutique shopping, and renowned restaurants, this exceptional offering seamlessly combines timeless design, character, and an extraordinary setting.
- Houzeo last checked: 37 minutes ago
- Listing updated: September 16, 2026 at 12:48 am
- Listing Provided by: Linda Toscano | Coldwell Banker Realty
- Source: SMART MLS-CT | MLS#: 24165243

Property Details
Status
Active Under Contract
Type
Single Family Residence
No. of Stories
-
County
City
Neighborhood
--
Year Built
1974
HOA Fees
-
Finished Area
5,267 sqft
Lot Size
2.75 acres lot
Basement Area
- sqft
MLS Name
SMART MLS
MLS Number
24165243
MLS Status
Under Contract
Days on Market
146

Continue Your Journey in App
Find your dream home, receive real-time updates, and many more!
Download App
Continue Your Journey in App
Find your dream home, receive real-time updates, and many more!
Location
HOA Management
0
HOA Fees
$-/
Disclaimer: Amenities are based on third-party information and may vary; buyers must independently verify all amenities, as information is deemed reliable but not guaranteed.
Facts & Features
Rooms
Bedrooms & bathrooms
Bedrooms: 4
Bathrooms: 5
Interior
Cooling
Central Air
Exterior Features
Porch Enclosed, Porch, Deck, Gutters, French Doors, Underground Sprinkler
Interior Features
Auto Garage Door Opener, Cable Available
Heating
Natural Gas
Appliances
Gas Range, Wall Oven, Microwave, Range Hood, Dishwasher, Washer, Dryer, Wine Chiller
Sewer
Septic
Construction
Year Built
Year Built: 1974
Home type
Single Family Residence
Foundation Details
Concrete
Architectural Style
Colonial
Roof
Asphalt Shingle
Utilities & Energy
Water Source
Private Well
Laundry Features
Upper Level
Basement
Full, Storage, Interior Access, Partially Finished, Concrete Floor, Full With Hatchway
Parking Features
Attached Garage
Other Features
Lot Features
Corner Lot, Lightly Wooded, Level Lot, Professionally Landscaped
Subdivision Name
N/a
Price History
| Date | Event | Price |
|---|---|---|
09/16/2026 Source: | Contingent (Active Under Contract) | $1,249,900 $237/sqft |
08/19/2026 Source: | Price Decreased | $1,249,900 -3.85% $237/sqft |
06/28/2026 Source: | Price Decreased | $1,299,900 -5.46% $247/sqft |
06/02/2026 Source: | Listed for Sale | $1,375,000 $261/sqft |
05/29/2026 Source: | Contingent (Active Under Contract) | $1,375,000 $261/sqft |

Show more
Nearby Homes
Find Homes by Property Features in Guilford, CT


Based on information provided to and compiled by the SMART MLS, Inc. through Oct 08, 2026, 11:00AM. IDX information is provided exclusively for consumers’ personal, non-commercial use. It may not be used for any purpose other than to identify prospective properties consumers may be interested in purchasing. The data is deemed reliable but is not guaranteed accurate by the MLS. ©2026 SMART MLS, Inc. All Rights Reserved.
 Advertising Broker: Derek Greene | The Greene Realty Group