- Overview
- Description
- Property Details
- Location
- HOA Management
- Facts & Features
- Getting Around
- Nearby Homes
 Price Drop: $26K (10/01)

Street View
$849,000
Monthly Est:$4,226
 3 Beds
 3 Baths
2 full baths + 1 half bath
 3,634sqft
4 Jans Way, Guilford, CT 06437
$849,000
$4,226/moEst:
Get Pre-Approved
Single Family Residence
Built in 2024
$41.67/mo HOA
1.87 acres lot
$234/sq.ft
Description
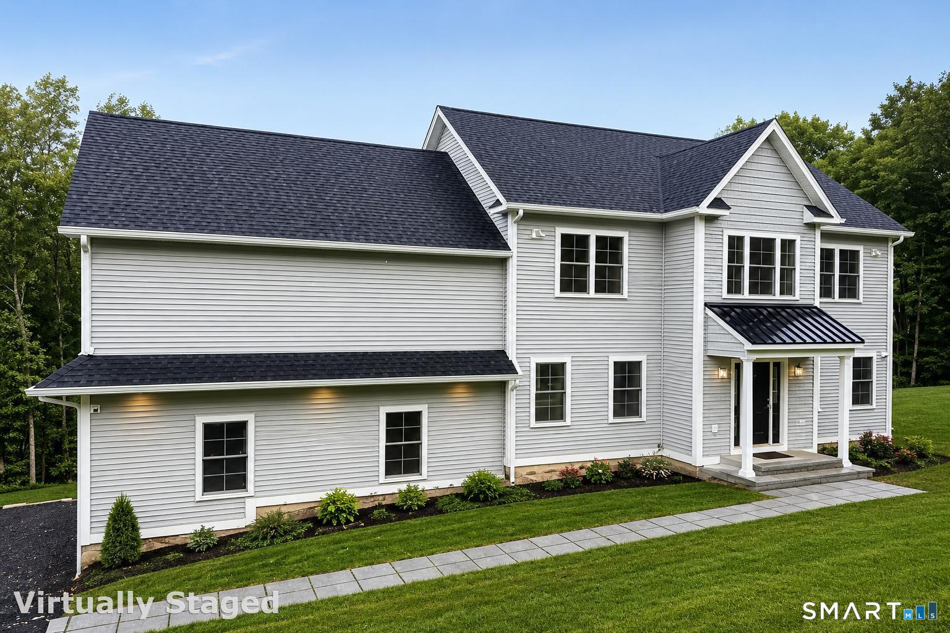
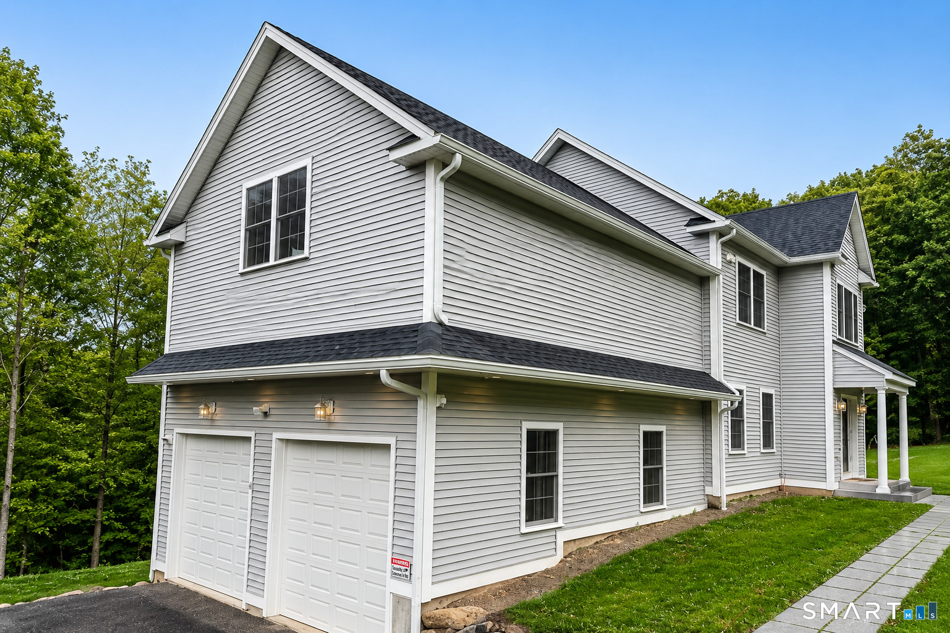
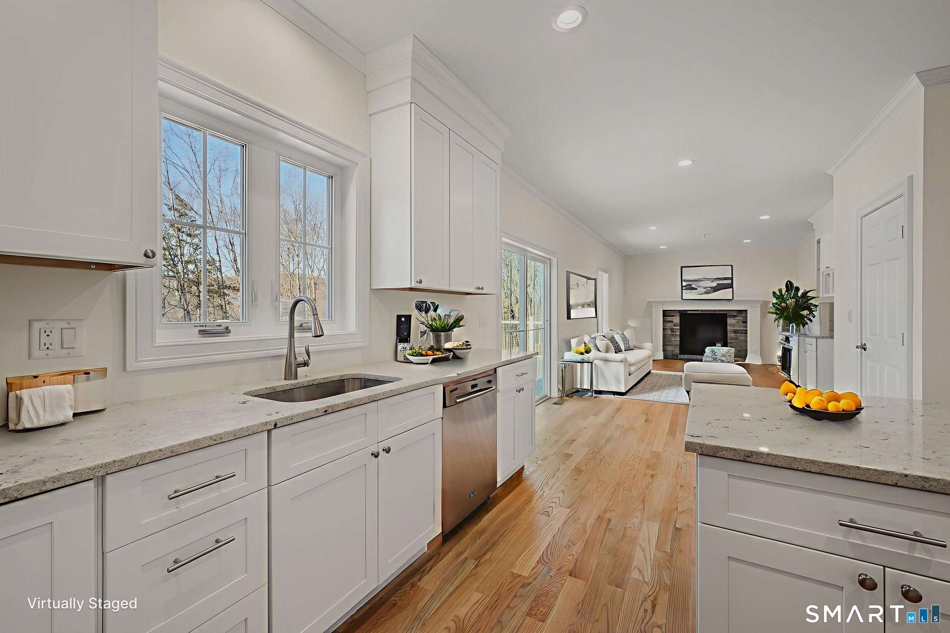
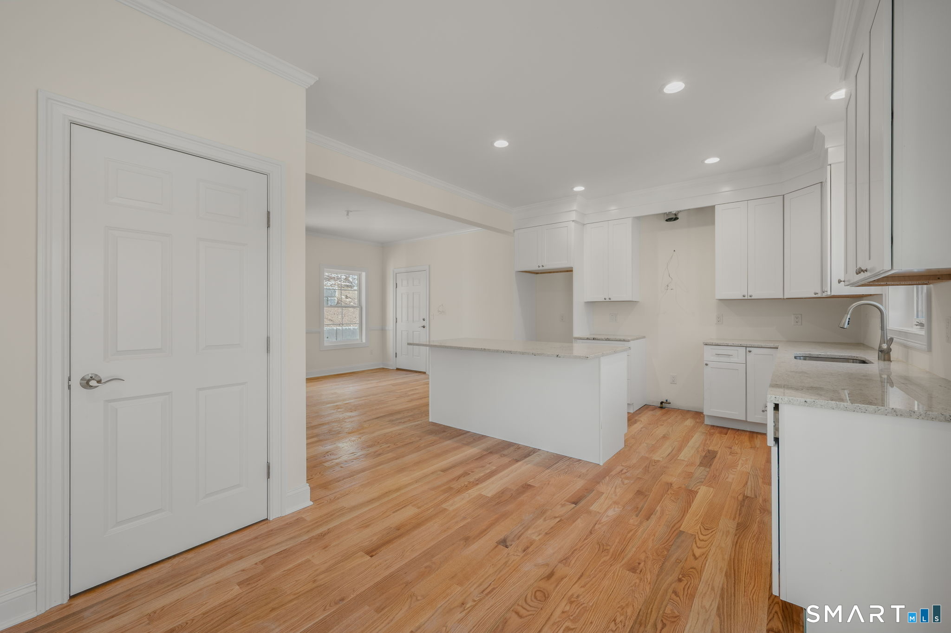
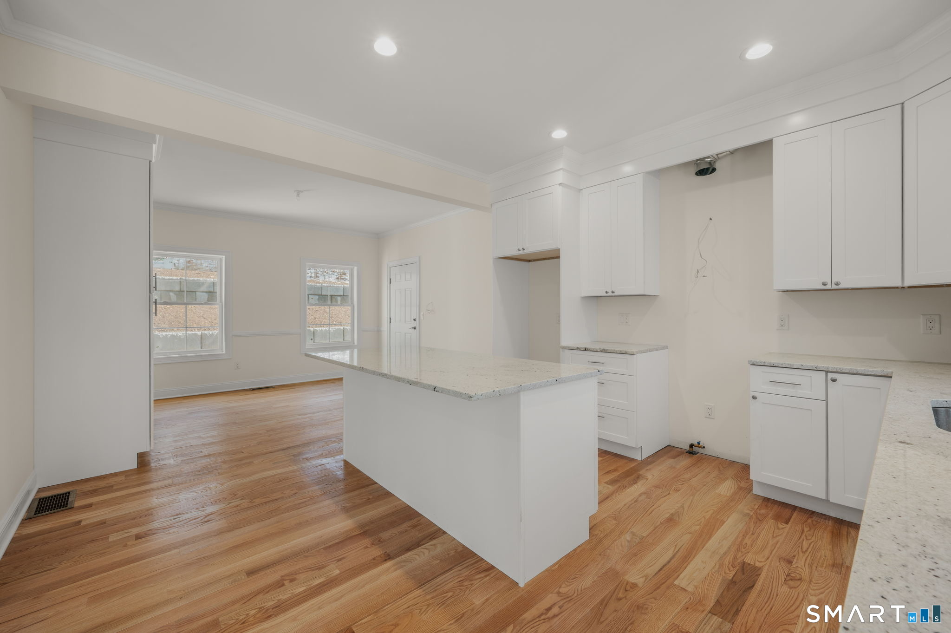
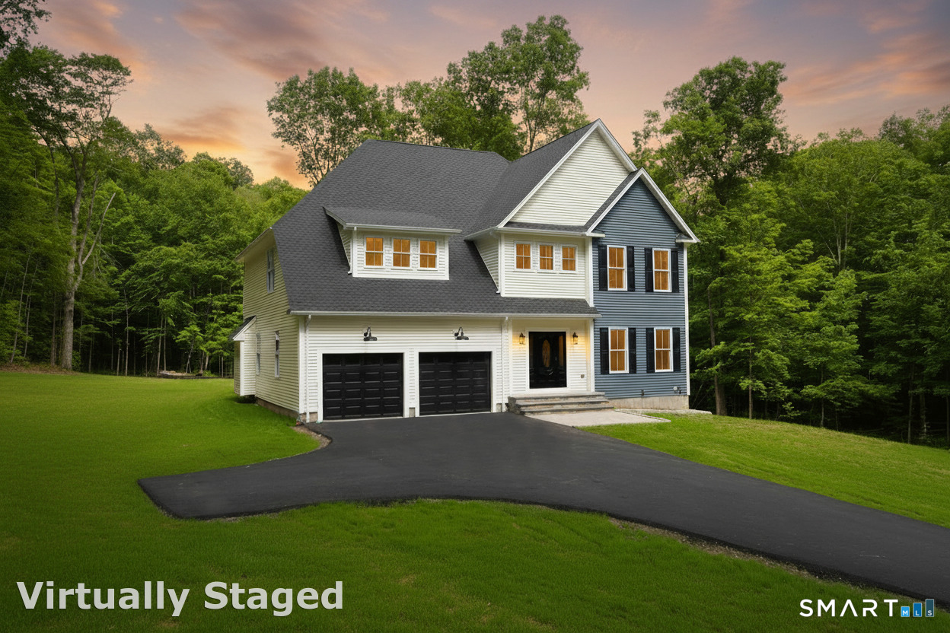
Welcome to Jans Way - Where Luxury Meets Lifestyle in the Heart of North Guilford this breathtaking brand-new Colonial is the new construction opportunity you've been waiting for, offering an impressive 2,734 square feet of beautifully designed living space plus an additional 900 square feet of fully finished walk-out basement, totaling an extraordinary 3,634 square feet of move-in ready perfection. Tucked within the intimate, private Mountain View subdivision, an enclave of just seven distinguished residences, this stunning home masterfully blends privacy, luxury, and modern comfort in one of North Guilford's most sought-after settings. The sun-filled, open-concept main level is designed to impress, showcasing a gourmet kitchen and expansive great room that flow effortlessly together, ideal for entertaining and everyday living alike. A dedicated home office delivers the ultimate work-from-home retreat, while a chic powder room completes the first floor. Upstairs, your stunning primary suite awaits - a true sanctuary boasting a generous walk-in closet and spa-inspired en-suite bath featuring a deep soaking tub and oversized walk-in shower. Two additional well-appointed bedrooms, a full bath, and the incredibly convenient second-floor laundry round out the upper level, spacious additional room awaits your personal vision. The bright finished walk-out basement expands your living possibilities. Oversized two-car garage. Perfectly situated in the vibrant town of Guilford .
- Houzeo last checked: 0 minutes ago
- Listing updated: October 15, 2026 at 11:40 am
- Listing Provided by: Thomas Simjian | Keller Williams Coastal
- Source: SMART MLS-CT | MLS#: 24177868

Property Details
Status
Active
Type
Single Family Residence
No. of Stories
-
County
City
Neighborhood
--
Year Built
2024
HOA Fees
$41.67/mo
Finished Area
3,634 sqft
Lot Size
1.87 acres lot
Basement Area
- sqft
MLS Name
SMART MLS
MLS Number
24177868
MLS Status
Active
Days on Market
142
Open House

Continue Your Journey in App
Find your dream home, receive real-time updates, and many more!
Download App
Continue Your Journey in App
Find your dream home, receive real-time updates, and many more!
Location
HOA Management
1
HOA Fees
$500/ Annually
Amenities
 Amenities and services may be covered by one or multiple associations and service providers.
 Road Maintenance
 Snow Removal
 Taxes
Taxes
Disclaimer: Amenities are based on third-party information and may vary; buyers must independently verify all amenities, as information is deemed reliable but not guaranteed.
Facts & Features
Rooms
Bedrooms & bathrooms
Bedrooms: 3
Bathrooms: 3
Interior
Sewer
Septic
Appliances
Allowance, Gas Cooktop
Cooling
Central Air
Exterior Features
Underground Utilities, Deck, Gutters, Lighting, Stone Wall
Construction
Year Built
Year Built: 2024
Home type
Single Family Residence
Foundation Details
Concrete
Architectural Style
Colonial
Roof
Fiberglass Shingle
Utilities & Energy
Basement
Full, Fully Finished
Laundry Features
Upper Level
Parking Features
Attached Garage, Driveway
Water Source
Private Well
Other Features
Lot Features
In Subdivision, Lightly Wooded, Dry, Sloping Lot
Subdivision Name
North Guilford
Price History
| Date | Event | Price |
|---|---|---|
10/01/2026 Source: | Price Decreased | $849,000 -2.97% $234/sqft |
09/01/2026 Source: | Price Decreased | $875,000 -2.67% $241/sqft |
08/10/2026 Source: | Price Decreased | $899,000 -1.10% $247/sqft |
07/29/2026 Source: | Price Decreased | $909,000 -2.15% $250/sqft |
07/01/2026 Source: | Price Decreased | $929,000 -2.71% $256/sqft |

Show more
Nearby Homes
Find Homes by Property Features in Guilford, CT


Based on information provided to and compiled by the SMART MLS, Inc. through Oct 17, 2026, 02:00PM. IDX information is provided exclusively for consumers’ personal, non-commercial use. It may not be used for any purpose other than to identify prospective properties consumers may be interested in purchasing. The data is deemed reliable but is not guaranteed accurate by the MLS. ©2026 SMART MLS, Inc. All Rights Reserved.
 Advertising Broker: Derek Greene | The Greene Realty Group
