- Overview
- Description
- Property Details
- Location
- HOA Management
- Facts & Features
- Getting Around
- Nearby Homes



Street View
$1,250,000
Monthly Est:$6,222
 3 Beds
 4 Baths
3 full baths + 1 half bath
 2,890sqft
143 Moody Moon Ridge Way, Newport, TN 37821
$1,250,000
$6,222/moEst:
Get Pre-Approved
Single Family Residence
Built in 2026
$200/mo HOA
5.08 acres lot
$433/sq.ft
Description
Experience elevated mountain living at Moody Moon Ridge, an exclusive mountaintop community perched atop English Mountain, where sweeping vistas take your breath away. Just moments from the Great Smoky Mountains National Park, Douglas Lake, and the charm of Sevierville, this thoughtfully planned enclave offers a lifestyle defined by privacy, beauty, and refined mountain luxury.
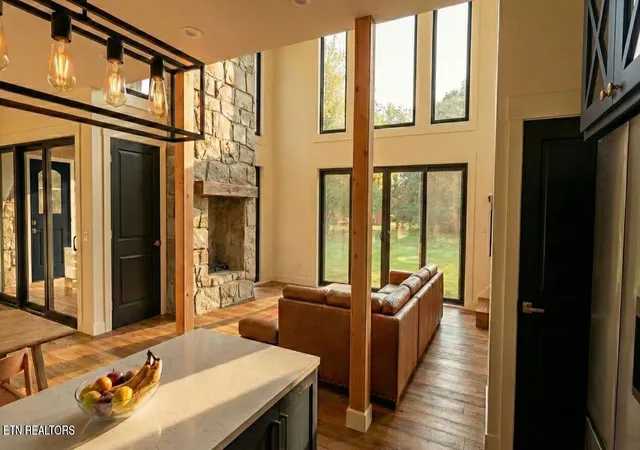
The Decoy II is a masterfully designed 3-bedroom, 3.5-bath residence offering 2,890 square feet of thoughtfully curated living space. Designed to maximize the breathtaking mountain views, the home welcomes you with a dramatic great room featuring soaring 24-foot cathedral ceilings, a dramatic stone fireplace, and expansive walls of windows that frame the surrounding landscape while filling the home with natural light.
At the heart of the home, the chef's kitchen showcases quartz countertops, custom solid wood cabinetry, GE Café appliances, and designer lighting, seamlessly blending sophistication with everyday functionality. Wide-plank hickory flooring, solid-core doors, custom millwork, and carefully selected finishes enhance the home's timeless mountain-modern aesthetic.
The main-level primary suite serves as a private retreat, offering direct access to a spacious covered deck complete with a dual indoor-outdoor fireplace--an inviting setting for morning coffee, evening sunsets, or gathering with friends beneath the stars. The spa-inspired primary bath features a freestanding soaking tub, fully tiled walk-in shower, and designer matte black fixtures, creating a serene and luxurious escape.
Upstairs, two generously appointed guest suites each offer private en-suite baths and captivating mountain views, ensuring comfort and privacy for family and guests alike.
Outdoor living is equally exceptional, with expansive covered decking and natural timber accents that seamlessly integrate the home into its mountain surroundings. Situated on a private 5+ acre homesite, The Decoy II offers a rare balance of seclusion and accessibility.
Residents of Moody Moon Ridge will enjoy thoughtfully envisioned amenities, including an open-air pool, fitness studio, organic garden, and farm-to-table gathering spaces designed to foster community while embracing the relaxed pace of life in the Smokies.
Ideally positioned between Gatlinburg, Knoxville, and Asheville, this remarkable property offers convenient access to world-class outdoor recreation, local wineries, acclaimed dining, and charming mountain towns. Whether envisioned as a primary residence, luxury mountain retreat, or investment opportunity, The Decoy II presents a rare opportunity to experience the very best of East Tennessee mountain living.
Photos are renderings or photos from other homes using this plan. Expect modifications. Home is under construction with an estimated Fall 2026 completion date.
- Houzeo last checked: 6 minutes ago
- Listing updated: September 4, 2026 at 3:38 pm
- Listing Provided by: Kiley Parker (865) 755-8502 | Engel & Volkers Knoxville (865) 221-8601
- Source: East Tennessee REALTORS® MLS-TN | MLS#: 1344819

Property Details
Status
Active
Type
Single Family Residence
No. of Stories
-
County
City
Neighborhood
--
Year Built
2026
HOA Fees
$200/mo
Finished Area
2,890 sqft
Lot Size
5.08 acres lot
Basement Area
- sqft
MLS Name
East Tennessee REALTORS® MLS
MLS Number
1344819
MLS Status
Active
Days on Market
147

Continue Your Journey in App
Find your dream home, receive real-time updates, and many more!
Continue Your Journey in App
Find your dream home, receive real-time updates, and many more!
Location
HOA Management
N/A
HOA Fees
$2,400/ Yearly
Amenities
 Amenities and services may be covered by one or multiple associations and service providers.
 Pool
 Club House
 Some Amenities
Disclaimer: Amenities are based on third-party information and may vary; buyers must independently verify all amenities, as information is deemed reliable but not guaranteed.
Facts & Features
Rooms
Bedrooms & bathrooms
Bedrooms: 3
Bathrooms: 4
Interior
Exterior Features
Windows Vinyl
Heating
Heat Pump, Propane, Zoned, Electric
Flooring
Hardwood, Tile
Appliances
Tankless Water Heater, Gas Range, Dishwasher, Dryer, Microwave, Refrigerator, Washer
Sewer
Septic Tank, Perc Test On File
Interior Features
Walk In Closet(s), Cathedral Ceiling(s), Kitchen Island
Cooling
Central Cooling
Construction
Year Built
Year Built: 2026
Home type
Single Family Residence
Property Condition
Under Roof
Architectural Style
Craftsman
Construction Materials
Fiber Cement, Stone, Wood Siding, Frame
Utilities & Energy
Security Features
Smoke Detector
Fireplace Features
See Thru, Wood Burning
Water Source
Well
Basement
Slab
Association Amenities
Swimming Pool, Club House
Other Features
Lot Features
Private, Wooded, Rolling Slope
Subdivision Name
Moody Moon Ridge
Patio And Porch Features
Porch Covered
Price History
| Date | Event | Price |
|---|---|---|
06/16/2026 Source: | Price Increased | $1,250,000 +4.17% $433/sqft |
03/09/2026 Source: | Off Market | $1,200,000 $415/sqft |
03/09/2026 Source: | Listed for Sale | $1,200,000 $415/sqft |
12/02/2025 Source: | Price Increased | $1,200,000 +11.11% $415/sqft |
09/06/2024 Source: | Off Market | $1,080,000 +13.68% $374/sqft |

Show more
Nearby Homes


Find Homes by Property Features in Newport, TN
Nearby New Homes For Sale

Based on information from the Knoxville Area Association of REALTORS MLS through Nov 10, 2026, 05:00PM. Information is provided exclusively for consumers’ personal, non-commercial use. It may not be used for any purpose other than to identify prospective properties that consumers may be interested in purchasing. The data is deemed reliable but is not guaranteed accurate by the MLS. This website may not include listings or property addresses of sellers who have directed their listing brokers to withhold their listing or their property address from display on the Internet. © 2026 Knoxville Area Association of REALTORS® MLS. All Rights Reserved. Angela Fowler Real Estate, LLC | 423.320.4620 | afowler@catt.com Mailing Address: 452 Kailors Cove Cir, Ringgold, GA 30736
 Advertising Broker: Angela Fowler | Angela Fowler Real Estate, LLC.
