- Overview
- Description
- Property Details
- Location
- HOA Management
- Facts & Features
- Getting Around
- Nearby Homes

Street View
$575,000
Monthly Est:$2,862
 3 Beds
 3 Baths
3 full baths
 1,410sqft
143 Redbird Dr #212, 213, Lake Lure, NC 28746
$575,000
$2,862/moEst:
Get Pre-Approved
Single Family Residence
Built in 2019
$54.17/mo HOA
2.54 acres lot
$408/sq.ft
Description
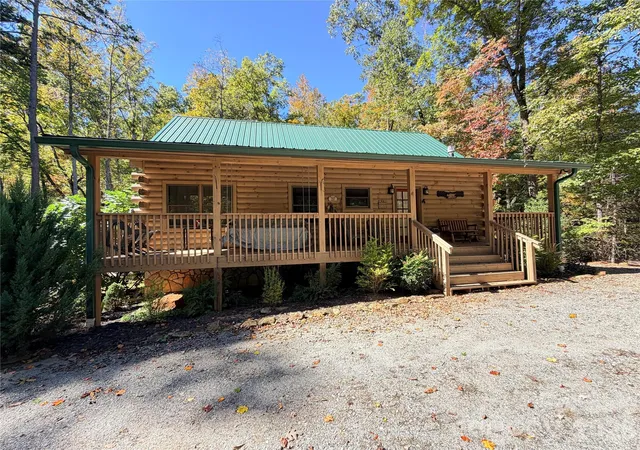
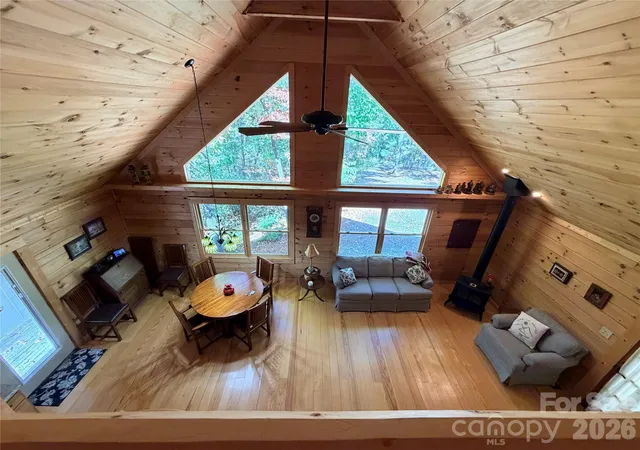
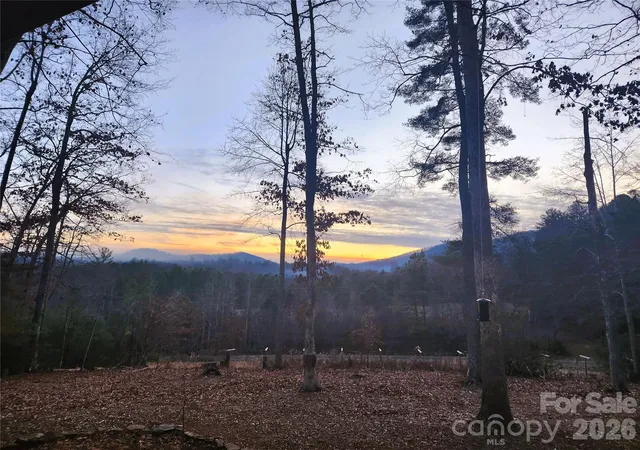
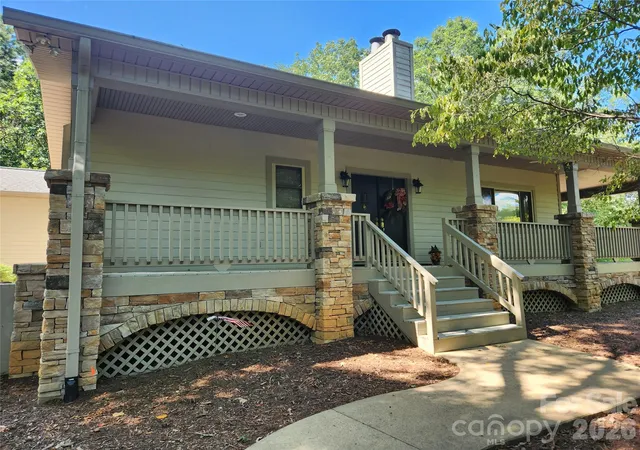
Step out on the long front porch at 143 Redbird and the trees are the first thing you’ll notice. Hardwoods and pines wrap the lot on every side, and in the fall they turn red and gold. That same view fills the great room through tall triangle windows set high in a vaulted wood ceiling.
The living area, dining space, and kitchen all share one big room, so whoever’s cooking isn’t stuck around a corner. Wide plank pine floors run through the main level. A gas stove sits against the wall for cold nights. The kitchen has custom wood cabinets, a gas range with five burners and a griddle, a side by side fridge with water and ice in the door, and a built in microwave. Track lights hang from the beams under the loft.
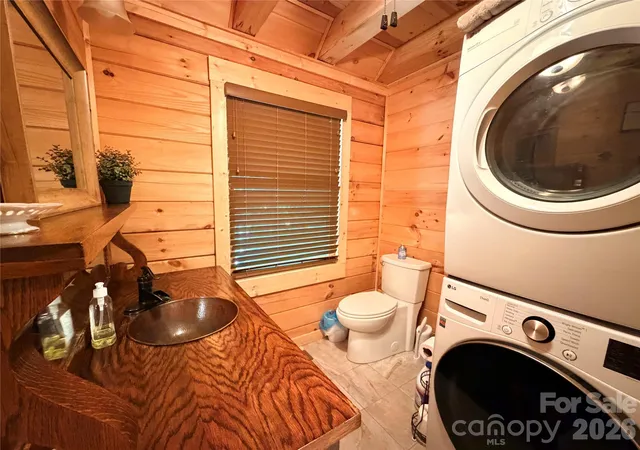
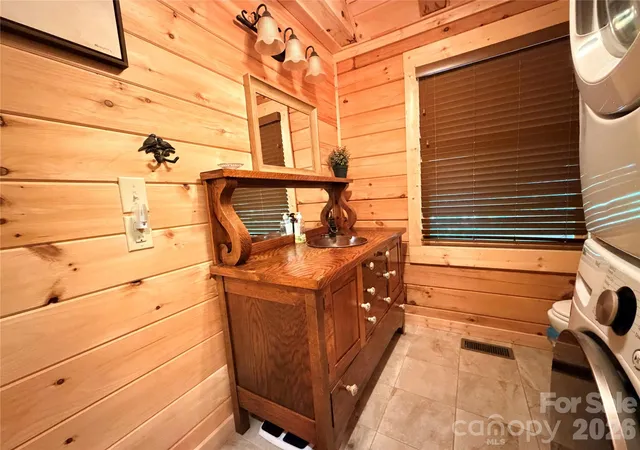
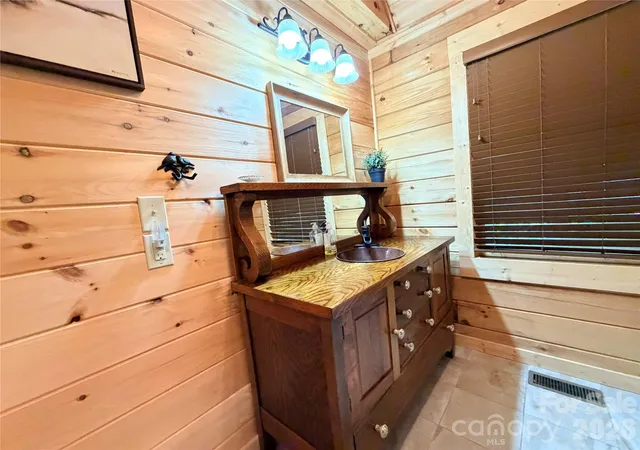
There are 3 bedrooms and 3 full baths (1 in the unfinished basement). One bath has a tiled zero entry shower with a long floor drain, a grab bar, and a handheld sprayer, plus an antique washstand vanity with a hammered copper sink. The stackable washer and dryer in that bath conveys. The other bath has a tub and shower combo and a vessel sink.
Upstairs, the loft stretches along the roofline with a window at the far end, a ceiling fan, and space for extra beds.
The lower level is unfinished, with block walls, a coated floor, French doors, framing already up, and a laundry area wired for a washer and dryer. The tankless water heater is down there too. Finish it as a den or game room, or keep it for storage. There is a third bathroom framed in, but not completed.
Outside, you’ve got a green metal roof, a covered front porch with swing hooks, a big deck off the back door, a covered stone patio under the deck, a storage shed, and a gravel drive with room to park.
Riverbend at Lake Lure is a gated community with two private lakes, a sandy beach, a picnic pavilion, a kayak and canoe launch, walking trails, and access to the Broad River. Lake Lure and Chimney Rock are a short drive away. Short term rentals are allowed in Riverbend, subject to HOA rules. Furnishings are available by separate agreement.
- Houzeo last checked: 4 hours ago
- Listing updated: October 24, 2026 at 3:10 am
- Listing Provided by: Sheree Byrd (828) 556-5468 | AXEN REALTY LLC (916) 490-2690
- Source: Canopy MLS | MLS#: 4431269

Property Details
Status
Active
Type
Single Family Residence
No. of Stories
-
County
City
Neighborhood
--
Year Built
2019
HOA Fees
$54.17/mo
Finished Area
1,410 sqft
Lot Size
2.54 acres lot
Basement Area
- sqft
MLS Name
Canopy MLS
MLS Number
4431269
MLS Status
Active
Days on Market
9
Cumulative Days on Market
3

Continue Your Journey in App
Find your dream home, receive real-time updates, and many more!
Continue Your Journey in App
Find your dream home, receive real-time updates, and many more!
Location
HOA Management
Riverbend Property Owner's Association
HOA Fees
$650/ Annually
Disclaimer: Amenities are based on third-party information and may vary; buyers must independently verify all amenities, as information is deemed reliable but not guaranteed.
Facts & Features
Rooms
Bedrooms & bathrooms
Bedrooms: 3
Bathrooms: 3
Interior
Cooling
Heat Pump
Sewer
Septic Installed
Appliances
Dishwasher, Gas Range, Gas Water Heater, Microwave
Flooring
Wood
Heating
Heat Pump
Construction
Year Built
Year Built: 2019
Home type
Single Family Residence
Architectural Style
Cabin
Construction Materials
Log
Roof
Metal
Foundation Details
Basement
Utilities & Energy
Water Source
Well
Utilities
Cable Available, Natural Gas, Propane
Basement
Full, Unfinished
Fireplace Features
Gas, Gas Vented, Great Room
Parking Features
Driveway
Laundry Features
Electric Dryer Hookup, In Basement, Main Level, Washer Hookup
Other Features
Community Features
Lake Access, Recreation Area
Patio And Porch Features
Deck, Porch
Subdivision Name
Riverbend At Lake Lure
Price History
| Date | Event | Price |
|---|---|---|
10/20/2026 Source: | Listed for Sale | $575,000 $408/sqft |

Nearby Homes


Find Homes by Property Features in Lake Lure, NC
Nearby New Homes For Sale

Based on information submitted to the MLS GRID from Canopy MLS through Oct 29, 2026, 06:30AM. All data is obtained from various sources and may not have been verified by the broker or MLS GRID. Supplied Open House Information is subject to change without notice. All information should be independently reviewed and verified for accuracy. Properties may or may not be listed by the office/agent presenting the information. IDX information is provided exclusively for consumers’ personal, noncommercial use. It may not be used for any purpose other than to identify prospective properties which the consumers may be interested in purchasing. The data is deemed reliable but is not guaranteed by MLS GRID. The use of the MLS GRID Data may be subject to an end-user license agreement prescribed by the Member Participant’s applicable MLS, if any, and as amended from time to time. ©2026 Canopy MLS. All Rights Reserved.
 Advertising Broker: Nicholas Huscroft | Chosen Realty
