- Overview
- Description
- Property Details
- Location
- Facts & Features
- Getting Around
- Nearby Homes




$1,599,000
Monthly Est:$7,959
 4 Beds
 2 Baths
2 full baths
 2,472sqft
183 Blarney Rd, Lake Lure, NC 28746
$1,599,000
$7,959/moEst:
Get Pre-Approved
Single Family Residence
Built in 1970
$-- HOA
0.3 acre lot
$647/sq.ft
Description
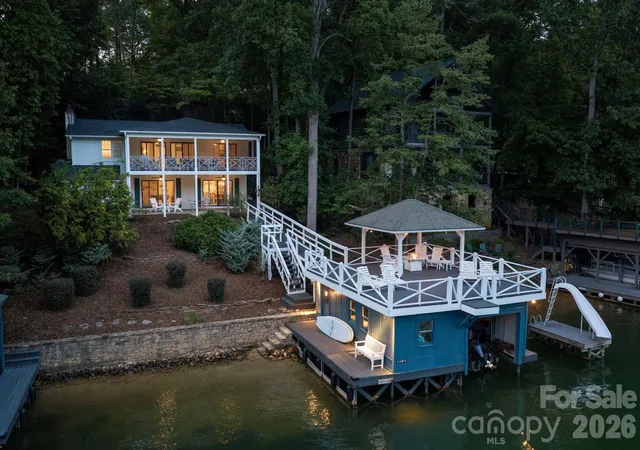
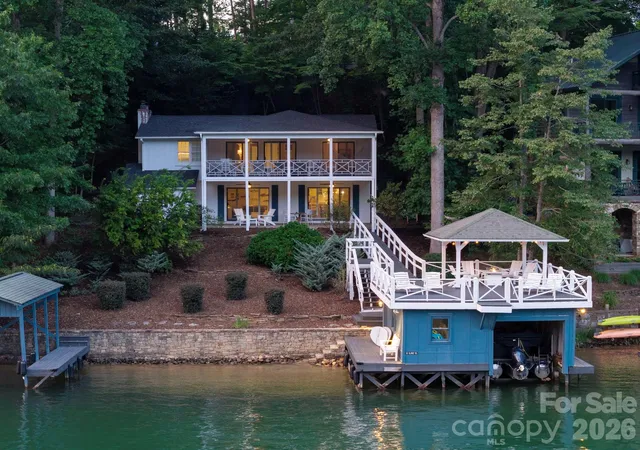
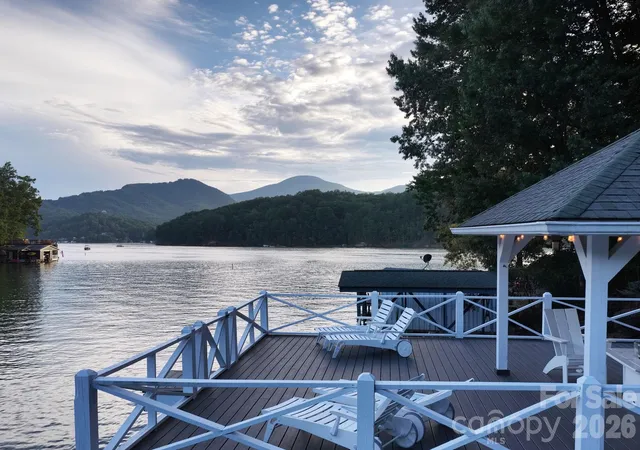
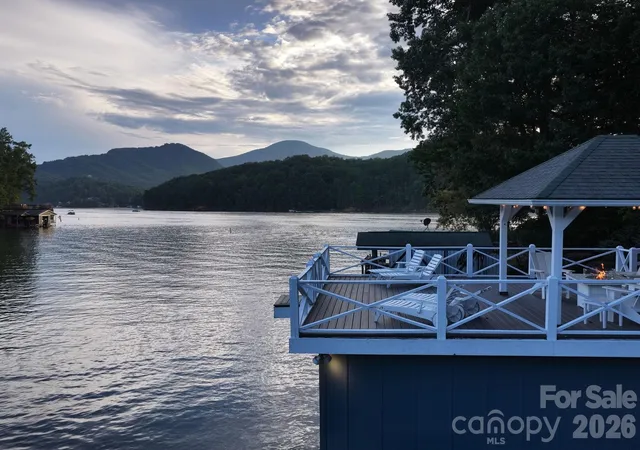
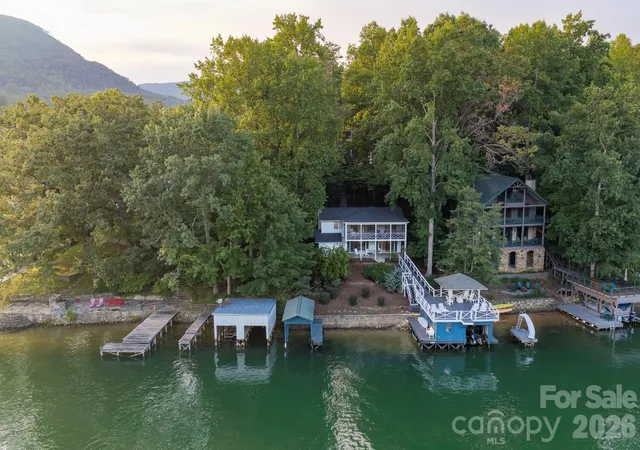
This exceptional, renovated 1970s lakefront cottage is designed with a reverse floor plan that provides direct access from the main living areas to the water for true lake living. Whether coming in from a morning paddle, an afternoon swim, or a sunset boat ride, the flow between indoors and out makes entertaining—and everyday life—feel natural and easy. Features include original period floors, an arched entry, and painted geometric balustrades on the expansive upper-level screened porch that blends vintage character with thoughtful updates. The open floor plan creates an easy, inviting flow ideal for entertaining and lake living. Expansive deck space offers multiple areas for outdoor dining, lounging, and enjoying peaceful water and mountain views. Property includes a rare double boathouse with deep water (buyer to verify) mechanical boat lift, an expansive party deck, a private high dive, and a covered gazebo, perfect for hosting summer gatherings. Property also features a third covered boat slip! (There’s also level parking for four at the road!) Enjoy rare, step-free access directly to the water, making lakeside fun effortless for all ages. Ideally positioned just off the main channel in a private, quiet sunny cove with beautiful, expansive water and mountain views. Connected to the Town of Lake Lure sewer; private well; ATT Fiber Optic. Currently operating as a luxury short-term vacation rental with Yonder Luxury Vacation Rentals. Be sure to view the virtual tour.
- Houzeo last checked: 11 minutes ago
- Listing updated: October 24, 2026 at 3:59 pm
- Listing Provided by: Laura Moye (828) 301-4518 | Mosaic Community Lifestyle Realty (828) 707-9556
- Source: Canopy MLS as distributed by MLS GRID | MLS#: 4326369

Property Details
Status
Active Under Contract
Type
Single Family Residence
No. of Stories
-
County
City
Neighborhood
--
Year Built
1970
HOA Fees
-
Finished Area
2,472 sqft
Lot Size
0.3 acre lot
Basement Area
- sqft
MLS Name
Canopy MLS as distributed by MLS GRID
MLS Number
4326369
MLS Status
Under Contract-Show
Days on Market
60
Cumulative Days on Market
47

Continue Your Journey in App
Find your dream home, receive real-time updates, and many more!
Continue Your Journey in App
Find your dream home, receive real-time updates, and many more!
Location
Facts & Features
Rooms
Bedrooms & bathrooms
Bedrooms: 4
Bathrooms: 2
Interior
Flooring
Carpet, Laminate, Tile
Heating
Heat Pump
Exterior Features
Fire Pit
Sewer
Public Sewer
Appliances
Dishwasher, Disposal, Dryer, Electric Cooktop, Electric Water Heater, Microwave, Refrigerator With Ice Maker, Washer
Interior Features
Attic Other, Kitchen Island, Open Floorplan, Pantry
Cooling
Ceiling Fan(s), Heat Pump
Window Features
Window Treatments
Construction
Year Built
Year Built: 1970
Home type
Single Family Residence
Architectural Style
Cottage
Roof
Architectural Shingle
Foundation Details
Basement
Construction Materials
Wood
Utilities & Energy
Fireplace Features
Family Room, Wood Burning Stove
Water Source
Well
Laundry Features
Laundry Room
Utilities
Cable Connected, Fiber Optics
Basement
Daylight, Finished
Parking Features
Parking Space(s)
Other Features
Subdivision Name
None
Lot Features
Private, Sloped, Wooded, Views, Waterfront
Patio And Porch Features
Covered, Front Porch, Porch, Rear Porch, Screened
Price History
| Date | Event | Price |
|---|---|---|
10/15/2026 Source: | Contingent (Active Under Contract) | $1,599,000 -5.89% $647/sqft |
09/07/2026 Source: | Listed for Sale | $1,699,000 $687/sqft |
08/17/2026 Source: | Coming Soon | $1,699,000 +97.56% $687/sqft |
05/17/2021 Source: | Sold | $860,000 $348/sqft |

Nearby Homes


Find Homes by Property Features in Lake Lure, NC
Nearby New Homes For Sale

Based on information from Canopy MLS through Nov 06, 2026, 04:15AM as submitted to and distributed by MLS GRID. All data is obtained from various sources and may not have been verified by the broker or MLS GRID. Supplied Open House Information is subject to change without notice. All information should be independently reviewed and verified for accuracy. Properties may or may not be listed by the office/agent presenting the information. IDX information is provided exclusively for consumers’ personal, noncommercial use. It may not be used for any purpose other than to identify prospective properties which the consumers may be interested in purchasing. The data is deemed reliable but is not guaranteed by MLS GRID. The use of the MLS GRID Data may be subject to an end-user license agreement prescribed by the Member Participant’s applicable MLS, if any, and as amended from time to time. ©2026 Canopy MLS. All Rights Reserved.
 Advertising Broker: Nicholas Huscroft | Chosen Realty
