- Overview
- Description
- Property Details
- Location
- Facts & Features
- Getting Around
- Nearby Homes
 New Construction
 No HOA
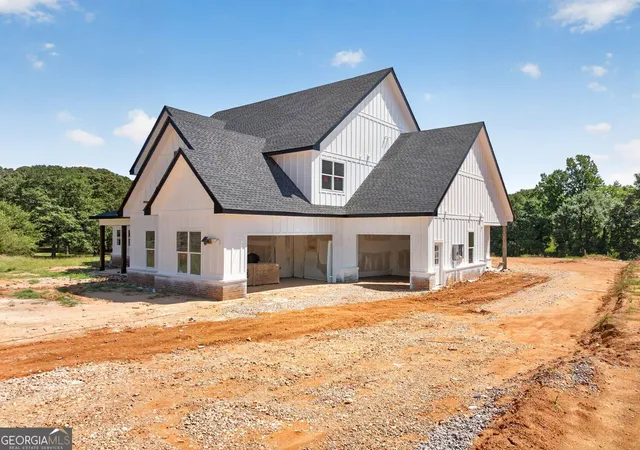

Street View
$1,149,999
Monthly Est:$5,724
 5 Beds
 5 Baths
5 full baths
 4,680sqft
14306 Lee Peters Rd, Loganville, GA 30052
$1,149,999
$5,724/moEst:
Get Pre-Approved
Single Family Residence
Built in 2026
$-- HOA
2.56 acres lot
$246/sq.ft
Description
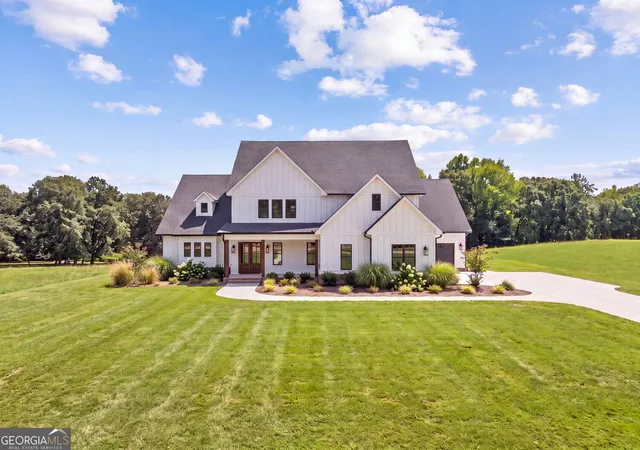
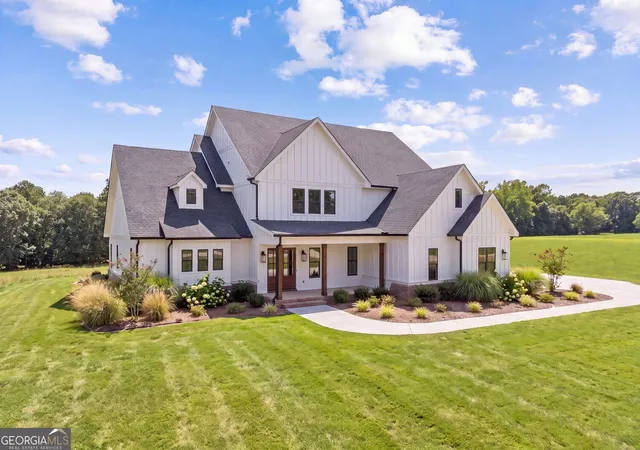
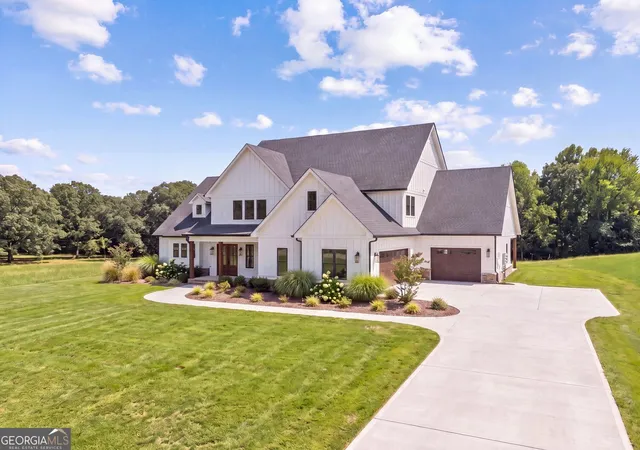
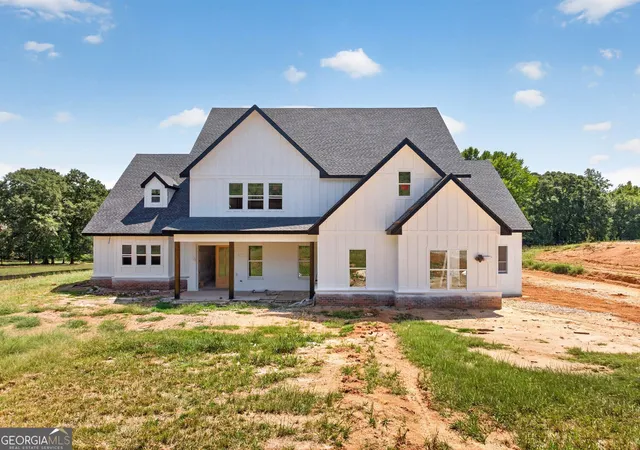
Introducing a distinctive new opportunity in Walton County-a gated custom modern farmhouse on approximately two private acres, with no HOA and time to make the finishing details your own. Newly offered at 1430 Lee Peters Road in Loganville, this home brings together striking architecture, generous living spaces, and the opportunity to personalize select finishes while construction is underway. Anticipated for completion in late November 2026, the thoughtfully designed floor plan offers approximately 4,700 square feet, five bedrooms, five full bathrooms, a main-level primary suite, and a private sauna. Beyond the planned black metal gates, a home designed to make an impression is taking shape. Soaring ceilings, graceful arched openings, and a dramatic floor-to-ceiling stone fireplace will define the main gathering space. White oak accents, hardwood flooring, solid brass hardware, and designer tilework add warmth and character to interiors designed to feel as welcoming as they are beautiful. The chef's kitchen is planned around an oversized quartz island, creating a natural gathering place for morning coffee, conversation, and evenings with guests. A gas range with double ovens and a griddle supports everything from everyday meals to larger celebrations, while a concealed walk-in butler's pantry provides preparation and storage space tucked away from view. The open connection between the kitchen, dining, and living areas keeps everyone part of the occasion. The main-level primary suite offers a quieter expression of luxury, with its own fireplace and a custom walk-in closet featuring a built-in vanity. The planned primary bath pairs an Aquabella soaking tub with a curbless walk-in shower, creating a retreat designed for unhurried mornings and relaxing evenings. A private sauna brings another element of everyday indulgence to the home. Upstairs, three additional bedrooms, a secondary living area, and an office with terrace access provide flexibility for overnight guests, working from home, and separate spaces to relax. Outside, the planned vaulted, covered rear deck with a wood-burning fireplace extends the living experience into the landscape. Picture dinner outdoors, a fire on a cool evening, and room to enjoy the setting beyond your back door. Approximately two acres offer possibilities for gardens, a future pool, or additional outdoor amenities, subject to site conditions and required approvals. Planned conveniences include multi-zone heating and cooling, an electric vehicle charger in the garage, irrigation, and professional landscaping. What makes this opportunity especially appealing is the chance to be part of the finishing process. Select paint colors, fireplace finishes, kitchen backsplash, and appliances may still be personalized, allowing you to bring your own style to a custom home already underway. Selections are subject to builder approval, availability, construction deadlines, and any applicable upgrade costs. Discover the setting, explore the design, and see what you can still make your own. Schedule a private construction tour to review the plans and available selections. PHOTO DISCLOSURE: All interior photographs depict a previously built home, not the property being offered, and are provided as representative examples only. Some exterior photographs have been digitally modified. Images may differ from this property's final appearance, layout, finishes, landscaping, and site conditions.
- Houzeo last checked: 11 minutes ago
- Listing updated: September 17, 2026 at 7:35 pm
- Listing Provided by: | eXp Realty (888) 959-9461
- Source: Georgia MLS-GA | MLS#: 10847692

Property Details
Status
Active
Type
Single Family Residence
No. of Stories
-
County
City
Neighborhood
--
Year Built
2026
HOA Fees
-
Finished Area
4,680 sqft
Lot Size
2.56 acres lot
Basement Area
- sqft
MLS Name
Georgia MLS
MLS Number
10847692
MLS Status
New
Days on Market
50

Continue Your Journey in App
Find your dream home, receive real-time updates, and many more!
Continue Your Journey in App
Find your dream home, receive real-time updates, and many more!
Location
Facts & Features
Rooms
Bedrooms & bathrooms
Bedrooms: 5
Bathrooms: 5
Interior
Sewer
Septic Tank
Interior Features
Bookcases, Double Vanity, Tray Ceiling(s), Walk In Closet(s)
Cooling
Central Air
Flooring
Hardwood
Heating
Central
Exterior Features
Balcony
Appliances
Electric Water Heater, Microwave, Refrigerator
Construction
Year Built
Year Built: 2026
Home type
Single Family Residence
Construction Materials
Brick, Other
Architectural Style
Other
Property Condition
New Construction
Foundation Details
Slab
Roof
Composition
Utilities & Energy
Parking Features
Garage
Basement
None
Electric
220 Volts
Utilities
Electricity Available, Water Available, Natural Gas Available
Security Features
Smoke Detector(s)
Laundry Features
In Hall
Fireplace Features
Living Room, Master Bedroom, Outside, Wood Burning Stove
Water Source
Public
Other Features
Community Features
None
Subdivision Name
None
Lot Features
Level
Price History
| Date | Event | Price |
|---|---|---|
09/17/2026 Source: | Listed for Sale | $1,149,999 $246/sqft |

Nearby Homes

Find Homes by Property Features in Loganville, GA
Nearby New Homes For Sale


Information Deemed Reliable But Not Guaranteed. © 2026 Georgia Multiple Listing Service. All Rights Reserved.
 Advertising Broker: Fred McGill | Simple Showing, Inc
