- Overview
- Description
- Property Details
- Location
- Facts & Features
- Getting Around
- Nearby Homes

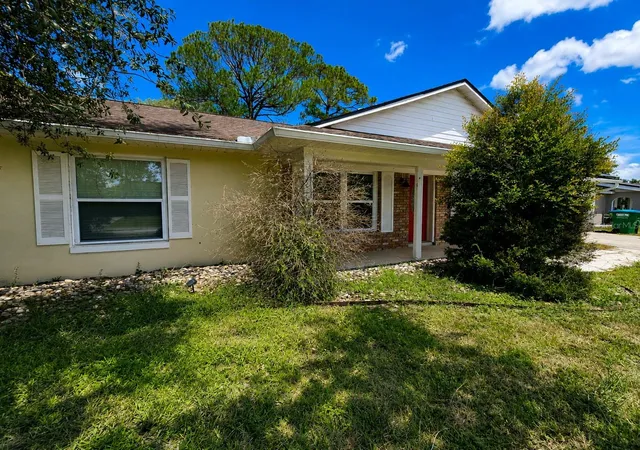


$279,900
Monthly Est:$1,393
 4 Beds
 2 Baths
2 full baths
 1,588sqft
1432 Landover Ave, Deltona, FL 32725
$279,900
$1,393/moEst:
Get Pre-Approved
Single Family Residence
Built in 1983
$-- HOA
10,000 sqft lot
$176/sq.ft
Description
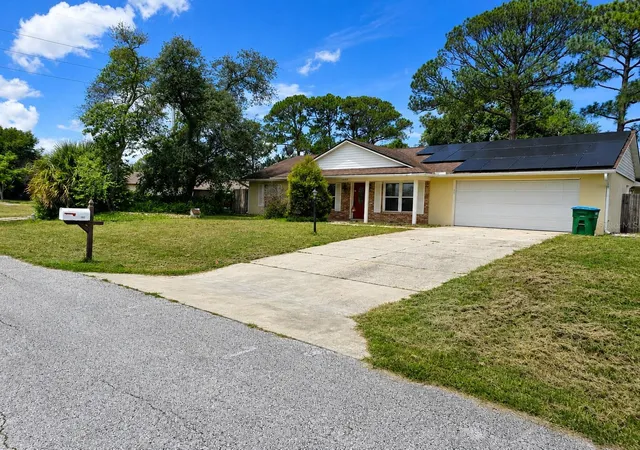
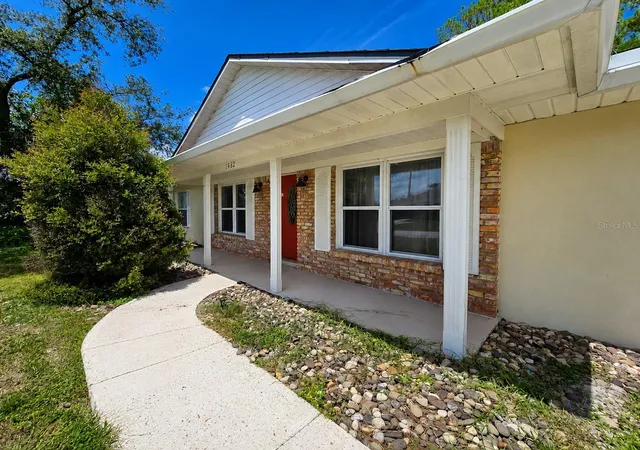
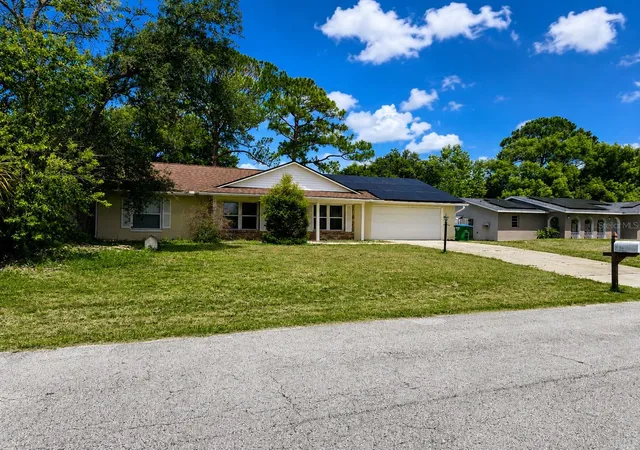
Virtually Staged. Short Sale. AC 2 YEARS OLD, HOT WATER HEATER 2 YEARS OLD, ROOF 10 YEARS, Seller is motivated! NO HOA! LARGE LOT. Don't miss this incredible opportunity to own a beautifully updated 4-bedroom, 2-bath concrete block home offering approximately 1,588 square feet of comfortable living space in the established Deltona Lakes community. This Third-Party Short Sale presents an exceptional opportunity for buyers looking to build equity while enjoying a move-in-ready home with modern upgrades. New Buyers would qualify for Florida's Homestead Exemption if the buyer meets the eligibility requirements which could lower taxes significantly.
Step inside to an inviting open floor plan featuring luxury laminate flooring throughout the main living areas and ceramic tile in both bathrooms, creating a stylish, low-maintenance living space. The heart of the home is the stunning kitchen, complete with granite countertops, a beautiful decorative tile backsplash, tall cabinetry, a center island, built-in wine rack, and all appliances included—perfect for entertaining or everyday living. Vaulted ceilings and abundant natural light enhance the spacious feel throughout the home.
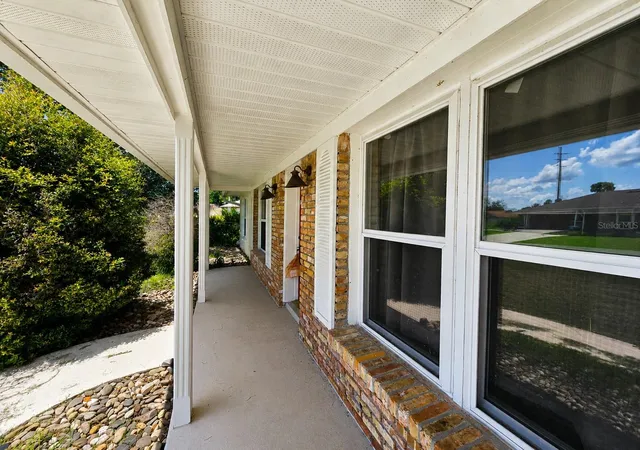
The private primary suite offers a walk-in closet and sliding glass doors leading directly to the covered patio, creating the perfect place to enjoy your morning coffee or unwind in the evening. Both bathrooms have been tastefully updated with beautiful custom ceramic tile work that adds elegance and character. Outside, you'll find a large, fully fenced backyard shaded by mature trees, providing plenty of room for pets, family gatherings, gardening, or simply relaxing in your own private oasis. An attached two-car garage, irrigation system, and convenient location near shopping, dining, schools, parks, medical facilities, and major highways make this home an outstanding choice for both homeowners and investors looking for a great rental property. With just a little TLC on the outside, this home can be a true gem.
This property is being sold as a Third-Party Short Sale and is subject to approval by the seller's mortgage lender and the solar financing lienholder. The existing solar energy system offers the potential for long-term energy savings, subject to the final approved terms of the solar financing. Buyers will have the opportunity to review all available solar documentation prior to closing. Sold As-Is with the Right to Inspect. If you've been searching for a spacious, updated home with NO HOA, modern finishes, a fantastic backyard, and the opportunity to purchase at an exceptional value, this is one you won't want to miss!
- Houzeo last checked: 10 minutes ago
- Listing updated: September 27, 2026 at 5:21 pm
- Listing Provided by: Lisette Butler (863) 781-1690 | LA ROSA REALTY PRESTIGE (863) 940-4850
- Source: Stellar MLS-FL as distributed by MLS GRID | MLS#: P4939369

Property Details
Status
Active
Type
Single Family Residence
No. of Stories
-
County
City
Neighborhood
--
Year Built
1983
HOA Fees
-
Finished Area
1,588 sqft
Lot Size
10,000 sqft lot
Basement Area
- sqft
MLS Name
Stellar MLS
MLS Number
P4939369
MLS Status
Active
Days on Market
103
Cumulative Days on Market
68

Continue Your Journey in App
Find your dream home, receive real-time updates, and many more!
Continue Your Journey in App
Find your dream home, receive real-time updates, and many more!
Location
Facts & Features
Rooms
Bedrooms & bathrooms
Bedrooms: 4
Bathrooms: 2
Kitchen
Level: First
Area: 181.50 Square Feet
Dimensions: 11x16.5
Dining Room
Level: First
Area: 132.00 Square Feet
Dimensions: 11x12
Living Room
Level: First
Area: 196.00 Square Feet
Dimensions: 14x14
Primary Bedroom
Level: First
Area: 176.25 Square Feet
Dimensions: 15x11.75
Bedroom 2
Level: First
Area: 134.38 Square Feet
Dimensions: 12.5x10.75
Bedroom 3
Level: First
Area: 132.00 Square Feet
Dimensions: 11x12
Bedroom 4
Level: First
Area: 99.75 Square Feet
Dimensions: 9.5x10.5
Interior
Sewer
Septic Tank
Heating
Central
Window Features
Blinds
Interior Features
Cathedral Ceiling(s), Ceiling Fans(s), Chair Rail, Kitchen/family Room Combo, Primary Bedroom Main Floor, Solid Wood Cabinets, Stone Counters, Thermostat, Walk In Closet(s)
Flooring
Laminate, Tile
Exterior Features
Playground, Private Mailbox, Private Yard, Rain Gutters, Storage
Appliances
Dishwasher, Dryer, Exhaust Fan, Microwave, Range, Refrigerator, Washer
Cooling
Central Air
Construction
Year Built
Year Built: 1983
Home type
Single Family Residence
Construction Materials
Brick, Stone
Roof
Shingle
Foundation Details
Slab
Utilities & Energy
Laundry Features
In Garage
Utilities
Electricity Connected, Public, Sewer Connected, Water Connected
Water Source
Public
Other Features
Subdivision Name
Deltona Lakes Un 11
Price History
| Date | Event | Price |
|---|---|---|
08/31/2026 Source: | Price Increased | $299,900 +7.15% $189/sqft |
07/21/2026 Source: | Listed for Sale | $279,900 -9.97% $176/sqft |
07/21/2026 Source: | Price Decreased | $310,900 -4.34% $196/sqft |
07/22/2024 Source: | Price Increased | $325,000 +47.73% $205/sqft |
10/24/2019 Source: | Price Increased | $220,000 +0.96% $139/sqft |

Show more
Nearby Homes

Find Homes by Property Features in Deltona, FL
Nearby New Homes For Sale

Based on information from Stellar MLS® through Nov 01, 2026, 09:15PM as submitted to and distributed by MLS GRID. All data is obtained from various sources and may not have been verified by the broker or MLS GRID. Supplied Open House Information is subject to change without notice. All information should be independently reviewed and verified for accuracy. Properties may or may not be listed by the office/agent presenting the information. IDX information is provided exclusively for consumers’ personal non-commercial use. It may not be used for any purpose other than to identify prospective properties consumers may be interested in purchasing. The data is deemed reliable but is not guaranteed by MLS GRID. The use of the MLS GRID Data may be subject to an end-user license agreement prescribed by the Member Participant’s applicable MLS, if any, and as amended from time to time. © 2026 Stellar MLS. All Rights Reserved.
 Advertising Broker: Fred McGill | Simple Showing, Inc
