- Overview
- Description
- Property Details
- Location
- HOA Management
- Facts & Features
- Getting Around
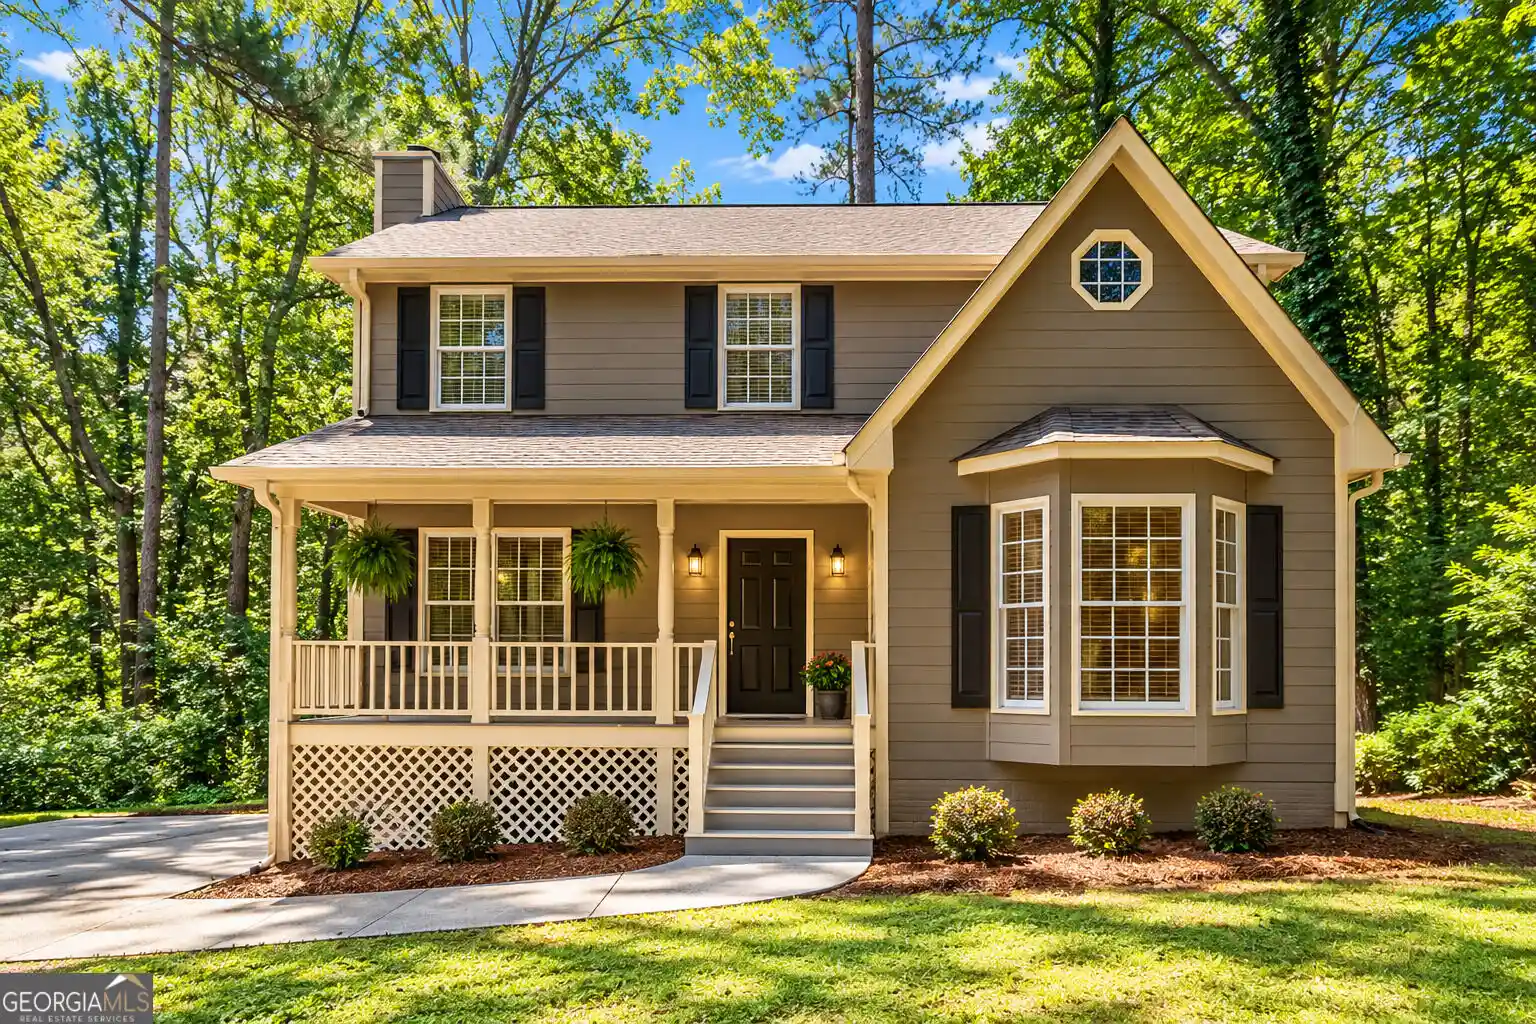
- Nearby Homes
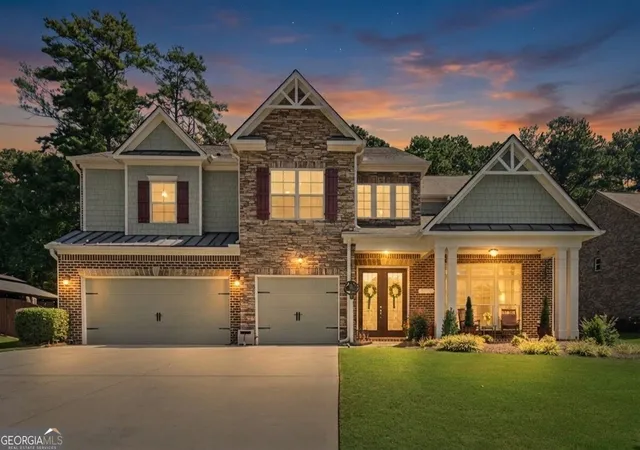
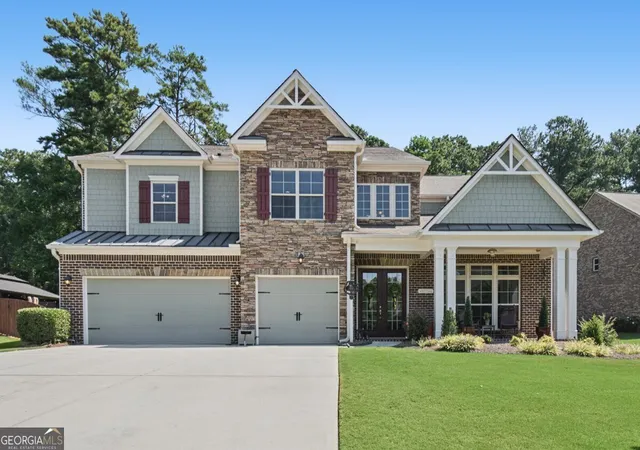
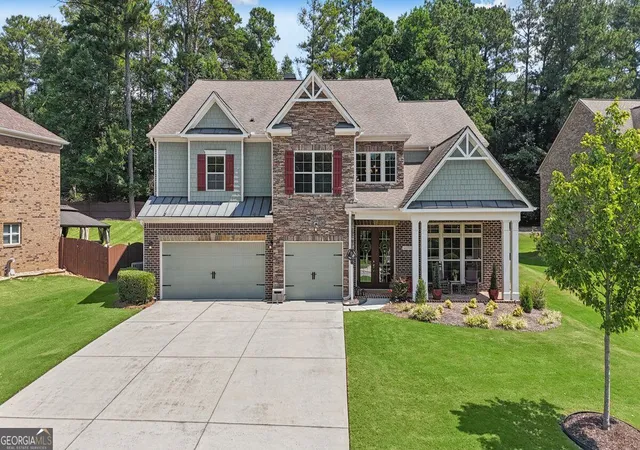
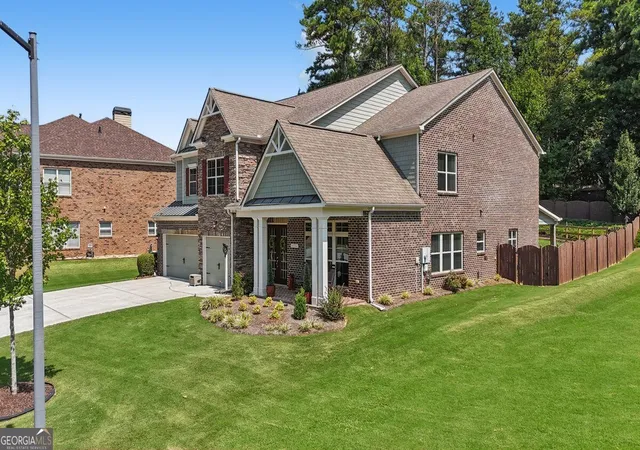
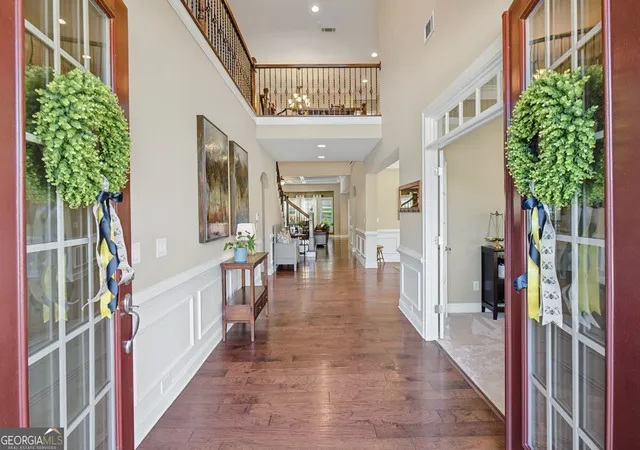

Street View
$895,317
Monthly Est:$4,456
 5 Beds
 5 Baths
4 full baths + 1 half bath
 5,658sqft
1432 Willis Lake Dr NW, Kennesaw, GA 30152
$895,317
$4,456/moEst:
Get Pre-Approved
Single Family Residence
Built in 2013
$-- HOA
20,037.6 sqft lot
$158/sq.ft
Description
Welcome home! 1432 Willis Lake Drive is a beautifully maintained 5-bedroom, 4.5-bath home featuring two Owner's suites- one on the main level and one privately located upstairs. This impressive home sits majestically on a level, fenced in lot with a spacious three car garage! An inviting rocking-chair front porch welcomes you into the impressive sun-filled two-story foyer flanked by a private home office with glass french doors. The main level features real hardwood floors, neutral paint, and abundant natural light throughout! The spacious main-level owner's suite overlooks the fenced backyard and has an elegant bath with a large glass shower, separate whirlpool jetted tub, dual sinks, a vanity with knee space, and generous counter and drawer space. The large custom walk-in closet offers convenient direct access to the adjoining laundry room , complete with a utility sink, for effortless everyday living. The gourmet kitchen is designed for both everyday living and entertaining, with real-wood cabinetry providing exceptional storage, a convenient and generous Butler's Pantry, and an open view into the family room. The spacious sunlit family room features a stunning wood burning rock fireplace, beautiful beamed ceilings, and built-in bookcases, creating a warm and inviting gathering space with unobstructed views of the backyard. The oversized dining room comfortably seats 12 and provides the perfect setting for holiday dinners, entertaining, and memorable gatherings. Upstairs offers four additional bedrooms, including a second spacious Owner's suite- perfect for guests or a private teen suite, a large media room/flex room, open loft area and second floor laundry, providing exceptional privacy and flexibility. Outside, enjoy the level fenced backyard, relaxing covered back porch, and storage shed. An extra wide driveway and spacious three-car garage provides plenty of parking for vehicles and additional storage. Ideally located in Kennesaw and convenient to KSU, I-75, shopping, restaurants, and more... this exceptional home combines generous living space, thoughtful design, and an unbeatable Kennesaw location!
- Houzeo last checked: 14 minutes ago
- Listing updated: October 26, 2026 at 12:36 pm
- Listing Provided by: | Atlanta Communities (770) 240-2004
- Source: Georgia MLS-GA | MLS#: 10837085

Property Details
Status
Active
Type
Single Family Residence
No. of Stories
-
County
City
Neighborhood
--
Year Built
2013
HOA Fees
-
Finished Area
5,658 sqft
Lot Size
20,037.6 sqft lot
Basement Area
- sqft
MLS Name
Georgia MLS
MLS Number
10837085
MLS Status
Active
Days on Market
55
Cumulative Days on Market
46

Continue Your Journey in App
Find your dream home, receive real-time updates, and many more!
Continue Your Journey in App
Find your dream home, receive real-time updates, and many more!
Location
HOA Management
N/A
HOA Fees
$500/
Disclaimer: Amenities are based on third-party information and may vary; buyers must independently verify all amenities, as information is deemed reliable but not guaranteed.
Facts & Features
Rooms
Bedrooms & bathrooms
Bedrooms: 5
Bathrooms: 5
Interior
Flooring
Carpet, Hardwood, Tile
Appliances
Dishwasher, Disposal, Double Oven, Gas Water Heater, Microwave
Interior Features
Beamed Ceilings, Bookcases, High Ceilings, Master On Main Level, Tray Ceiling(s), Vaulted Ceiling(s), Walk In Closet(s)
Sewer
Public Sewer
Window Features
Double Pane Windows
Cooling
Ceiling Fan(s), Central Air
Heating
Central, Forced Air, Hot Water, Natural Gas
Construction
Year Built
Year Built: 2013
Home type
Single Family Residence
Architectural Style
Craftsman, Traditional
Construction Materials
Brick, Concrete
Property Condition
Resale
Roof
Composition
Utilities & Energy
Water Source
Public
Laundry Features
Upper Level
Parking Features
Garage, Attached, Kitchen Level, Garage Door Opener
Fireplace Features
Factory Built, Gas Starter
Basement
None
Utilities
Cable Available, Electricity Available, High Speed Internet, Natural Gas Available, Sewer Available, Water Available
Other Features
Lot Features
Level, Private
Community Features
Sidewalks, Street Lights, Walk To Schools
Subdivision Name
Sentinel Walk
Price History
| Date | Event | Price |
|---|---|---|
09/10/2026 Source: | Listed for Sale | $895,317 $158/sqft |

Nearby Homes

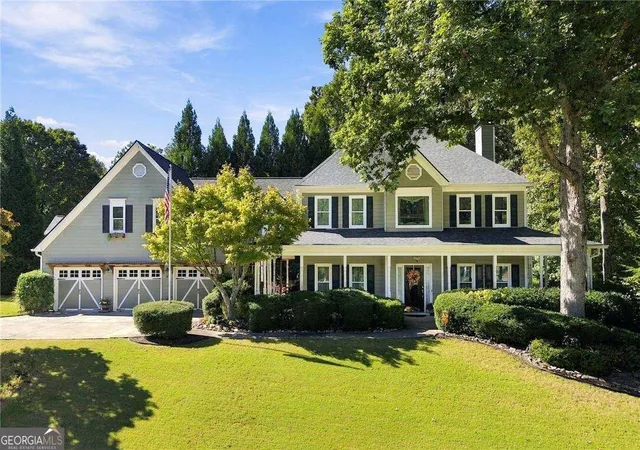
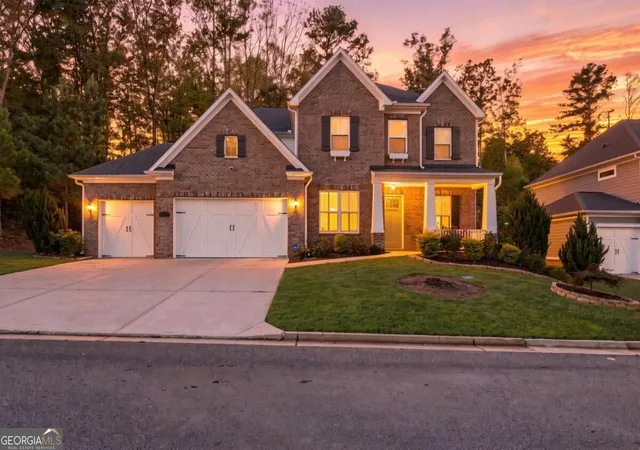
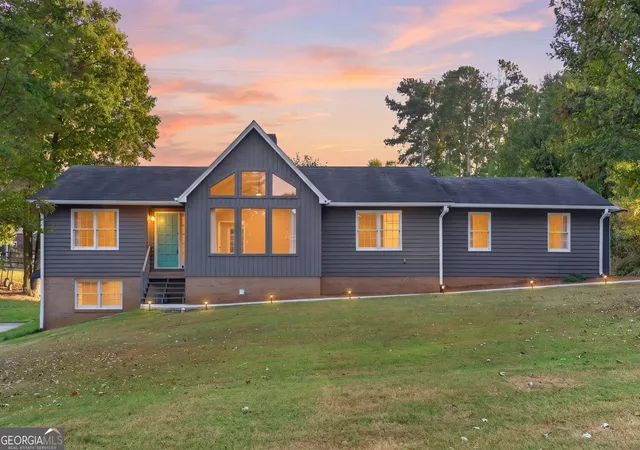
Find Homes by Property Features in Kennesaw, GA
Nearby New Homes For Sale


Information Deemed Reliable But Not Guaranteed. © 2026 Georgia Multiple Listing Service. All Rights Reserved.
 Advertising Broker: Fred McGill | Simple Showing, Inc
