- Overview
- Description
- Property Details
- Location
- HOA Management
- Facts & Features
- Getting Around
- Nearby Homes



$550,000
Monthly Est:$2,738
 3 Beds
 2 Baths
2 full baths
 1,976sqft
1434 Halapa Way, Trinity, FL 34655
$550,000
$2,738/moEst:
Get Pre-Approved
Single Family Residence
Built in 2011
$115/mo HOA
6,000 sqft lot
$278/sq.ft
Description
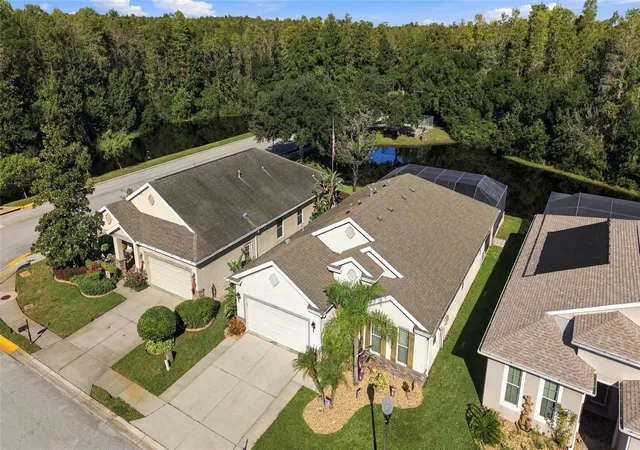
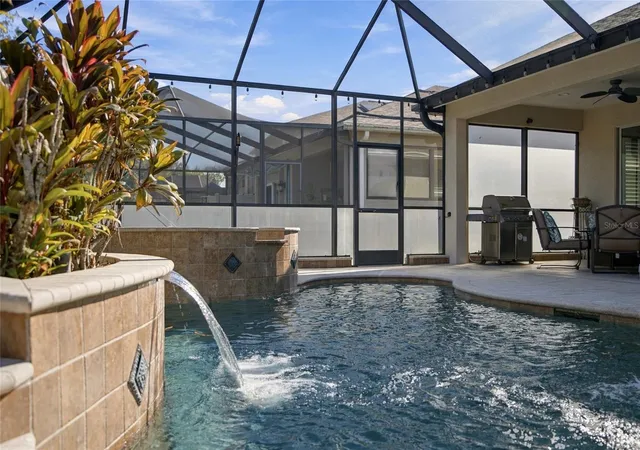
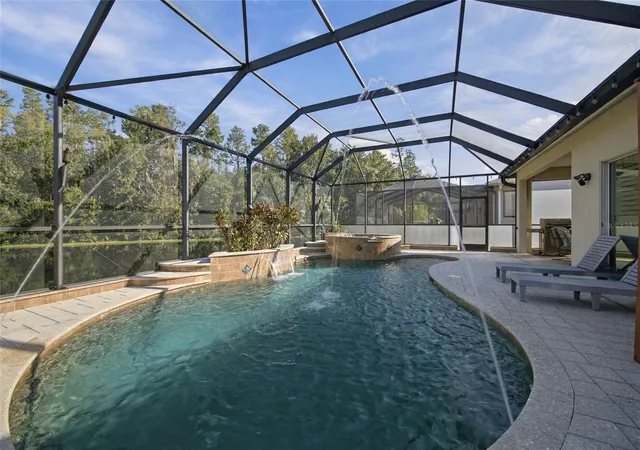
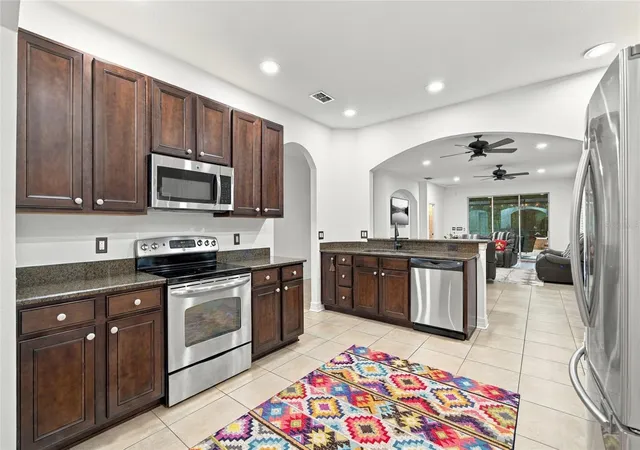
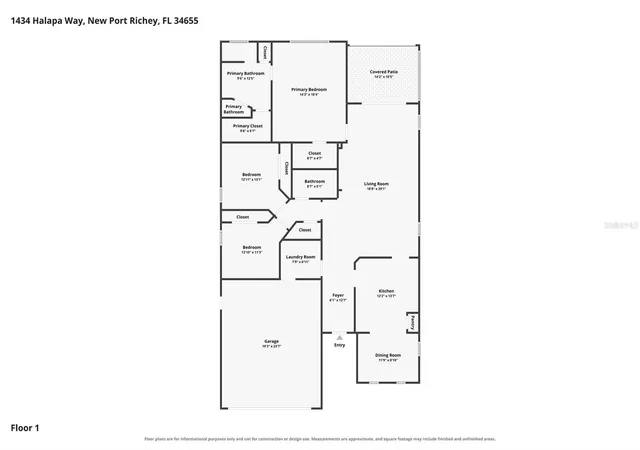
Welcome to 1434 Halapa Way, nestled within the highly desirable gated community of Trinity East in Trinity/New Port Richey areas of Florida. This beautiful three-bedroom, two-bath home offers an inviting blend of comfort, style, and exceptional outdoor living. From the moment you arrive, you'll appreciate the peaceful neighborhood setting, winding tree-lined streets, and the privacy of a gated community. Inside, the open floor plan creates a welcoming atmosphere, with natural light and scenic views that draw your attention toward the backyard oasis. Step outside and discover what truly sets this home apart: a stunning saltwater pool and spa overlooking a tranquil pond and permanent conservation area. The covered lanai and screened pool enclosure provide the perfect setting for morning coffee, relaxing afternoons, and entertaining family and friends. Enjoy the calming water views and surrounding natural beauty, where Florida wildlife adds to the peaceful backdrop. Whether you're taking a refreshing swim or unwinding poolside at the end of the day, this outdoor retreat makes it easy to embrace the Florida lifestyle year-round. Inside, the thoughtfully designed layout offers comfortable everyday living with an open flow between the main living areas and kitchen. High ceilings throughout, pre-wired for surround sound speakers, Plantation Shutters, beautiful architectural arches, His & Her closets with a built in safe for valuables. Other upgrades to the home include a Permanent Programmable Trim Lights, Tankless Water Heater (2026), Newer AC Unit (2025) Extended 2 Car Garage with storage and a Widened Driveway to accommodate larger vehicles. The kitchen features granite countertops, cherry cabinetry, stainless steel appliances, and a breakfast bar that makes casual dining and entertaining effortless. The spacious primary suite provides a relaxing retreat, with a private bathroom and generous closet space. Additional bedrooms offer flexibility for guests, a home office, or hobbies, making this home an excellent fit for a variety of lifestyles. Located in a desirable gated community with no CDD fees and a low monthly HOA, this property combines an appealing neighborhood setting with convenient access to everyday essentials. Enjoy nearby shopping, restaurants, medical facilities, highly regarded area schools, and easy access to major roadways, the Suncoast Parkway, and Tampa-area destinations. With its inviting interior, beautiful saltwater pool, peaceful pond and conservation views, and sought-after Trinity location, this home offers a wonderful opportunity to enjoy the privacy, comfort, and outdoor lifestyle you've been looking for. Come see why this special property could be the perfect place to call home!
- Houzeo last checked: 4 hours ago
- Listing updated: October 29, 2026 at 7:30 pm
- Listing Provided by: Dena Kelley (727) 831-1562 | AGILE GROUP REALTY (813) 569-6294
- Source: Stellar MLS-FL as distributed by MLS GRID | MLS#: TB8558750

Property Details
Status
Active
Type
Single Family Residence
No. of Stories
1
County
City
Neighborhood
--
Year Built
2011
HOA Fees
$115/mo
Finished Area
1,976 sqft
Lot Size
6,000 sqft lot
Basement Area
- sqft
MLS Name
Stellar MLS
MLS Number
TB8558750
MLS Status
Active
Days on Market
14
Cumulative Days on Market
8

Continue Your Journey in App
Find your dream home, receive real-time updates, and many more!
Continue Your Journey in App
Find your dream home, receive real-time updates, and many more!
Location
HOA Management
Ledian Muhametaj
HOA Fees
$320/ Quarterly
Melrose Management
HOA Fees
$100/ Annually
Amenities
 Amenities and services may be covered by one or multiple associations and service providers.
 Security Gate
Disclaimer: Amenities are based on third-party information and may vary; buyers must independently verify all amenities, as information is deemed reliable but not guaranteed.
Facts & Features
Rooms
Bedrooms & bathrooms
Bedrooms: 3
Bathrooms: 2
Interior
Appliances
Built In Oven, Cooktop, Dishwasher, Disposal, Dryer, Gas Water Heater, Microwave, Range, Refrigerator, Washer, Water Purifier, Water Softener
Flooring
Carpet, Tile
Interior Features
Ceiling Fans(s), High Ceilings, In Wall Pest System, Kitchen/family Room Combo, Open Floorplan, Pest Guard System, Primary Bedroom Main Floor, Stone Counters, Thermostat, Walk In Closet(s), Window Treatments
Cooling
Central Air
Window Features
Blinds, Shades, Window Treatments
Sewer
Public Sewer
Heating
Central, Natural Gas
Exterior Features
Lighting, Outdoor Grill, Outdoor Shower, Rain Gutters, Sprinkler Metered
Construction
Year Built
Year Built: 2011
Home type
Single Family Residence
Construction Materials
Block, Stucco
Architectural Style
Contemporary
Roof
Shingle
Foundation Details
Slab
Utilities & Energy
Water Source
Canal/lake For Irrigation
Parking Features
Garage Door Opener, Ground Level, Guest, On Street
Association Amenities
Fence Restrictions
Laundry Features
Electric Dryer Hookup, Gas Dryer Hookup, Inside, Laundry Room, Washer Hookup
Utilities
Bb/hs Internet Available, Cable Available, Cable Connected, Electricity Available, Electricity Connected, Fiber Optics, Fire Hydrant, Natural Gas Available, Natural Gas Connected, Public, Sewer Available, Sewer Connected, Underground Utilities, Water Available, Water Connected
Pool Features
In Ground, Gunite, Heated, Salt Water, Screen Enclosure, Tile
Security Features
Gated Community, Secured Garage/parking, Security Lights, Security System, Security System Owned
Other Features
Vegetation
Mature Landscaping
Lot Features
Conservation Area, In County, Landscaped, Paved
Community Features
Buyer Approval Required, Deed Restrictions, Playground, Sidewalks, Street Lights
Patio And Porch Features
Covered, Patio, Rear Porch, Screened
Subdivision Name
Trinity East Rep
Price History
| Date | Event | Price |
|---|---|---|
10/21/2026 Source: | Listed for Sale | $550,000 +34.15% $278/sqft |
11/05/2020 Source: | Price Decreased | $410,000 -4.19% $207/sqft |
10/04/2020 Source: | Sold | $427,950 $217/sqft |

Nearby Homes

Find Homes by Property Features in Trinity, FL
Nearby New Homes For Sale

Based on information from Stellar MLS® through Nov 04, 2026, 12:45PM as submitted to and distributed by MLS GRID. All data is obtained from various sources and may not have been verified by the broker or MLS GRID. Supplied Open House Information is subject to change without notice. All information should be independently reviewed and verified for accuracy. Properties may or may not be listed by the office/agent presenting the information. IDX information is provided exclusively for consumers’ personal non-commercial use. It may not be used for any purpose other than to identify prospective properties consumers may be interested in purchasing. The data is deemed reliable but is not guaranteed by MLS GRID. The use of the MLS GRID Data may be subject to an end-user license agreement prescribed by the Member Participant’s applicable MLS, if any, and as amended from time to time. © 2026 Stellar MLS. All Rights Reserved.
 Advertising Broker: Fred McGill | Simple Showing, Inc
