- Overview
- Description
- Property Details
- Location
- HOA Management
- Facts & Features
- Getting Around
- Nearby Homes




$635,490
Monthly Est:$3,163
 4 Beds
 3 Baths
2 full baths + 1 half bath
 2,799sqft
14347 Edenshire Dr, Shelby, MI 48315
$635,490
$3,163/moEst:
Get Pre-Approved
Single Family Residence
Built in 2026
$103.33/mo HOA
23,958 sqft lot
$227/sq.ft
Description
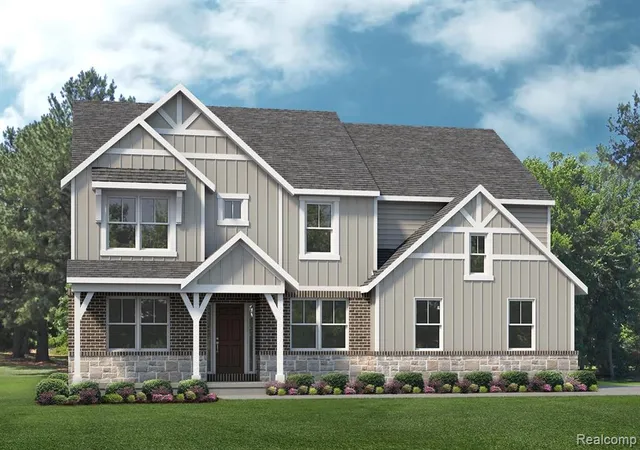
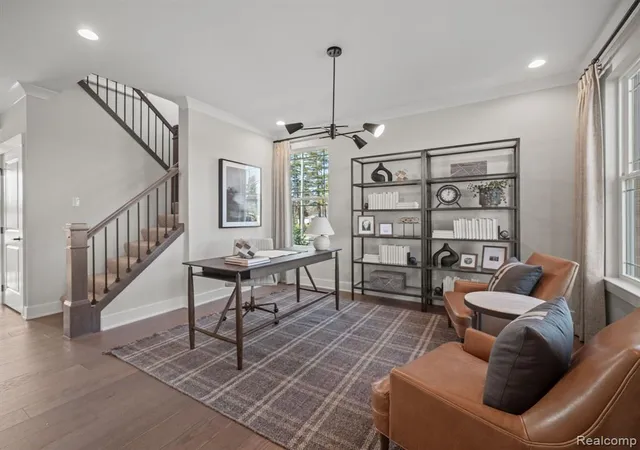
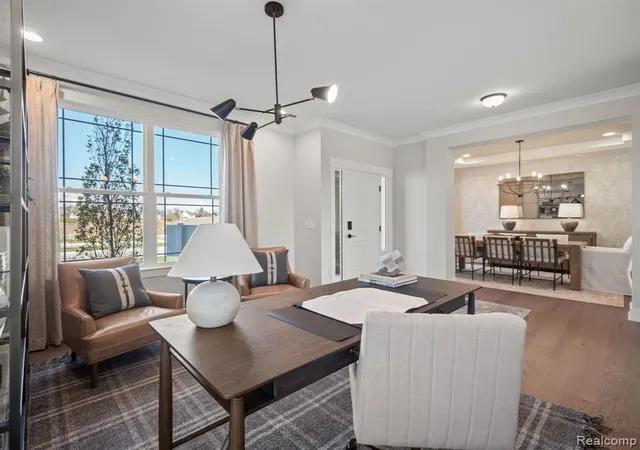
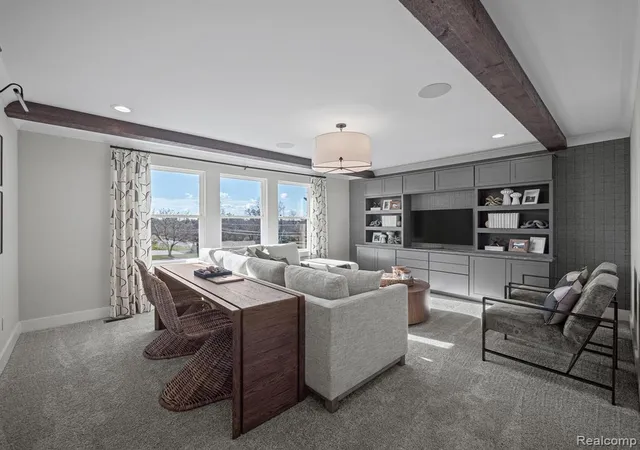
TO BE BUILT! Build time is approx. 9-10 mths. New Homes in Utica Schools. The Berkeley has an open concept Kitchen, Nook & Great Room that would be perfect to spend time with loved ones. Enjoy a cozy loft to watch your favorite show or read your favorite book. Unwind in your Master Bedroom w/ beautiful En-Suite. When you're away from home, take advantage of everything that is nearby. Close to Partridge Creek mall for eating, shopping, and much more! We include 10 Year Structural & Basement Waterproofing Warranties! Photos are of a decorated model or previously built home.
- Houzeo last checked: 10 minutes ago
- Listing updated: August 14, 2026 at 10:30 am
- Listing Provided by: Anthony Lombardo (248) 416-1462 DRE #6502107185 | Lombardo Realty (248) 416-1462
- Source: MiRealSource MLS-MI | MLS#: 61021088

Property Details
Status
Active
Type
Single Family Residence
No. of Stories
2
County
City
Neighborhood
--
Year Built
2026
HOA Fees
$103.33/mo
Finished Area
2,799 sqft
Lot Size
23,958 sqft lot
Basement Area
- sqft
MLS Name
MiRealSource MLS
MLS Number
61021088
MLS Status
Active
Days on Market
56
Cumulative Days on Market
1

Continue Your Journey in App
Find your dream home, receive real-time updates, and many more!
Download App
Continue Your Journey in App
Find your dream home, receive real-time updates, and many more!
Location
HOA Management
N/A
HOA Fees
$1,240/ Annually
Disclaimer: Amenities are based on third-party information and may vary; buyers must independently verify all amenities, as information is deemed reliable but not guaranteed.
Facts & Features
Rooms
Bedrooms & bathrooms
Bedrooms: 4
Bathrooms: 3
Interior
Interior Features
Cable/internet Avail.
Cooling
Central Air
Heating
Natural Gas, Forced Air
Appliances
Dishwasher, Microwave, Range/oven, Gas Water Heater
Construction
Year Built
Year Built: 2026
Home type
Single Family Residence
Foundation Details
Basement
Architectural Style
Colonial
Property Condition
New Construction
Construction Materials
Brick, Vinyl Siding
Utilities & Energy
Basement
Unfinished
Water Source
Public
Laundry Features
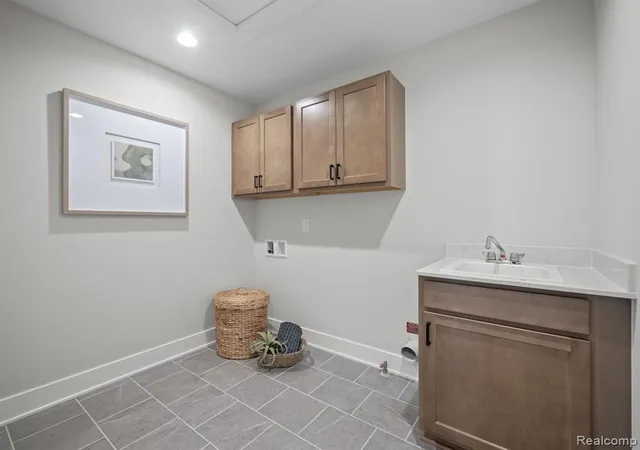
Ceramic, Second
Other Features
Disclosures
Signed Disclosure
Patio And Porch Features
Porch
Price History
| Date | Event | Price |
|---|---|---|
08/14/2026 Source: | Listed for Sale | $635,490 $227/sqft |

Getting Around 14347 Edenshire Dr
Bike Score®

Somewhat Bikeable
41/100
Walk Score®

Somewhat Walkable
51/100
Data provided by Redfin
Nearby Homes

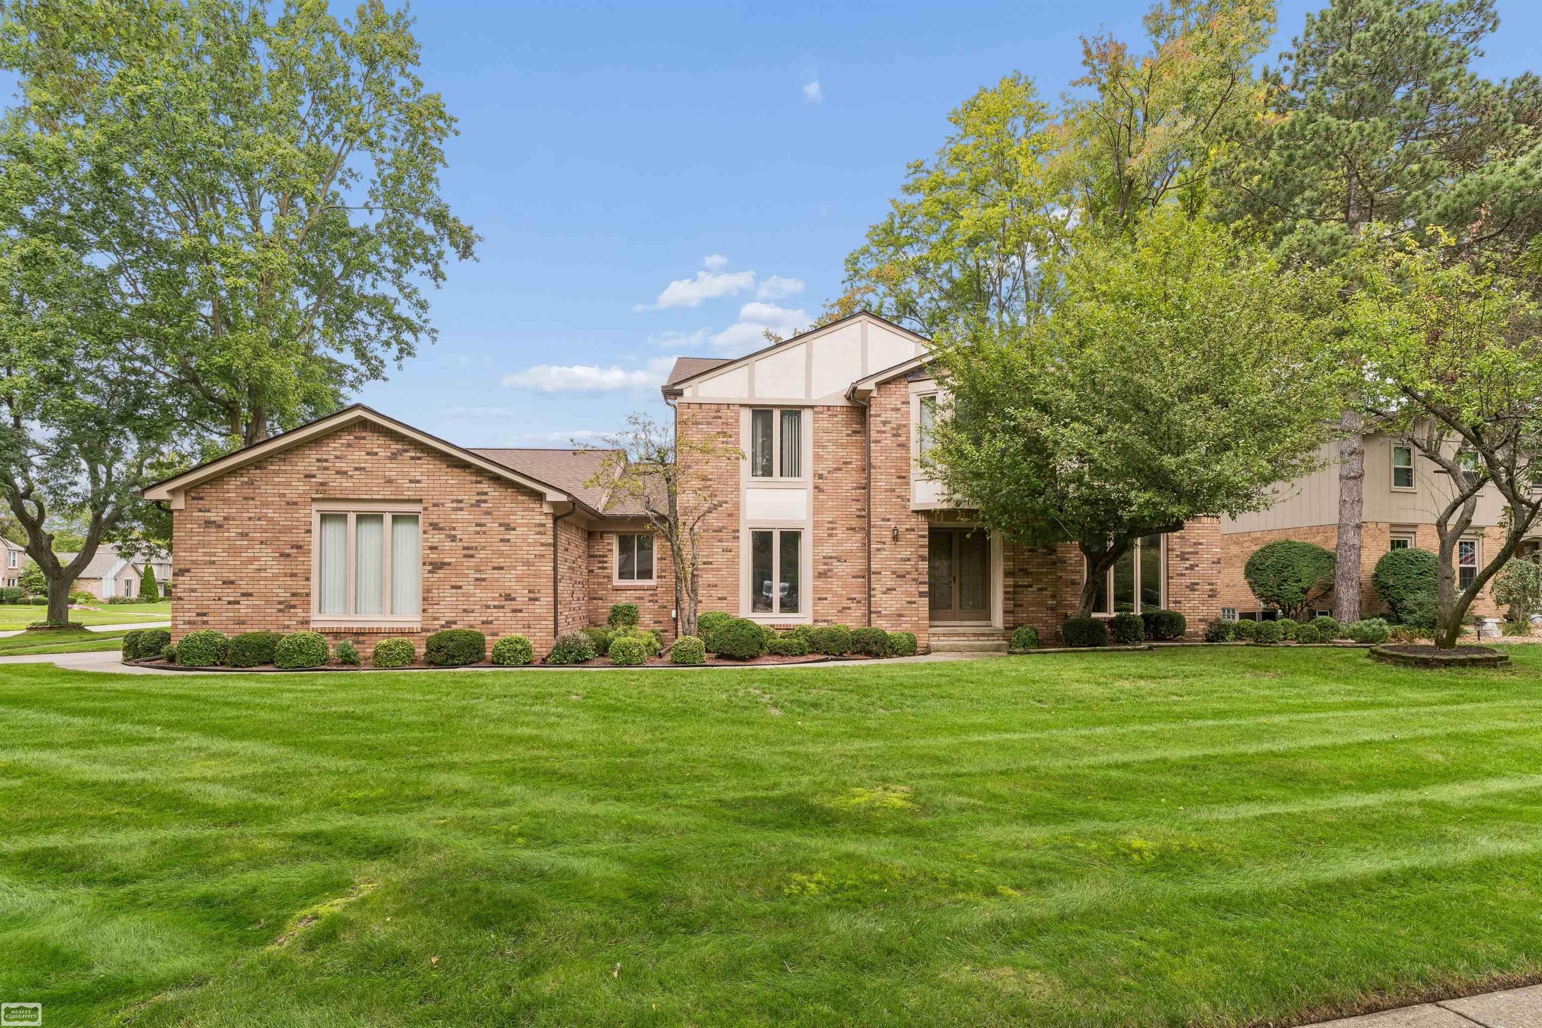
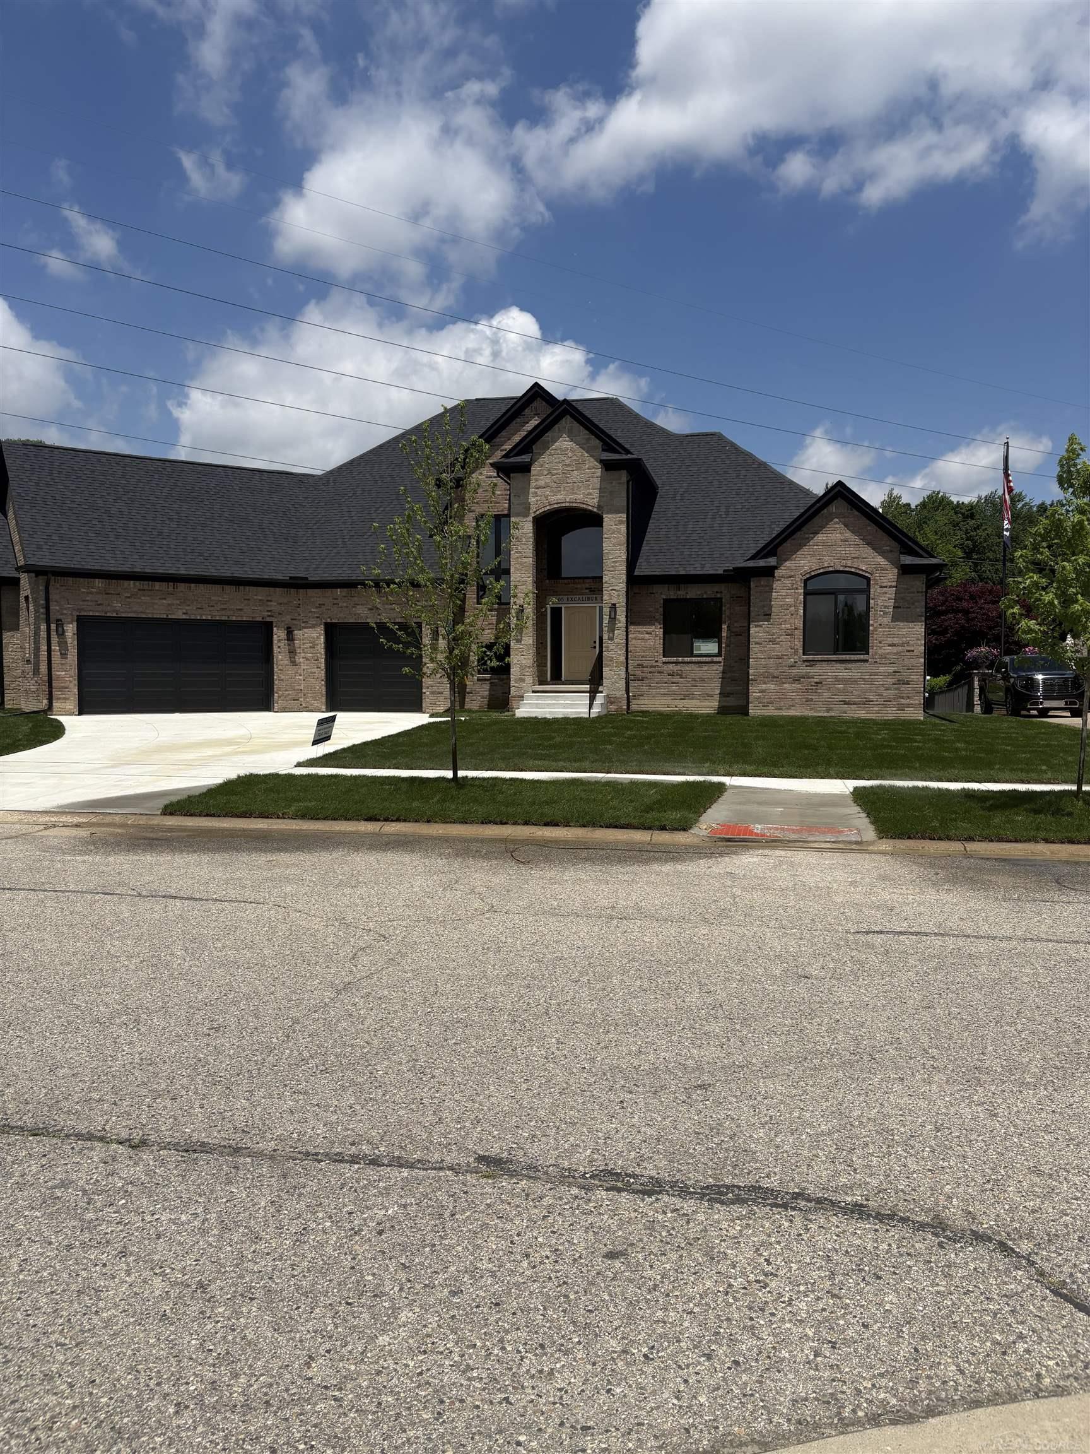
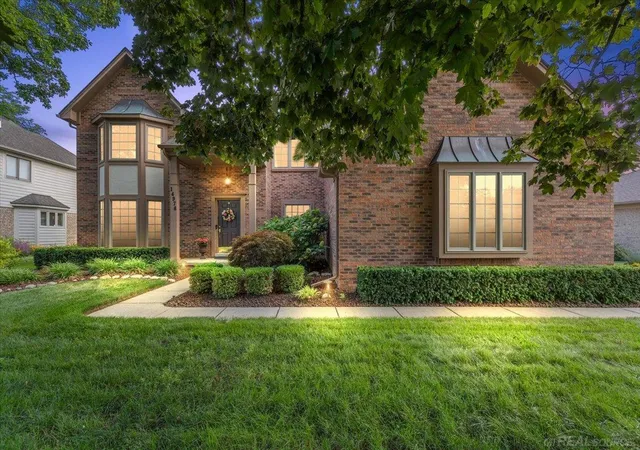
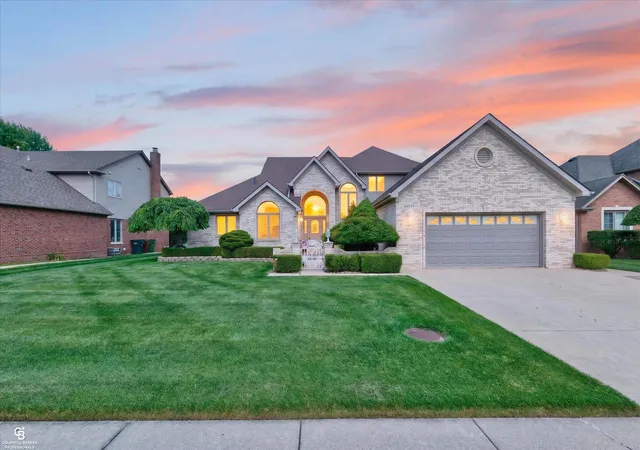
Find Homes by Property Features in Shelby, MI
Nearby New Homes For Sale


Based on information from MiRealSource through Oct 09, 2026, 04:30AM . All information is provided exclusively for personal, non-commercial use, and may not be used for any purpose other than to identify prospective properties consumers may be interested in purchasing. The accuracy of all information, regardless of source, is not guaranteed or warranted. All information should be independently verified. Provided through IDX via MiRealSource, Inc. Courtesy of MiRealSource Shareholder. © 2026 MiRealSource. All Rights Reserved.
 Advertising Broker: Andover Real Estate | Andover Real Estate