- Overview
- Description
- Property Details
- Location
- HOA Management
- Facts & Features
- Getting Around
- Nearby Homes


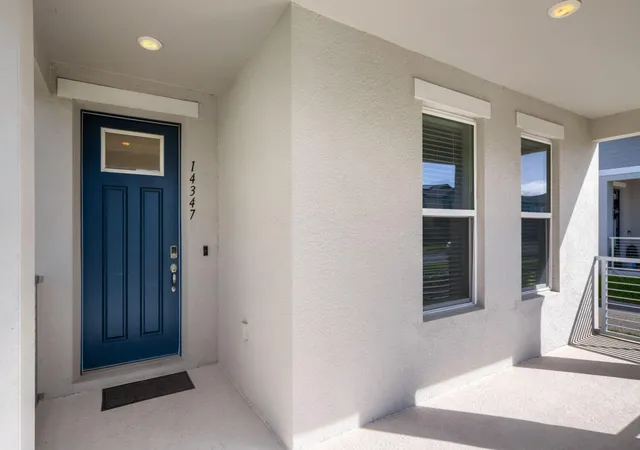


$493,000
Monthly Est:$2,454
 4 Beds
 3 Baths
2 full baths + 1 half bath
 2,088sqft
14347 S Braemar St, Winter Garden, FL 34787
$493,000
$2,454/moEst:
Get Pre-Approved
Single Family Residence
Built in 2024
$110/mo HOA
6,098.4 sqft lot
$236/sq.ft
Description
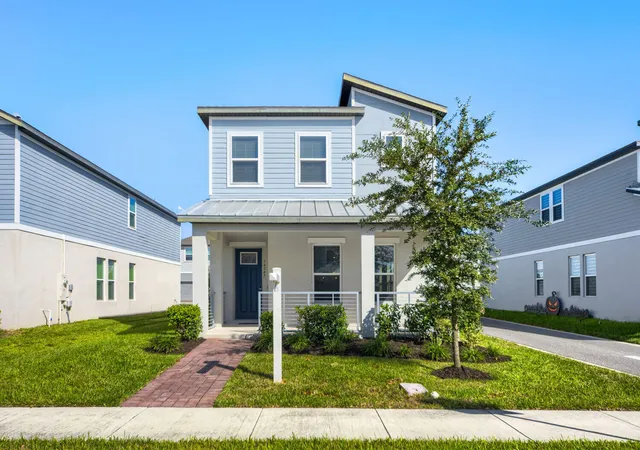
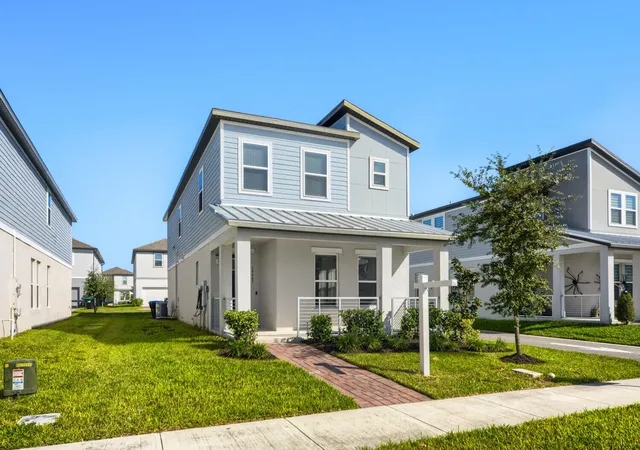
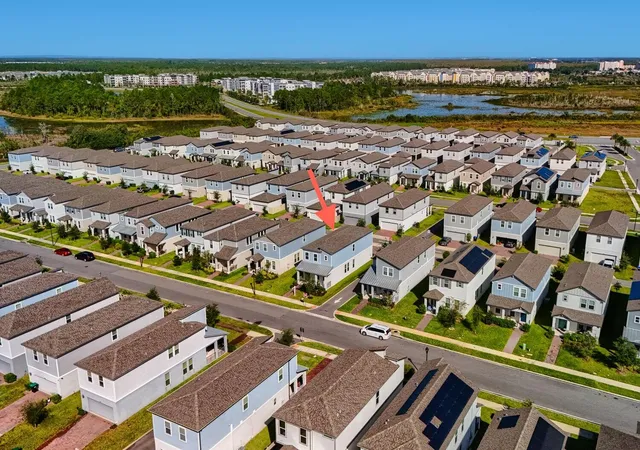
Built in 2024 by Meritage Homes, this pristine 4-bedroom, 2.5-bathroom bungalow in Horizon West's Highland Ridge delivers energy-efficient modern living at its finest. The open-concept first floor boasts high ceilings, durable tile flooring, and a chef's kitchen equipped with a large prep island, solid-surface counters, 42" cabinetry, and stainless steel appliances. All 4 bedrooms are located upstairs, headlined by a primary retreat with an oversized walk-in closet and dual-sink ensuite bath. Built with advanced spray-foam insulation, high-performance windows, and smart features for peak comfort and utility savings. Enjoy community pool access, cabana, and tot lot, with immediate proximity to SR-429, Flamingo Crossings shopping and dining, top-rated schools, and Walt Disney World.
- Houzeo last checked: 5 minutes ago
- Listing updated: November 2, 2026 at 9:48 pm
- Listing Provided by: Jaime Iraheta DRE #3375553 | LPT Realty, LLC (877) 366-2213
- Source: Beaches MLS-FL | MLS#: B26094076

Property Details
Status
Active
Type
Single Family Residence
No. of Stories
2
County
City
Neighborhood
--
Year Built
2024
HOA Fees
$110/mo
Finished Area
2,088 sqft
Lot Size
6,098.4 sqft lot
Basement Area
- sqft
MLS Name
Beaches MLS
MLS Number
B26094076
MLS Status
Active
Days on Market
5
Cumulative Days on Market
1

Continue Your Journey in App
Find your dream home, receive real-time updates, and many more!
Continue Your Journey in App
Find your dream home, receive real-time updates, and many more!
Location
HOA Management
HIGHLAND RIDGE COMMUNITY HOMEOWNER'S ASSOCIATION
HOA Fees
$110/ Monthly
Amenities
 Amenities and services may be covered by one or multiple associations and service providers.
 Pool
 Park Playground
 CommonAreas
Disclaimer: Amenities are based on third-party information and may vary; buyers must independently verify all amenities, as information is deemed reliable but not guaranteed.
Facts & Features
Rooms
Bedrooms & bathrooms
Bedrooms: 4
Bathrooms: 3
PrimaryBedroom
Level: Second
LivingRoom
Level: First
Kitchen
Level: First
Interior
Appliances
Dryer, Dishwasher, Electric Range, Disposal, Ice Maker, Microwave, Range, Refrigerator, Washer
Heating
Central, Electric
Cooling
Central Air, Ceiling Fans, Electric
Interior Features
Dual Sinks, High Ceilings, Kitchen Island, Living Dining Room, Other, Pantry, Upper Level Primary, Walk In Closets
Window Features
Double Hung, Metal
Flooring
Carpet, Ceramic Tile, Tile, Wood
Sewer
Public Sewer
Construction
Year Built
Year Built: 2024
Home type
Single Family Residence
Property Condition
Resale
Construction Materials
Cbs Concrete Block Structure, Block, Stucco
Architectural Style
Contemporary, Other
Roof
Metal, Shingle
Utilities & Energy
Parking Features
Attached, Driveway, Garage
Utilities
Cable Available, Electricity Connected, Water Connected
Pool Features
Association
Water Source
Public
Laundry Features
Inside, Laundry Room
Association Amenities
Playground, Pool
Security Features
Carbon Monoxide Detectors, None, Smoke Detectors
Other Features
Subdivision Name
Highland Ridge Phase 2
Community Features
Home Owners Association
Lot Features
Sprinkler System, Less Than Quarter Acre
Price History
| Date | Event | Price |
|---|---|---|
11/01/2026 Source: | Listed for Sale | $493,000 $236/sqft |
10/29/2026 Source: | Coming Soon | $493,000 $236/sqft |

Nearby Homes
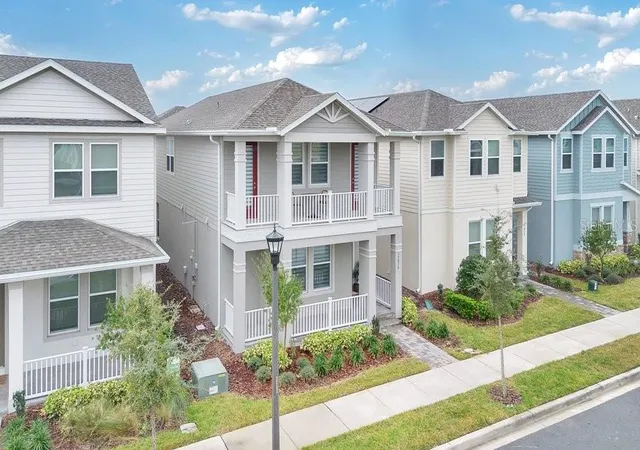

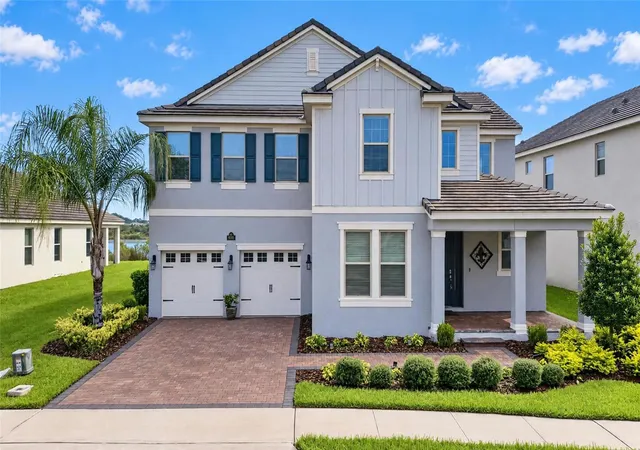
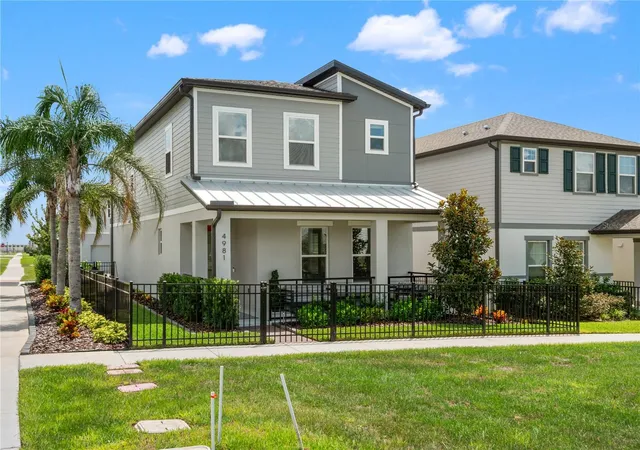
Find Homes by Property Features in Winter Garden, FL
Nearby New Homes For Sale


IDX information is provided exclusively for consumers’ personal, non-commercial use, that it may not be used for any purpose other than to identify prospective properties consumers may be interested in purchasing, and that the data is deemed reliable but is not guaranteed accurate by BeachesMLS. All listings featuring the BMLS logo are provided by BeachesMLS, Inc. This data is not verified for authenticity or accuracy and may not reflect all real estate activity in the market. Based on information © 2026 BeachesMLS, Inc. All Rights Reserved.
 Advertising Broker: Moe Mossa (Savvy Avenue) | Savvy Avenue, LLC
