- Overview
- Description
- Property Details
- Location
- HOA Management
- Facts & Features
- Getting Around
- Nearby Homes


$389,900
Monthly Est:$1,941
 3 Beds
 4 Baths
3 full baths + 1 half bath
 2,440sqft
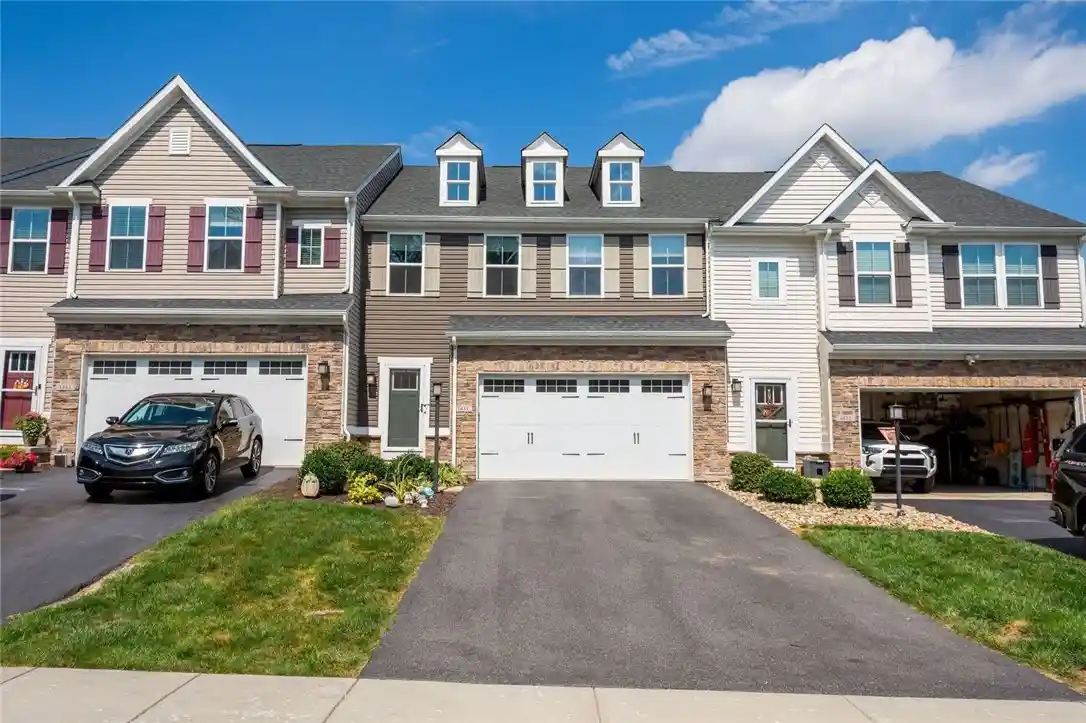
1435 Deer Crk Xing Dr, Cecil, PA 15317
$389,900
$1,941/moEst:
Get Pre-Approved
Townhouse
Built in 2019
$63/mo HOA
0.1 acre lot
$160/sq.ft
Description
Immaculate townhouse offering a spacious, functional layout designed to accommodate today's busy lifestyle. This beautifully maintained home is truly move-in ready and features 3 bedrooms, 3.5 bathrooms, an open-concept main level, a finished game room, and a 2-car attached garage. The main level offers an inviting open floor plan with a spacious living room positioned to comfortably accommodate family gatherings, holidays, and everyday living. The fully equipped kitchen features stainless steel appliances, granite countertops, a center island with seating, and a pantry, providing plenty of workspace and storage. Step outside onto the deck and enjoy unobstructed views—an ideal spot to relax, entertain, or unwind outdoors. The primary bedroom is a private retreat featuring elegant tray ceilings, two walk-in closets, and a spacious en-suite bathroom with a double-bowl vanity and tiled shower with glass doors. The additional two bedrooms are generously sized and offer ample closet space. A conveniently located second-floor laundry room keeps everything close to the bedrooms while making everyday chores more efficient. The fully finished lower-level game room adds valuable living space and offers walk-out access to the backyard. With a full bathroom, this flexible area can easily serve as a family room, home office, entertainment space, guest area, workout room, or playroom. A large adjoining storage room provides excellent space for shelving and keeping household items organized. The 2-car attached garage features high ceilings and convenient access to the home, making it easy to unload groceries and everyday essentials. With its generous living spaces, thoughtful layout, abundant storage, outdoor views, and meticulous condition, this townhouse checks all the boxes for comfortable living.
- Houzeo last checked: 12 hours ago
- Listing updated: October 25, 2026 at 6:03 pm
- Listing Provided by: Andrew Dellavecchia (724) 933-6300 DRE #RS324050 | RE/MAX SELECT REALTY (724) 933-6300
- Source: West Penn MLS-PA | MLS#: 1774045

Property Details
Status
Active
Type
Townhouse
No. of Stories
2
County
City
Neighborhood
--
Year Built
2019
HOA Fees
$63/mo
Finished Area
2,440 sqft
Lot Size
0.1 acre lot
Basement Area
- sqft
MLS Name
West Penn MLS
MLS Number
1774045
MLS Status
Active
Days on Market
53

Continue Your Journey in App
Find your dream home, receive real-time updates, and many more!
Continue Your Journey in App
Find your dream home, receive real-time updates, and many more!
Location
HOA Management
N/A
HOA Fees
$63/ Monthly
Disclaimer: Amenities are based on third-party information and may vary; buyers must independently verify all amenities, as information is deemed reliable but not guaranteed.
Facts & Features
Rooms
Bedrooms & bathrooms
Bedrooms: 3
Bathrooms: 4
GameRoom
Level: Lower
Area: 468.00 Square Feet
Dimensions: 26x18
EntryFoyer
Level: Main
Area: 119.00 Square Feet
Dimensions: 17x7
Laundry
Level: Upper
Area: 36.00 Square Feet
Dimensions: 6x6
Bedroom3
Level: Upper
Area: 143.00 Square Feet
Dimensions: 13x11
Bedroom2
Level: Upper
Area: 169.00 Square Feet
Dimensions: 13x13
PrimaryBedroom
Level: Upper
Area: 238.00 Square Feet
Dimensions: 17x14
Kitchen
Level: Main
Area: 154.00 Square Feet
Dimensions: 14x11
DiningRoom
Level: Main
Area: 96.00 Square Feet
Dimensions: 12x8
LivingRoom
Level: Main
Area: 300.00 Square Feet
Dimensions: 20x15
Interior
Appliances
Some Gas Appliances, Dishwasher, Disposal, Microwave, Refrigerator, Stove
Flooring
Hardwood, Carpet
Cooling
Central Air
Interior Features
Kitchen Island, Pantry, Window Treatments
Heating
Forced Air, Gas
Window Features
Multi Pane, Screens, Window Treatments
Sewer
Public Sewer
Construction
Year Built
Year Built: 2019
Home type
Townhouse
Roof
Asphalt
Construction Materials
Frame
Architectural Style
Colonial, Two Story
Property Condition
Resale
Utilities & Energy
Parking Features
Attached, Garage, Garage Door Opener
Pool Features
None
Water Source
Public
Basement
Finished, Walk Out Access
Other Features
Subdivision Name
The Overbrook At Southpointe
Price History
| Date | Event | Price |
|---|---|---|
09/10/2026 Source: | Listed for Sale | $389,900 $160/sqft |

Nearby Homes

Find Homes by Property Features in Cecil, PA
Nearby New Homes For Sale

Based on information from the West Penn Mutli-List, INC through Nov 02, 2026, 02:15PM. Information is provided exclusively for consumers’ personal, non-commercial use and may not be used for any purpose other than to identify prospective properties consumers may be interested in purchasing. Information is deemed reliable but not guaranteed. © 2026 West Penn Multi-List, Inc. All Rights Reserved.
 Advertising Broker: Daniel Demers | Sell Your Home Services
